 Available
Photo 1 of 8
£125,000 Asking price
Spring Street, Huddersfield, West Yorkshire, HD1
Spring Street, West Yorkshire, Huddersfield, HD1
- 🏠 House
- 📋 For sale
- 🛏 1 bed
- 🛁 1 bath
- 👁 6 views
About this property
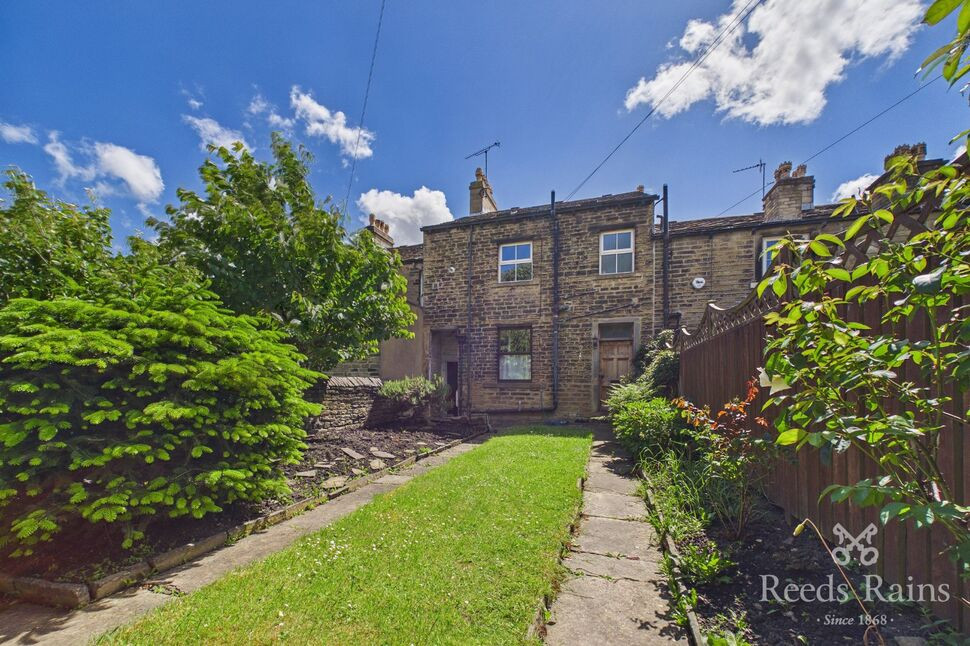
A CHARMING STONE BUILT GRADE II LISTED REAR TERRACE, which enjoys a WEALTH OF CHARACTER INTERNALLY and A SURPRISINGLY GENEROUS and ESTABLISHED GARDEN, all located within WALKING DISTANCE OF THE TOWN CENTRE and many numerous all on hand. IDEAL FOR FTB's, a COUPLE or POTENTIAL BUY-TO-LET.
AVAILABLE WITH NO VENDOR CHAIN and IMMEDIATE VACANT POSSESSION, the property stands on the edge of the Town Centre giving excellent access to numerous amenities, Train Station and University. In brief the accommodation comprises: Ent.Lobby, Open Plan Living Room with Kitchen, Vaulted Keeping Cellar, Generous Double Bedroom, Modern White Bathroom and a Delightful Attic Room which has to be viewed to fully appreciated!! FULL INSPECTION ESSENTIAL!!
Entrance Lobby
Opening with a timber entrance door and fitted with a period style radiator. A staircase rises to the First Floor featuring an eye-catching exposed stone wall.
Living Room Incorporating Kitchen
14ft 9in s x 13ft 10ins
A spacious OPEN PLAN Living/Kitchen offers distinctive Living and Kitchen space. The living room includes a gas living flame fire set on a marble hearth with matching surround, a double radiator and a sealed unit double glazed window. Access is available down to a useful VAULTED KEEPING CELLAR.
Breakfast Kitchen
Fitted with a selection of modern Beech effect base and wall units with a working area incorporating a stainless steel sink and drainer with mixer taps above and extending to create a useful Breakfast bar. Including an integrated double oven, 4 ring gas hob and providing plumbing for an automatic washing machine.
First Floor Landing
Including a space saver turning staircase which leads up to the Attic.
Bedroom 1
14ft 9ins x 12ft 6ins
A very spacious double bedroom which includes an eye-catching feature cast iron fireplace, fitted storage cupboards set in the chimney alcove, a wood laminated floor, central heating boiler, and a sealed unit double glazed window.
Bathroom
8ft x 6ft 10ins
Fitted with a modern white three piece suite comprising panelled bath with mixer taps, low flush WC, pedestal wash basin, spotlights recessed to the ceiling and a sealed unit double glazed window.
Attic
19ft 6ins x 13ft 7ins (into sloping roof)
A spacious Attic which offers a multi-tude of uses for any prospective buyer. This delightful room is presented to a stunning standing with eye-catching features includes exposed beams and roof trusses, exposed stonework, a period style radiator, spotlights recessed to the ceiling and two Velux double glazed windows.
Outside
Set back from the road side and with an initial grass verge, which the current Vendor has used for parking. Beyond the grassed verge there is a good sized enclosed garden which is mainly lawned with stocked shrubbery and fruit tree borders and enclosed with perimeter walling. A useful passage extend to the side of the property and incudes a gate at the front and offers excellent covered storage.
Tenure & Council Tax Band
Leasehold, 999 year commencing 29/09/1868 - No Ground rent is currently being collectedCouncil Tax Band - A
Agents Notes
To be able to purchase a property in the United Kingdom all agents have a legal requirement to conduct Identity checks on all customers involved in the transaction to fulfil their obligations under Anti Money Laundering regulations. We outsource this check to a third party and a charge will apply. Ask the branch for further details.
Read full description
AVAILABLE WITH NO VENDOR CHAIN and IMMEDIATE VACANT POSSESSION, the property stands on the edge of the Town Centre giving excellent access to numerous amenities, Train Station and University. In brief the accommodation comprises: Ent.Lobby, Open Plan Living Room with Kitchen, Vaulted Keeping Cellar, Generous Double Bedroom, Modern White Bathroom and a Delightful Attic Room which has to be viewed to fully appreciated!! FULL INSPECTION ESSENTIAL!!
Entrance Lobby
Opening with a timber entrance door and fitted with a period style radiator. A staircase rises to the First Floor featuring an eye-catching exposed stone wall.
Living Room Incorporating Kitchen
14ft 9in s x 13ft 10ins
A spacious OPEN PLAN Living/Kitchen offers distinctive Living and Kitchen space. The living room includes a gas living flame fire set on a marble hearth with matching surround, a double radiator and a sealed unit double glazed window. Access is available down to a useful VAULTED KEEPING CELLAR.
Breakfast Kitchen
Fitted with a selection of modern Beech effect base and wall units with a working area incorporating a stainless steel sink and drainer with mixer taps above and extending to create a useful Breakfast bar. Including an integrated double oven, 4 ring gas hob and providing plumbing for an automatic washing machine.
First Floor Landing
Including a space saver turning staircase which leads up to the Attic.
Bedroom 1
14ft 9ins x 12ft 6ins
A very spacious double bedroom which includes an eye-catching feature cast iron fireplace, fitted storage cupboards set in the chimney alcove, a wood laminated floor, central heating boiler, and a sealed unit double glazed window.
Bathroom
8ft x 6ft 10ins
Fitted with a modern white three piece suite comprising panelled bath with mixer taps, low flush WC, pedestal wash basin, spotlights recessed to the ceiling and a sealed unit double glazed window.
Attic
19ft 6ins x 13ft 7ins (into sloping roof)
A spacious Attic which offers a multi-tude of uses for any prospective buyer. This delightful room is presented to a stunning standing with eye-catching features includes exposed beams and roof trusses, exposed stonework, a period style radiator, spotlights recessed to the ceiling and two Velux double glazed windows.
Outside
Set back from the road side and with an initial grass verge, which the current Vendor has used for parking. Beyond the grassed verge there is a good sized enclosed garden which is mainly lawned with stocked shrubbery and fruit tree borders and enclosed with perimeter walling. A useful passage extend to the side of the property and incudes a gate at the front and offers excellent covered storage.
Tenure & Council Tax Band
Leasehold, 999 year commencing 29/09/1868 - No Ground rent is currently being collectedCouncil Tax Band - A
Agents Notes
To be able to purchase a property in the United Kingdom all agents have a legal requirement to conduct Identity checks on all customers involved in the transaction to fulfil their obligations under Anti Money Laundering regulations. We outsource this check to a third party and a charge will apply. Ask the branch for further details.
Read full description
What's it like to live here?
Nearby businesses open now
More properties nearby
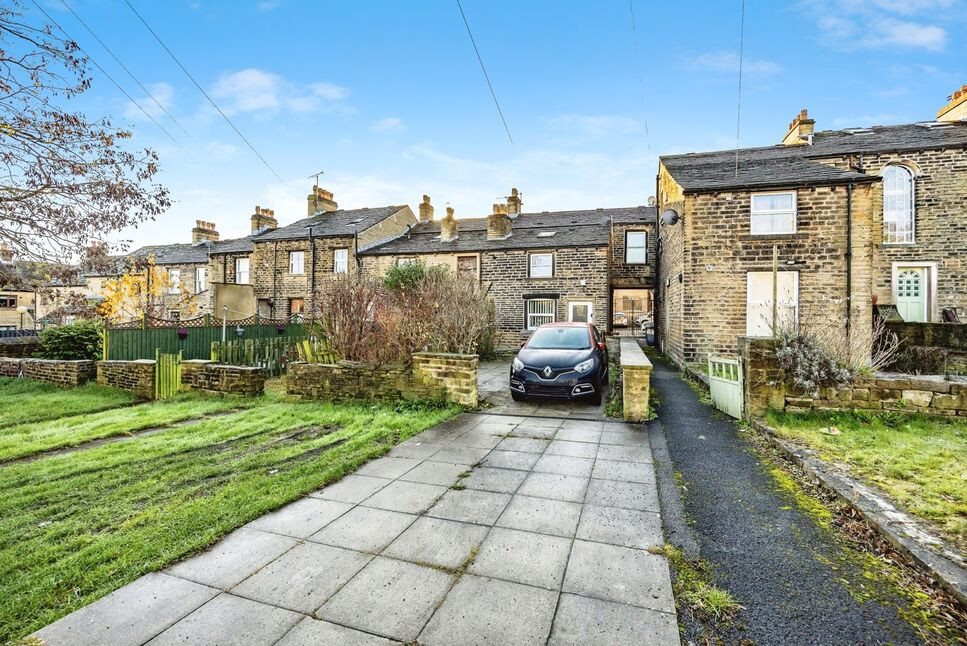
£200,000 Asking price
Spring Street, Huddersfield, West Yorkshire, HD1
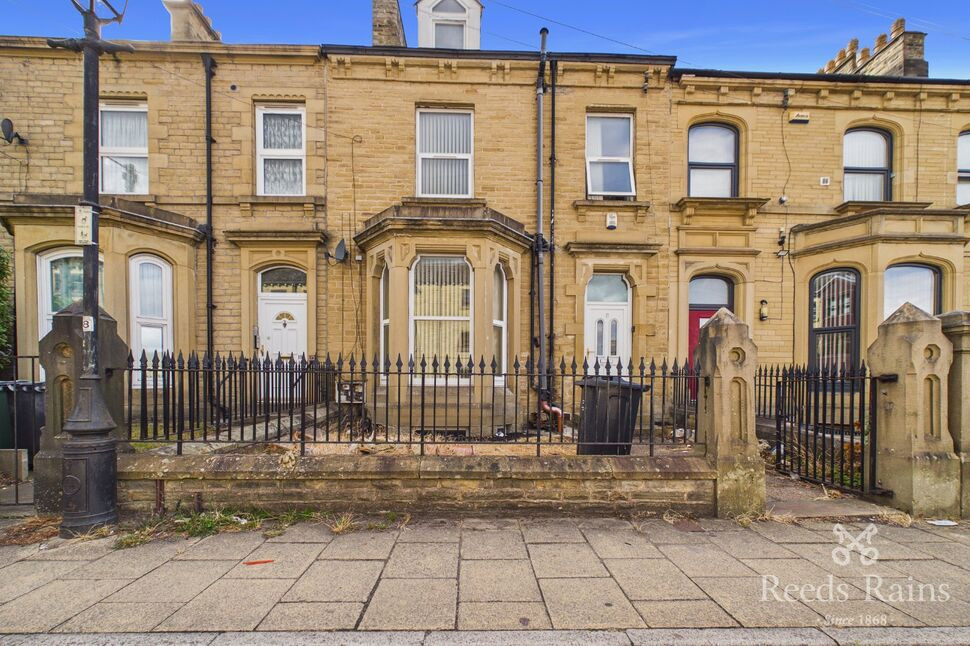
£350,000 Guide price
Water Street, Springwood, Kirklees,, HD1
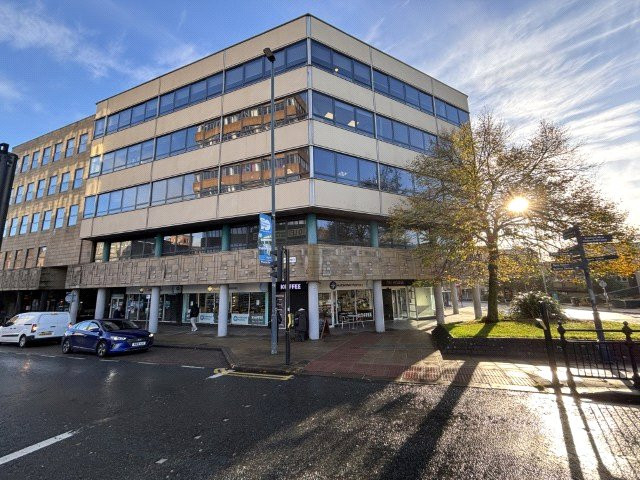
£4,193 pcm
High Street, Huddersfield
£1,166.70 pcm
Comments (0)
Log in to like, comment or share to your feed.
Start the conversation about this listing.