 Available
Photo 1 of 21
£350,000 Guide price
Water Street, Springwood, Kirklees,, HD1
Water Street, Kirklees,, Springwood, HD1
- 🏠 House
- 📋 For sale
- 🛏 7 beds
- 🛁 3 baths
- 👁 7 views
About this property
**GUIDE PRICE - £350,000 - £375000**
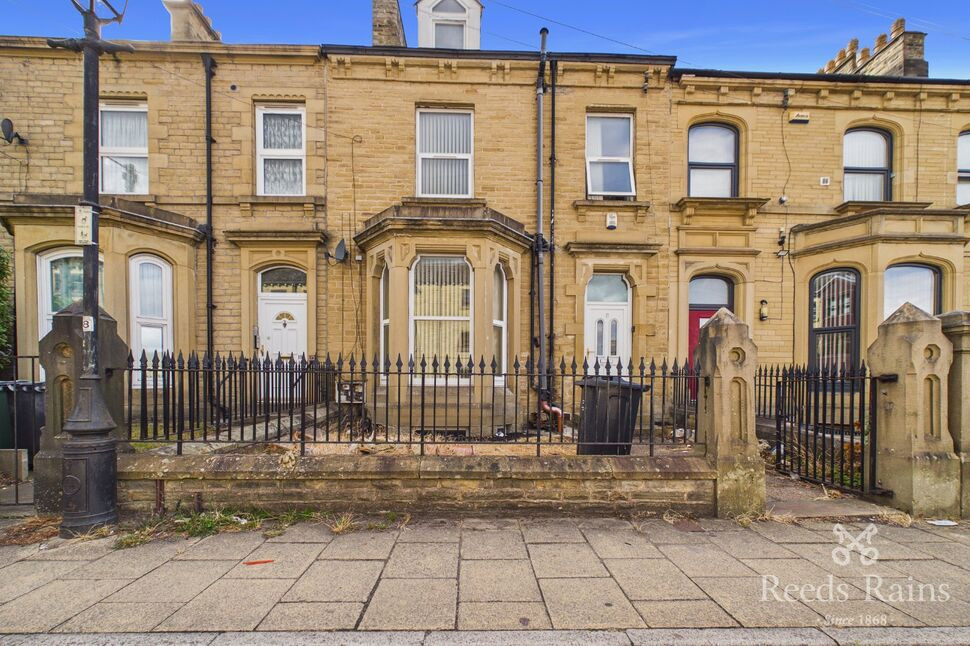
Making a superb purchase for a family requiring an EXTENSIVE HOUSE or ideal for RENTAL INVESTMENT can be found this HUGELY SPACIOUS 5 bedroom STONE BUILT PERIOD THROUGH TERRACE with also includes a SEPARATE SELF-CONTAINED FULLY REFURBISHED 2 bedroom APARTMENT.
Standing on the edge of the of Town Centre, conveniently placed for numerous amenities, public transport links and the University, this EXTENSIVE PERIOD STYLE STONE TERRACE offers a huge amount of living space ideal for any growing or multi-generation living family. Available with IMMEDIATE VACANT POSSESSION and NO VENDOR CHAIN, the property also includes a FULLY REFURBISHED 2 bedroom LGF APARTMENT which could be let separately to provide an excellent income. Externally, there are enclosed gardens to the front and rear and AMPLE PARKING Is provided by a rear drive/hard-standing. As well as a suitable family home, the property would also offer a FANTASTIC RENTAL INVESTMENT as a GENEROUS HMO and additional 2 BEDROOM APARTMENT, ready for immediate occupancy.
Reception Hallway
Opening with a uPVC door and providing a spindle staircase which rises to the First Floor.
Living Room
15'8" x 14'3" (4.78m x 4.34m)
A generous Reception Room which could offer use as a further Bedroom (if used as a HMO). Fitted with a double radiator and a uPVC double glazed bay window.
Dining Room
17'4" x 14'9" (5.28m x 4.49m)
A second generous Reception Room which could again offer use as a further Bedroom (if used as a HMO). Fitted with a double radiator and a uPVC double glazed window.
Kitchen
15'10" x 8'8" (4.82m x 2.64m)
Fitted with base and wall units with a working area incorporating a stainless steel sink and drainer with mixer taps above. Including a free-standing Stove cooker with extractor hood, plumbing for an automatic washing machine, breakfast bar, central heating boiler, a double radiator, two uPVC double glazed windows and rear door.
First Floor Landing
Including a spindle staircase rising to the Second Floor.
Bedroom
15'10" x 14'5" (4.82m x 4.40m)
A large double bedroom fitted with a double radiator and uPVC double glazed window.
Bedroom
14'11" x 12'7" (4.55m x 3.84m)
A large double bedroom fitted with a double radiator and uPVC double glazed window.
Bedroom
10'6" x 8'11" (3.20m x 2.72m)
A double bedroom fitted with a double radiator and uPVC double glazed window.
Shower Room / WC
7'10" x 6'10" (2.39m x 2.09m)
Fitted with a three piece suite comprising double Shower cubicle, low flush WC, pedestal wash basin, heated towel rail and a uPVC double glazed window.
Bedroom
14'2" x 12'5" (4.32m x 3.79m)
A double bedroom fitted with a double radiator and uPVC double glazed window.
Bedroom
12'8" x 9'10" (3.86m x 3.00m)
A double bedroom fitted with a double radiator and Velux double glazed window.
Box Room / Store
10'9" x 7'0" (3.27m x 2.14m)
Fitted with a double radiator. No window.
Shower Room / WC
Fitted with a three piece suite comprising corner Shower cubicle, low flush WC and pedestal wash basin.
Open Plan Kitchen / Diner
14'7" x 12'10" (4.45m x 3.90m)
An OPEN PLAN Living/Kitchen fitted with a selection of NEW Shaker style base and wall units with a working area incorporating a stainless steel sink and drainer with mixer taps above. Including an integrated Oven, 4 ring stainless steel hob and extractor hood, plumbing for an automatic washing machine, a double radiator and useful understairs store and uPVC entrance door.
Bedroom
19'0" x 14'2" (5.80m x 4.33m)
A double bedroom fitted with a double radiator and uPVC double glazed window.
Bedroom
14'7" x 8'3" (4.44m x 2.52m)
A double bedroom fitted with a double radiator and uPVC double glazed window.
Shower Room
6'9" x 5'11" (2.05m x 1.81m)
Fitted with a stylish modern three piece suite comprising corner Shower cubicle, low flush WC and pedestal wash basin.
Outside
There is a small low maintenance front garden with pathway. To the rear there is a small lawn and pathway to give independent access to the Lower Ground floor apartment. A good sized driveway at the rear provides ample parking for 2/3 vehicles. Resident Permit road-side parking is also available.
Tenure & Council Tax Band
Freehold Council Tax Band Rate - No.17 is B - No.17a is A
Agents Notes
To be able to purchase a property in the United Kingdom all agents have a legal requirement to conduct Identity checks on all customers involved in the transaction to fulfil their obligations under Anti Money Laundering regulations. We outsource this check to a third party and a charge will apply. Ask the branch for further details.
Read full description
Making a superb purchase for a family requiring an EXTENSIVE HOUSE or ideal for RENTAL INVESTMENT can be found this HUGELY SPACIOUS 5 bedroom STONE BUILT PERIOD THROUGH TERRACE with also includes a SEPARATE SELF-CONTAINED FULLY REFURBISHED 2 bedroom APARTMENT.
Standing on the edge of the of Town Centre, conveniently placed for numerous amenities, public transport links and the University, this EXTENSIVE PERIOD STYLE STONE TERRACE offers a huge amount of living space ideal for any growing or multi-generation living family. Available with IMMEDIATE VACANT POSSESSION and NO VENDOR CHAIN, the property also includes a FULLY REFURBISHED 2 bedroom LGF APARTMENT which could be let separately to provide an excellent income. Externally, there are enclosed gardens to the front and rear and AMPLE PARKING Is provided by a rear drive/hard-standing. As well as a suitable family home, the property would also offer a FANTASTIC RENTAL INVESTMENT as a GENEROUS HMO and additional 2 BEDROOM APARTMENT, ready for immediate occupancy.
Reception Hallway
Opening with a uPVC door and providing a spindle staircase which rises to the First Floor.
Living Room
15'8" x 14'3" (4.78m x 4.34m)
A generous Reception Room which could offer use as a further Bedroom (if used as a HMO). Fitted with a double radiator and a uPVC double glazed bay window.
Dining Room
17'4" x 14'9" (5.28m x 4.49m)
A second generous Reception Room which could again offer use as a further Bedroom (if used as a HMO). Fitted with a double radiator and a uPVC double glazed window.
Kitchen
15'10" x 8'8" (4.82m x 2.64m)
Fitted with base and wall units with a working area incorporating a stainless steel sink and drainer with mixer taps above. Including a free-standing Stove cooker with extractor hood, plumbing for an automatic washing machine, breakfast bar, central heating boiler, a double radiator, two uPVC double glazed windows and rear door.
First Floor Landing
Including a spindle staircase rising to the Second Floor.
Bedroom
15'10" x 14'5" (4.82m x 4.40m)
A large double bedroom fitted with a double radiator and uPVC double glazed window.
Bedroom
14'11" x 12'7" (4.55m x 3.84m)
A large double bedroom fitted with a double radiator and uPVC double glazed window.
Bedroom
10'6" x 8'11" (3.20m x 2.72m)
A double bedroom fitted with a double radiator and uPVC double glazed window.
Shower Room / WC
7'10" x 6'10" (2.39m x 2.09m)
Fitted with a three piece suite comprising double Shower cubicle, low flush WC, pedestal wash basin, heated towel rail and a uPVC double glazed window.
Bedroom
14'2" x 12'5" (4.32m x 3.79m)
A double bedroom fitted with a double radiator and uPVC double glazed window.
Bedroom
12'8" x 9'10" (3.86m x 3.00m)
A double bedroom fitted with a double radiator and Velux double glazed window.
Box Room / Store
10'9" x 7'0" (3.27m x 2.14m)
Fitted with a double radiator. No window.
Shower Room / WC
Fitted with a three piece suite comprising corner Shower cubicle, low flush WC and pedestal wash basin.
Open Plan Kitchen / Diner
14'7" x 12'10" (4.45m x 3.90m)
An OPEN PLAN Living/Kitchen fitted with a selection of NEW Shaker style base and wall units with a working area incorporating a stainless steel sink and drainer with mixer taps above. Including an integrated Oven, 4 ring stainless steel hob and extractor hood, plumbing for an automatic washing machine, a double radiator and useful understairs store and uPVC entrance door.
Bedroom
19'0" x 14'2" (5.80m x 4.33m)
A double bedroom fitted with a double radiator and uPVC double glazed window.
Bedroom
14'7" x 8'3" (4.44m x 2.52m)
A double bedroom fitted with a double radiator and uPVC double glazed window.
Shower Room
6'9" x 5'11" (2.05m x 1.81m)
Fitted with a stylish modern three piece suite comprising corner Shower cubicle, low flush WC and pedestal wash basin.
Outside
There is a small low maintenance front garden with pathway. To the rear there is a small lawn and pathway to give independent access to the Lower Ground floor apartment. A good sized driveway at the rear provides ample parking for 2/3 vehicles. Resident Permit road-side parking is also available.
Tenure & Council Tax Band
Freehold Council Tax Band Rate - No.17 is B - No.17a is A
Agents Notes
To be able to purchase a property in the United Kingdom all agents have a legal requirement to conduct Identity checks on all customers involved in the transaction to fulfil their obligations under Anti Money Laundering regulations. We outsource this check to a third party and a charge will apply. Ask the branch for further details.
Read full description
What's it like to live here?
Nearby businesses open now
More properties nearby
£125,000 Asking price
Spring Street, Huddersfield, West Yorkshire, HD1
£200,000 Asking price
Spring Street, Huddersfield, West Yorkshire, HD1
£4,193 pcm
High Street, Huddersfield
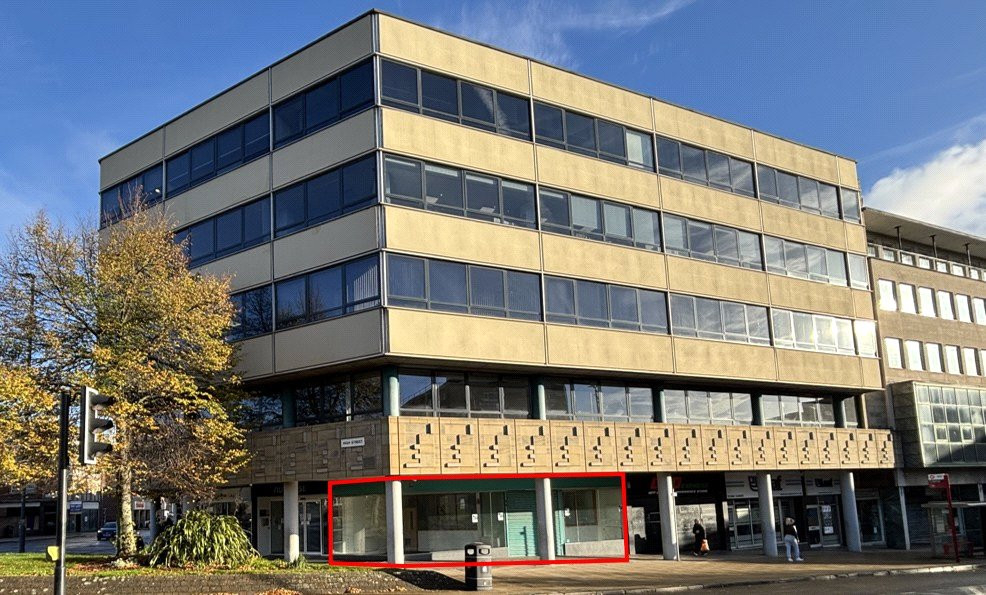
£1,166.70 pcm
Comments (0)
Log in to like, comment or share to your feed.
Start the conversation about this listing.