 Available
Photo 1 of 10
£700 pcm
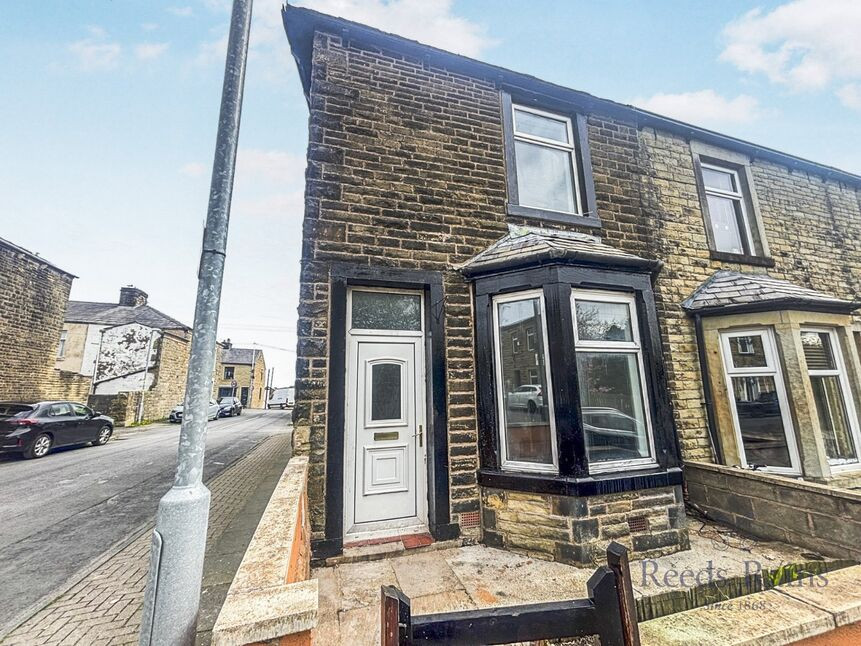
St. Annes Street, Padiham, Lancashire, BB12
St. Annes Street, Lancashire, Padiham, BB12
- 🏠 House
- 📋 To let
- 🛏 2 beds
- 🛁 1 bath
- 👁 7 views
About this property
*** ZERO DEPOSIT GUARANTEE AVAILABLE *** COZY two-bedroomed stone built terraced property in the heart of Padiham and within close proximity of local schools and all local amenities. The property comprises of; two bedrooms, two reception rooms, kitchen, bathroom, Upvc double glazed windows and gas central heating. Call now to arrange a viewing on 01282 429191
EPC - Grade E
Council Tax - Band A
Lounge
10'3" x 12'9" (3.13m x 3.89m)
Upvc double glazed bay window to front elevation, GCH radiator, carpeted, meter cupboard, ceiling light point
Dining Room
12'7" x 13'9" (3.84m x 4.19m)
Upvc double glazed window to rear elevation, GCH radiator, carpeted, understairs cupboard cupboard, ceiling light point
Kitchen
16'8" x 6'1" (5.09m x 1.85m)
Upvc double glazed window overlooking rear yard, GCH radiator, vinyl flooring, stainless steel sink, space for washer, ceiling light point
Stairs and Landing
Carpeted access to first floor
Bedroom 1
10'3" x 14'1" (3.12m x 4.30m)
Upvc double glazed window to front elevation, GCH radiator, carpeted, ceiling light point
Bedroom 2
12'8" x 6'7" (3.86m x 2.01m)
Upvc double glazed window to rear elevation, GCH radiator, carpeted, ceiling light point
Bathroom
9'2" x 6'12" (2.80m x 2.13m)
Upvc double glazed frosted window to rear elevation, GCH radiator, vinyl flooring, bath with mains shower over, WC, pedestal sink, ceiling light point
External
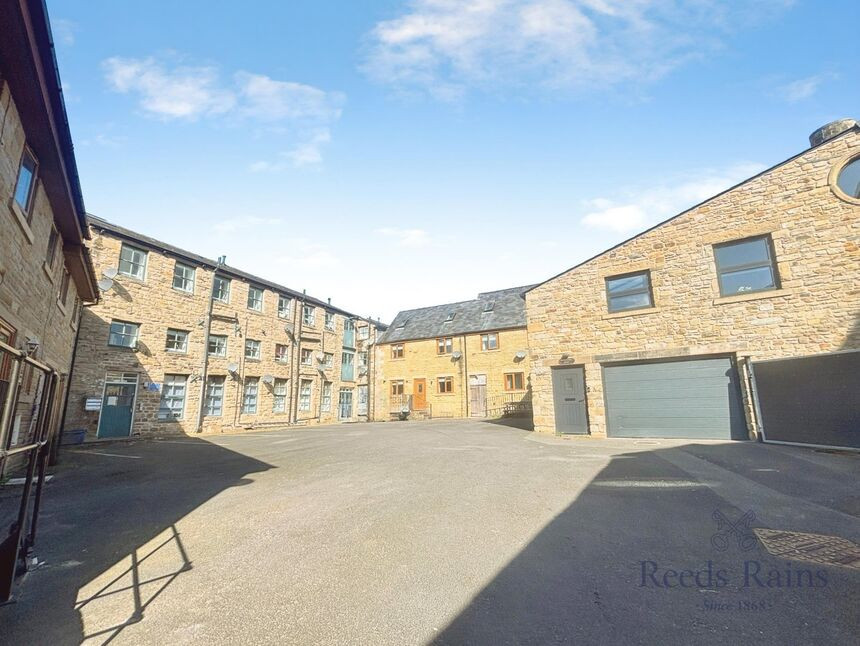
Enclosed yard to rear, and small courtyard to front
Read full description
EPC - Grade E
Council Tax - Band A
Lounge
10'3" x 12'9" (3.13m x 3.89m)
Upvc double glazed bay window to front elevation, GCH radiator, carpeted, meter cupboard, ceiling light point
Dining Room
12'7" x 13'9" (3.84m x 4.19m)
Upvc double glazed window to rear elevation, GCH radiator, carpeted, understairs cupboard cupboard, ceiling light point
Kitchen
16'8" x 6'1" (5.09m x 1.85m)
Upvc double glazed window overlooking rear yard, GCH radiator, vinyl flooring, stainless steel sink, space for washer, ceiling light point
Stairs and Landing
Carpeted access to first floor
Bedroom 1
10'3" x 14'1" (3.12m x 4.30m)
Upvc double glazed window to front elevation, GCH radiator, carpeted, ceiling light point
Bedroom 2
12'8" x 6'7" (3.86m x 2.01m)
Upvc double glazed window to rear elevation, GCH radiator, carpeted, ceiling light point
Bathroom
9'2" x 6'12" (2.80m x 2.13m)
Upvc double glazed frosted window to rear elevation, GCH radiator, vinyl flooring, bath with mains shower over, WC, pedestal sink, ceiling light point
External
Enclosed yard to rear, and small courtyard to front
Read full description
What's it like to live here?
Nearby businesses open now
More properties nearby
£65,000
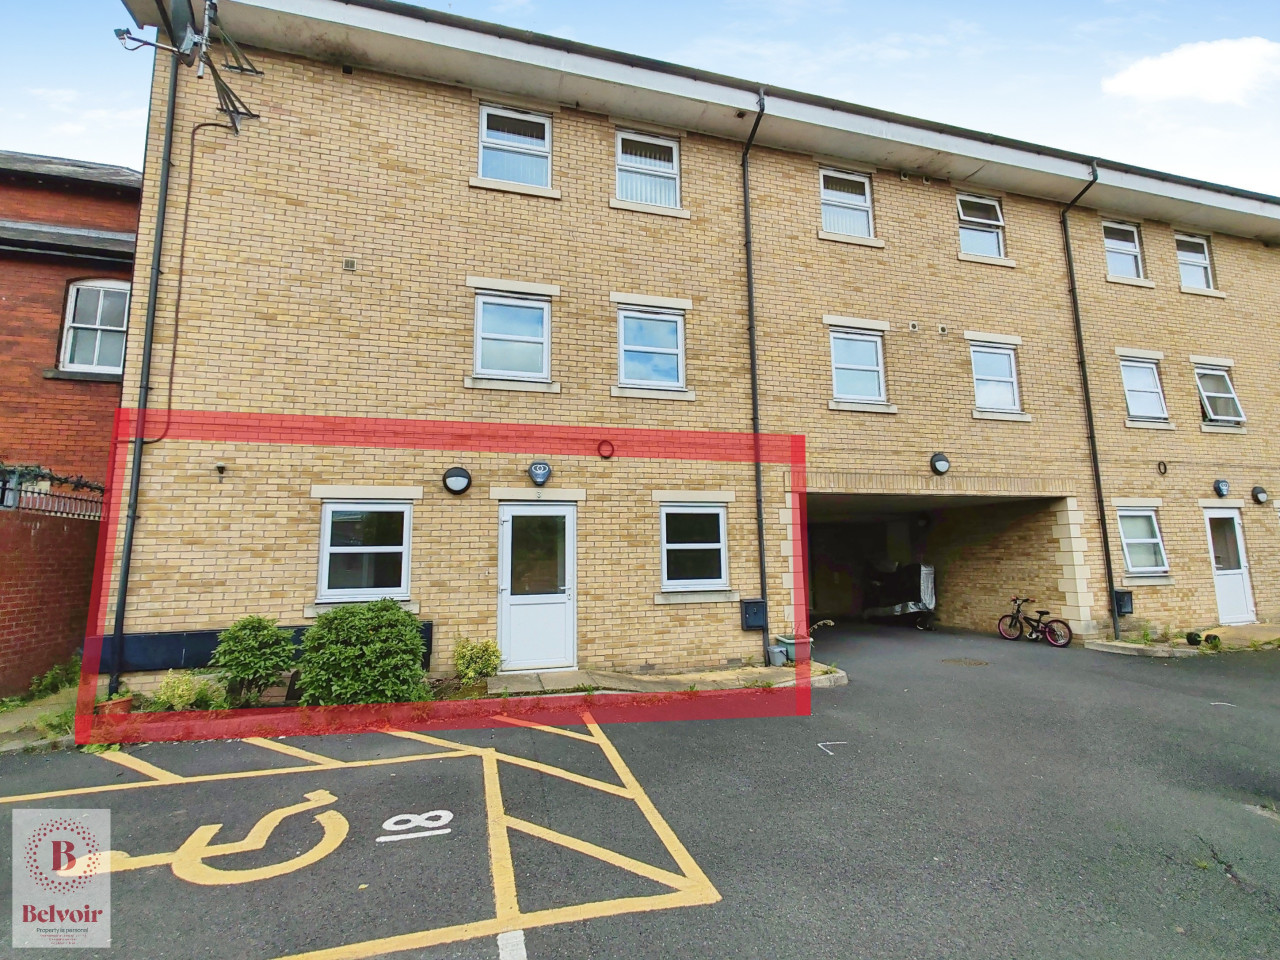
Lincoln Court, Padiham, BB12
£70,000 Asking price
Ightenhill Street, Padiham, Lancashire, BB12
£65,000 Asking price
Comments (0)
Log in to like, comment or share to your feed.
Start the conversation about this listing.