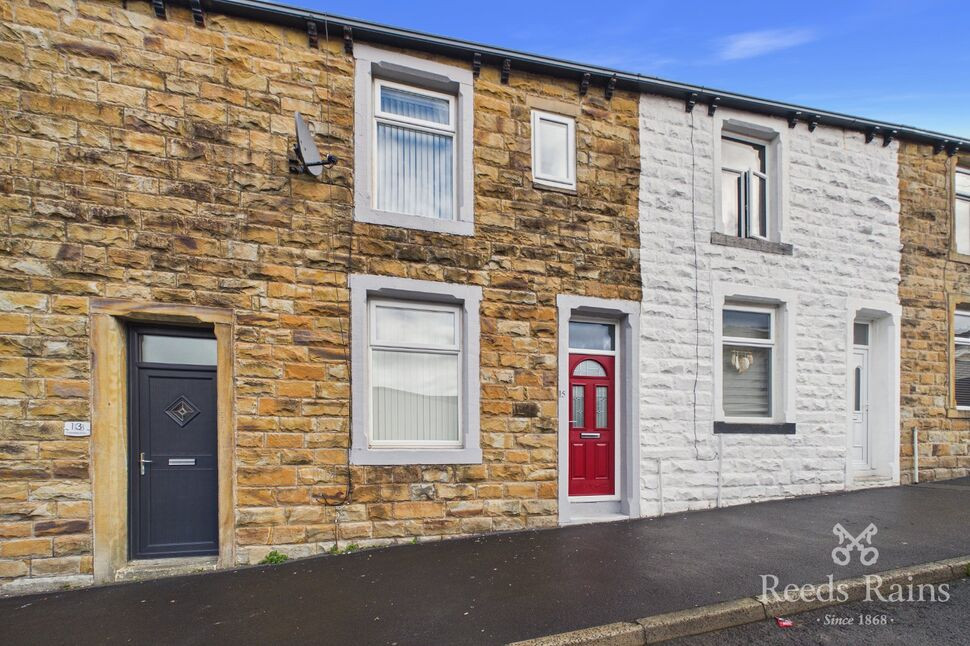
 Available
Photo 1 of 9
£750 pcm
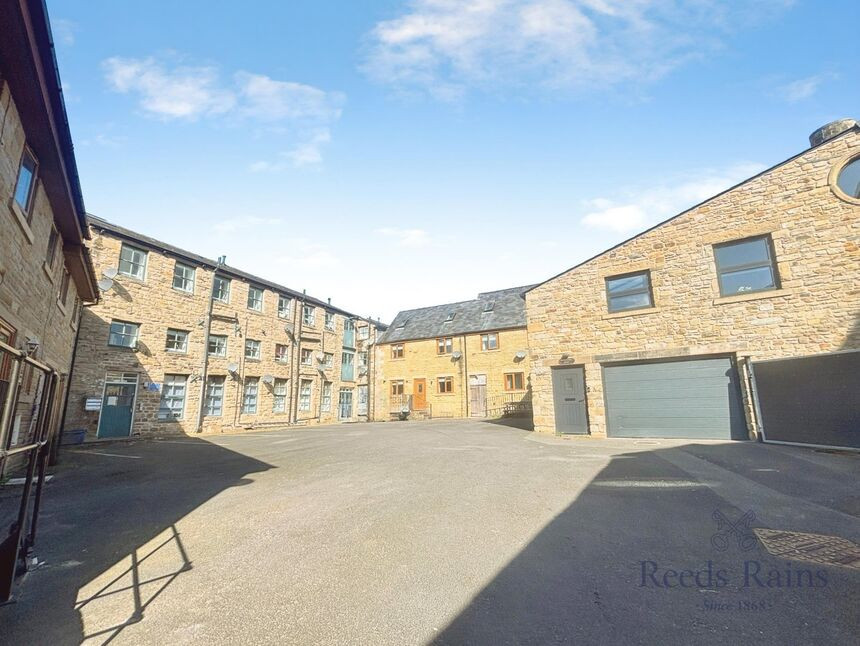
Stockbridge Road, Padiham, Lancashire, BB12
Stockbridge Road, Lancashire, Padiham, BB12
- 🏠 House
- 📋 To let
- 🛏 3 beds
- 👁 7 views
About this property
***ZERO DEPOSIT GUARANTEE AVAILABLE*** WELL PRESENTED three bedroom mid terrace home, situated in a popular residential area of Padiham. Perfect for young families, this briefly compromises a generously proportioned lounge, a well equipped fitted kitchen, three bedrooms and three-piece family bathroom.
EPC - Grade C
Council Tax - Band A
Lounge
11'4" x 15'5" (3.46m x 4.71m)
Upvc double glazed window to front elevation, GCH radiator, carpeted, gas fire, meter cupboards, ceiling light point
Kitchen
7'5" x 15'9" (2.27m x 4.80m)
Fitted kitchen with range of wall and base units and contrasting surfaces, gas hob, electric oven and extractor, stainless steel sink, space for washer and fridge freezer, Upvc double glazed window to rear elevation, GCH radiator, vinyl flooring, understairs cupboard, ceiling light point
Stairs and Landing
Carpeted access to first floor
Bedroom 1
11'9" x 8'5" (3.57m x 2.56m)
Upvc double glazed window to front elevation, GCH radiator, carpeted, built-in storage cupboard, ceiling light point
Bedroom 2
7'2" x 6'11" (2.19m x 2.12m)
Upvc double glazed window to rear elevation, GCH radiator, carpeted, ceiling light point
Bedroom 3
8'6" x 5'6" (2.58m x 1.68m)
Upvc double glazed window to front elevation, GCH radiator, carpeted, ceiling light point
Bathroom
4'2" x 5'6" (1.27m x 1.68m)
Upvc double glazed frosted window to rear elevation, GCH radiator, vinyl flooring, three-piece suite in white compromising of bath with mains shower and glass screen, pedestal sink and WC, ceiling light point
External
Enclosed rear yard
Read full description
EPC - Grade C
Council Tax - Band A
Lounge
11'4" x 15'5" (3.46m x 4.71m)
Upvc double glazed window to front elevation, GCH radiator, carpeted, gas fire, meter cupboards, ceiling light point
Kitchen
7'5" x 15'9" (2.27m x 4.80m)
Fitted kitchen with range of wall and base units and contrasting surfaces, gas hob, electric oven and extractor, stainless steel sink, space for washer and fridge freezer, Upvc double glazed window to rear elevation, GCH radiator, vinyl flooring, understairs cupboard, ceiling light point
Stairs and Landing
Carpeted access to first floor
Bedroom 1
11'9" x 8'5" (3.57m x 2.56m)
Upvc double glazed window to front elevation, GCH radiator, carpeted, built-in storage cupboard, ceiling light point
Bedroom 2
7'2" x 6'11" (2.19m x 2.12m)
Upvc double glazed window to rear elevation, GCH radiator, carpeted, ceiling light point
Bedroom 3
8'6" x 5'6" (2.58m x 1.68m)
Upvc double glazed window to front elevation, GCH radiator, carpeted, ceiling light point
Bathroom
4'2" x 5'6" (1.27m x 1.68m)
Upvc double glazed frosted window to rear elevation, GCH radiator, vinyl flooring, three-piece suite in white compromising of bath with mains shower and glass screen, pedestal sink and WC, ceiling light point
External
Enclosed rear yard
Read full description
More properties nearby
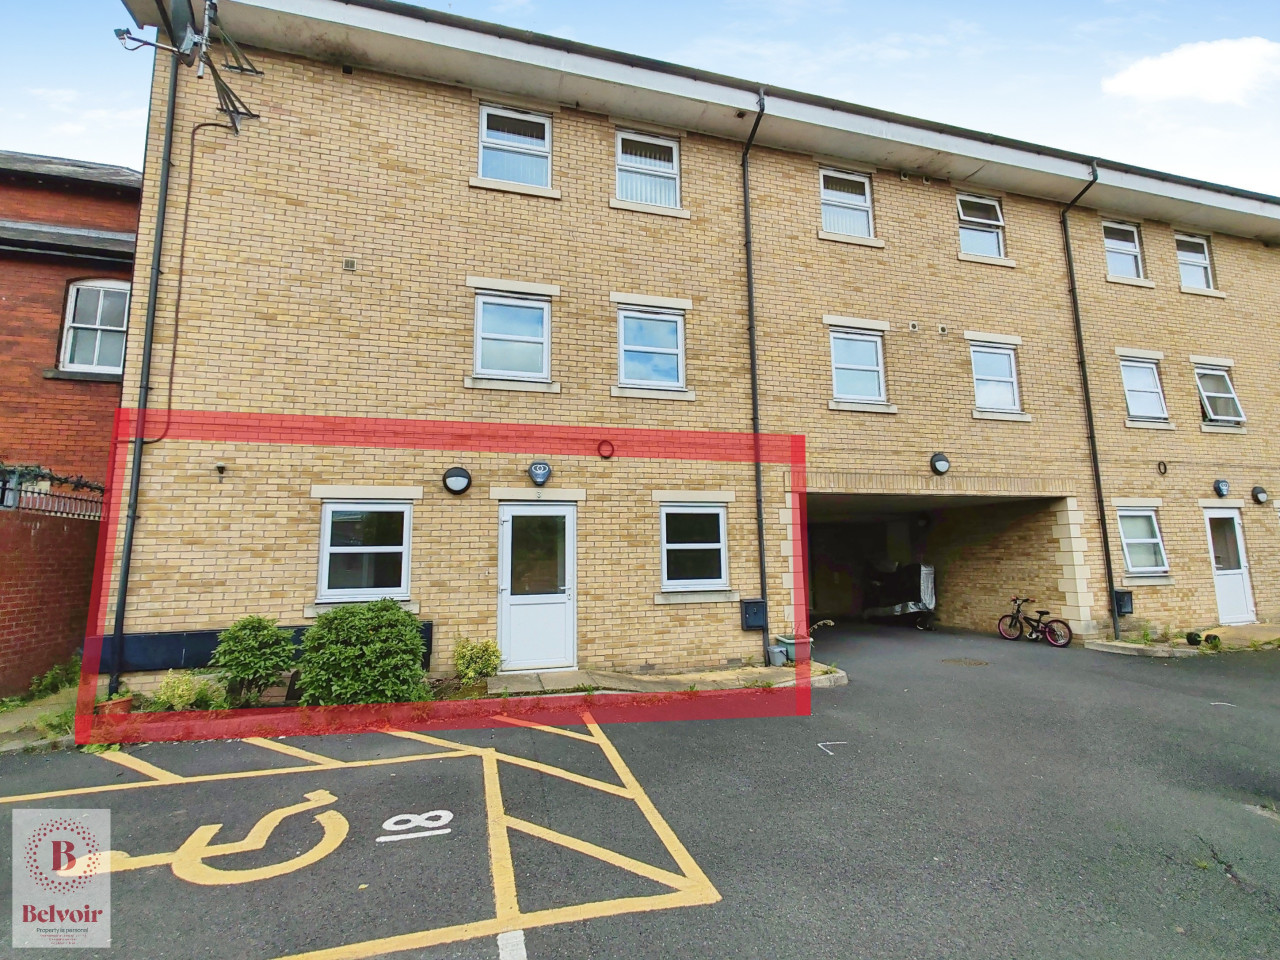
£65,000
Lincoln Court, Padiham, BB12
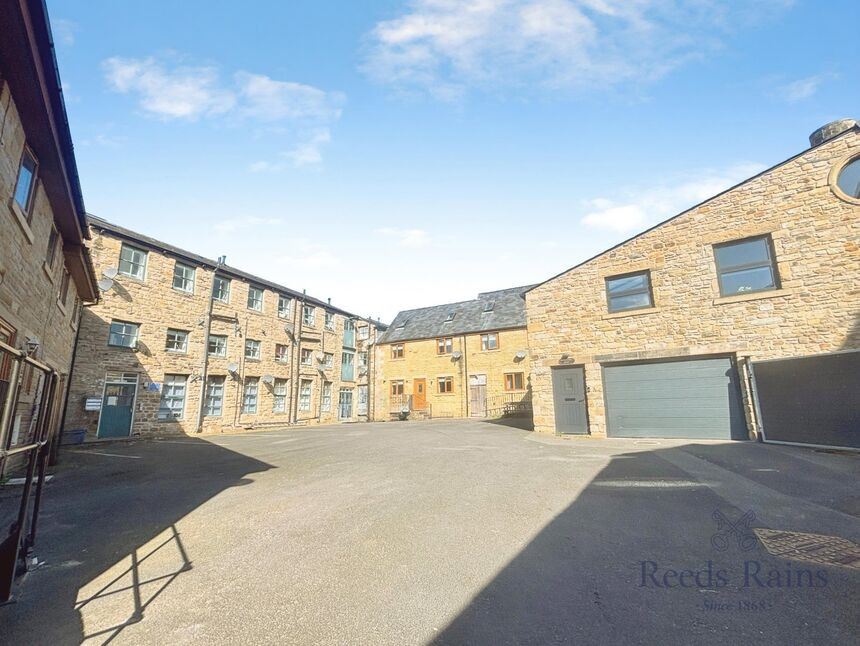
£70,000 Asking price
Ightenhill Street, Padiham, Lancashire, BB12
£65,000 Asking price
Comments (0)
Log in to like, comment or share to your feed.
Start the conversation about this listing.