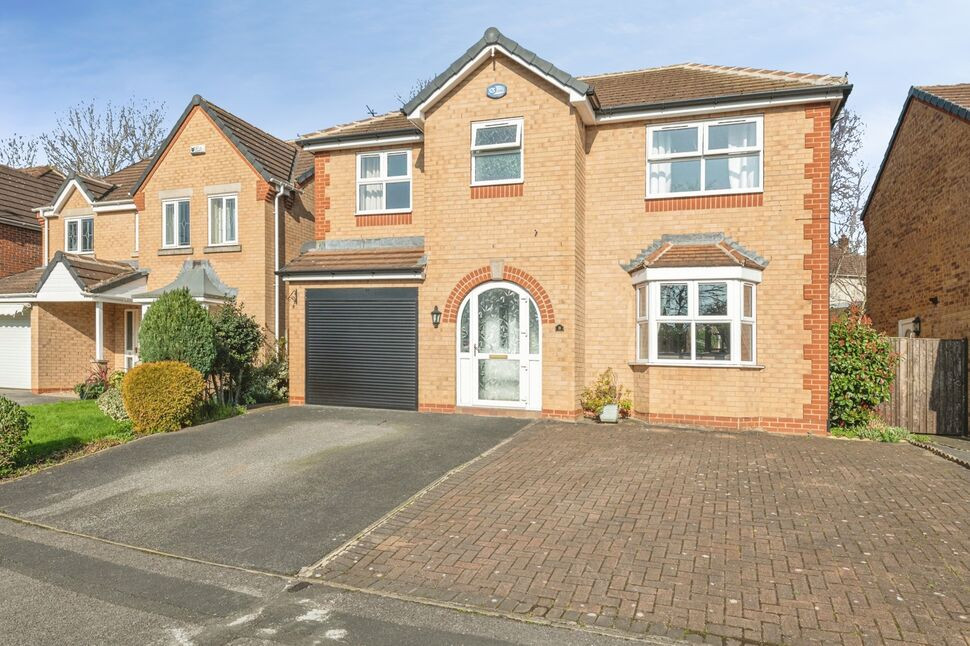
 Available
Photo 1 of 12
£350,000 Offers over
St. Thomas Gardens, Bradley, West Yorkshire, HD2
St. Thomas Gardens, West Yorkshire, Bradley, HD2
- 🏠 House
- 📋 For sale
- 🛏 4 beds
- 🛁 2 baths
- 👁 8 views
About this property
A VERY GENEROUS 4 bedroom MODERN DETACHED FAMILY HOME which occupies a SELECT DEVELOPMENT in this POPULAR and CONVENINET RESIDENTIAL LOCATION with an excellent array of amenities, Schools, access to the Town Centre and M62.
Making an ideal purchase for any GROWING FAMILY requiring space, the property offers 4 DOUBLE BEDROOMS and SPACE THROUGHOUT. Fitted with a MODERN KITCHEN, BATHROOM and EN-SUITE, GAS FIRED C/H, uPVC D/G and Alarm System. In brief the accommodation comprising Ent.Hall, Cloaks/WC, Living Room, Dining Room, Kitchen Utility Room, 4 Bedrooms, En-Suite To Master and Family Bathroom. Standing towards the start of this POPULAR DEVELOPEMENT with excellent amenities and a short distance to the M62.
Entrance Porch
Double doors lead into the Entrance Hall.
Entrance Hall
Opening with a timber and glazed door and fitted with a double radiator. A spindle staircase rises to the First Floor.
Cloakroom / WC
Fitted with a low flush WC and hand wash basin.
Living Room
15ft 4ins x 11ft 4ins
Fitted with a gas fire set on a marble hearth with matching back and timber surround, two double radiators and a uPVC double glazed bay window.
Dining Room
8ft 8ins x 8ft 1in
A formal separate Dining Room which is fitted with a double radiator and uPVC sliding patio doors which open directly to the rear garden.
Kitchen
11ft 3ins x 11ft 3ins
A good sized Kitchen which is fitted with a selection of modern base and wall units with a working area incorporating a stainless steel sink and drainer with mixer taps above. including a free-standing Stove style cooker with extractor hood above, a tiled floor and a uPVC double glazed window.
Utility Room
8ft 7ins x 5ft 9ins
A useful separate Utility Room fitted with matching base and wall units with a working area incorporating a stainless steel sink and drainer with mixer taps above, plumbing for an automatic washing machine, space for a dryer and housing the central heating boiler. Fitted with a double radiator and a timber and glazed rear entrance door. Internal access is available into the Garage.
Store Room (Oringal Garage)
13ft 7ins x 8ft
Having been partially converted from the original Integral Garage and offering excellent space and numerous uses for any prospective buyer. The front proportion of the Garage has been retained for further storage.
First Floor Landing
Fitted Airing cupboard and providing access to the roofspace via a drop ladder.
Bedroom 1
12ft 8ins x 11ft 8ins
A double bedroom including fitted wardrobes, a double radiator and a uPVC double glazed window.
En-Suite Shower Room
6ft 10ins x 6ft 5ins
Fitted with a traditional four piece suite comprising corner Shower cubicle, low flush WC, pedestal wash basin, bidet, a double radiator and a uPVC double glazed window.
Bedroom 2
11ft 2ins x 8ft 6ins
A double bedroom including fitted wardrobes, a double radiator and a uPVC double glazed window.
Bedroom 3
12ft 8ins x 8ft 8ins
A double bedroom including a recessed bulkhead cupboard, a double radiator and a uPVC double glazed window.
Bedroom 4
11ft 2ins x 7ft 10ins
A double bedroom fitted with a double radiator and a uPVC double glazed window.
Bathroom
8ft 3ins x 8ft 1in
Fitted with a traditional white three piece suite comprising panelled bath with shower over, low flush WC, pedestal wash basin, ceramic wall tiling, a double radiator and a uPVC double glazed window.
Outside
A driveway and additional block paved drive/hard-standing provide ample off-road parking at the front of the property and access to the Single Integral Garage (this only includes the front part of the original Garage now used for storage and including electric roller door, power and lighting). A pathway at the side provides access to the rear. A larger more established garden extends to the rear and being fully enclosed is ideal for those with young children or pets. The garden includes a lower level paved patio stepping up to a larger lawn with second patio.
Tenure & Council Tax Band
FreeholdCouncil Tax Band - E
Read full description
Making an ideal purchase for any GROWING FAMILY requiring space, the property offers 4 DOUBLE BEDROOMS and SPACE THROUGHOUT. Fitted with a MODERN KITCHEN, BATHROOM and EN-SUITE, GAS FIRED C/H, uPVC D/G and Alarm System. In brief the accommodation comprising Ent.Hall, Cloaks/WC, Living Room, Dining Room, Kitchen Utility Room, 4 Bedrooms, En-Suite To Master and Family Bathroom. Standing towards the start of this POPULAR DEVELOPEMENT with excellent amenities and a short distance to the M62.
Entrance Porch
Double doors lead into the Entrance Hall.
Entrance Hall
Opening with a timber and glazed door and fitted with a double radiator. A spindle staircase rises to the First Floor.
Cloakroom / WC
Fitted with a low flush WC and hand wash basin.
Living Room
15ft 4ins x 11ft 4ins
Fitted with a gas fire set on a marble hearth with matching back and timber surround, two double radiators and a uPVC double glazed bay window.
Dining Room
8ft 8ins x 8ft 1in
A formal separate Dining Room which is fitted with a double radiator and uPVC sliding patio doors which open directly to the rear garden.
Kitchen
11ft 3ins x 11ft 3ins
A good sized Kitchen which is fitted with a selection of modern base and wall units with a working area incorporating a stainless steel sink and drainer with mixer taps above. including a free-standing Stove style cooker with extractor hood above, a tiled floor and a uPVC double glazed window.
Utility Room
8ft 7ins x 5ft 9ins
A useful separate Utility Room fitted with matching base and wall units with a working area incorporating a stainless steel sink and drainer with mixer taps above, plumbing for an automatic washing machine, space for a dryer and housing the central heating boiler. Fitted with a double radiator and a timber and glazed rear entrance door. Internal access is available into the Garage.
Store Room (Oringal Garage)
13ft 7ins x 8ft
Having been partially converted from the original Integral Garage and offering excellent space and numerous uses for any prospective buyer. The front proportion of the Garage has been retained for further storage.
First Floor Landing
Fitted Airing cupboard and providing access to the roofspace via a drop ladder.
Bedroom 1
12ft 8ins x 11ft 8ins
A double bedroom including fitted wardrobes, a double radiator and a uPVC double glazed window.
En-Suite Shower Room
6ft 10ins x 6ft 5ins
Fitted with a traditional four piece suite comprising corner Shower cubicle, low flush WC, pedestal wash basin, bidet, a double radiator and a uPVC double glazed window.
Bedroom 2
11ft 2ins x 8ft 6ins
A double bedroom including fitted wardrobes, a double radiator and a uPVC double glazed window.
Bedroom 3
12ft 8ins x 8ft 8ins
A double bedroom including a recessed bulkhead cupboard, a double radiator and a uPVC double glazed window.
Bedroom 4
11ft 2ins x 7ft 10ins
A double bedroom fitted with a double radiator and a uPVC double glazed window.
Bathroom
8ft 3ins x 8ft 1in
Fitted with a traditional white three piece suite comprising panelled bath with shower over, low flush WC, pedestal wash basin, ceramic wall tiling, a double radiator and a uPVC double glazed window.
Outside
A driveway and additional block paved drive/hard-standing provide ample off-road parking at the front of the property and access to the Single Integral Garage (this only includes the front part of the original Garage now used for storage and including electric roller door, power and lighting). A pathway at the side provides access to the rear. A larger more established garden extends to the rear and being fully enclosed is ideal for those with young children or pets. The garden includes a lower level paved patio stepping up to a larger lawn with second patio.
Tenure & Council Tax Band
FreeholdCouncil Tax Band - E
Read full description
What's it like to live here?
Nearby businesses open now
More properties nearby
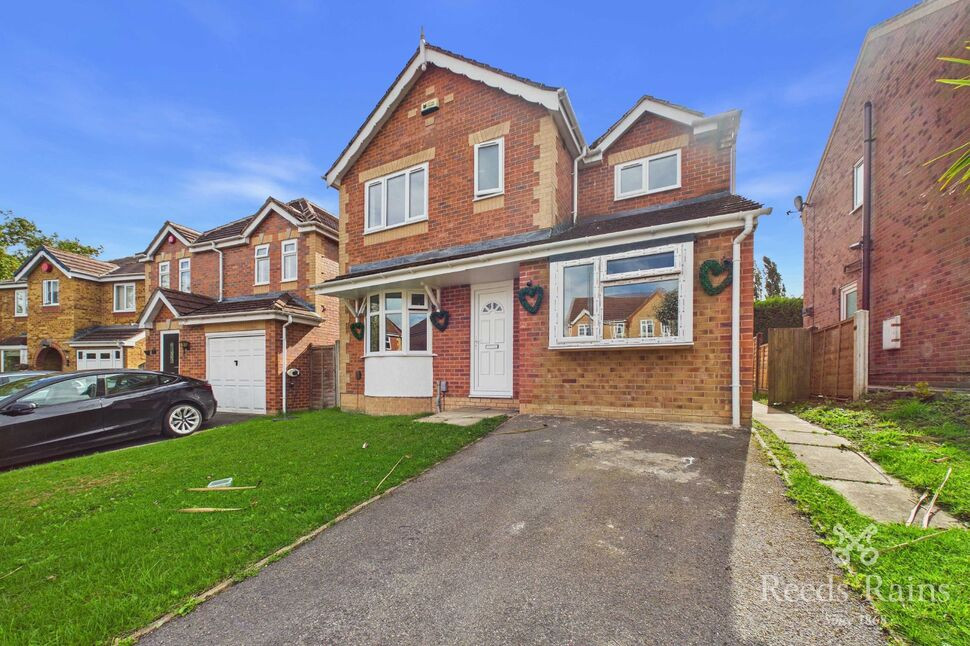
£290,000 Asking price
St. Thomas Gardens, Bradley, West Yorkshire, HD2
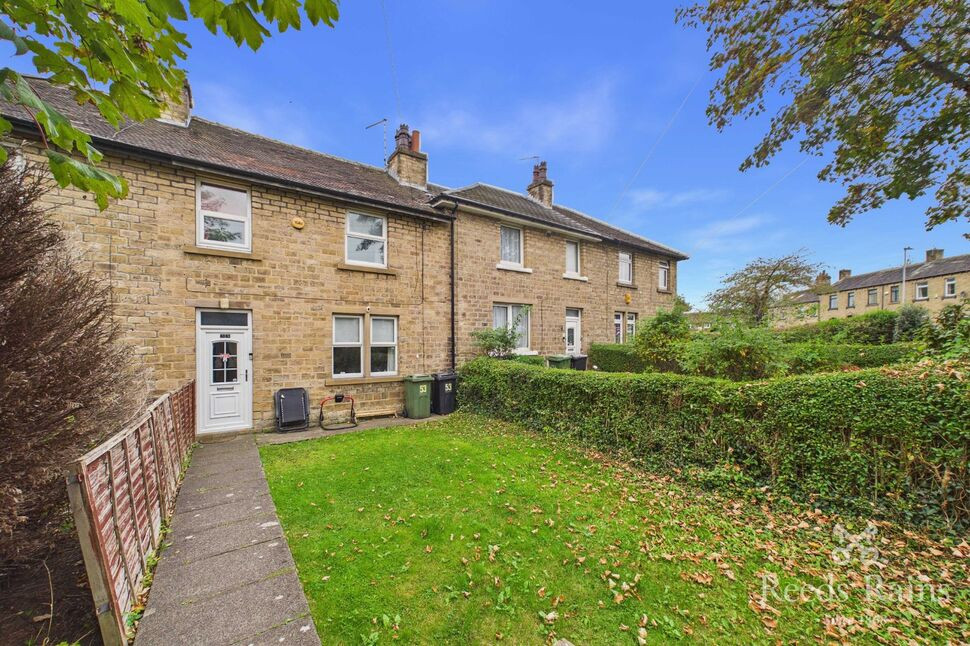
£165,000 Asking price
Bradley Road, Bradley, Huddersfield, West Yorkshire, HD2
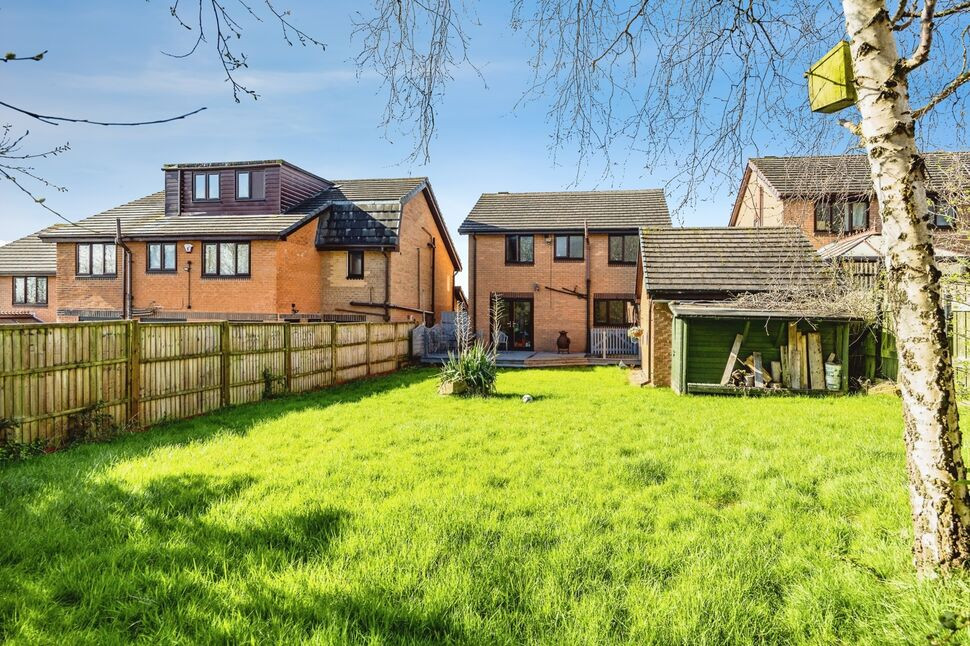
£350,000 Offers over
Redwood Drive, Woodland Glade, Bradley, Huddersfield, West Yorkshire, HD2
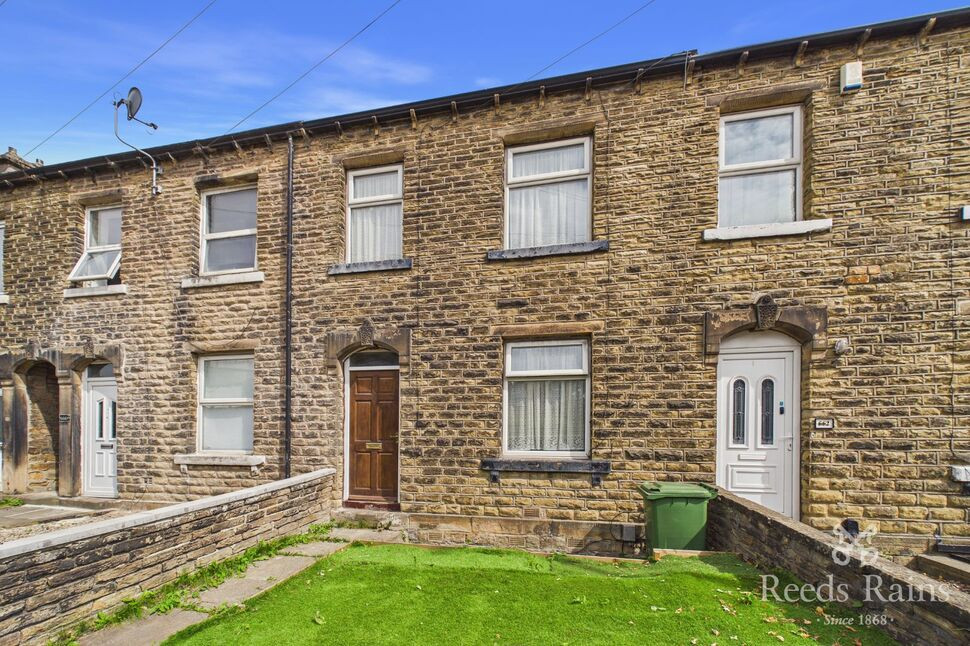
£88,000 Asking price
Comments (0)
Log in to like, comment or share to your feed.
Start the conversation about this listing.