 Available
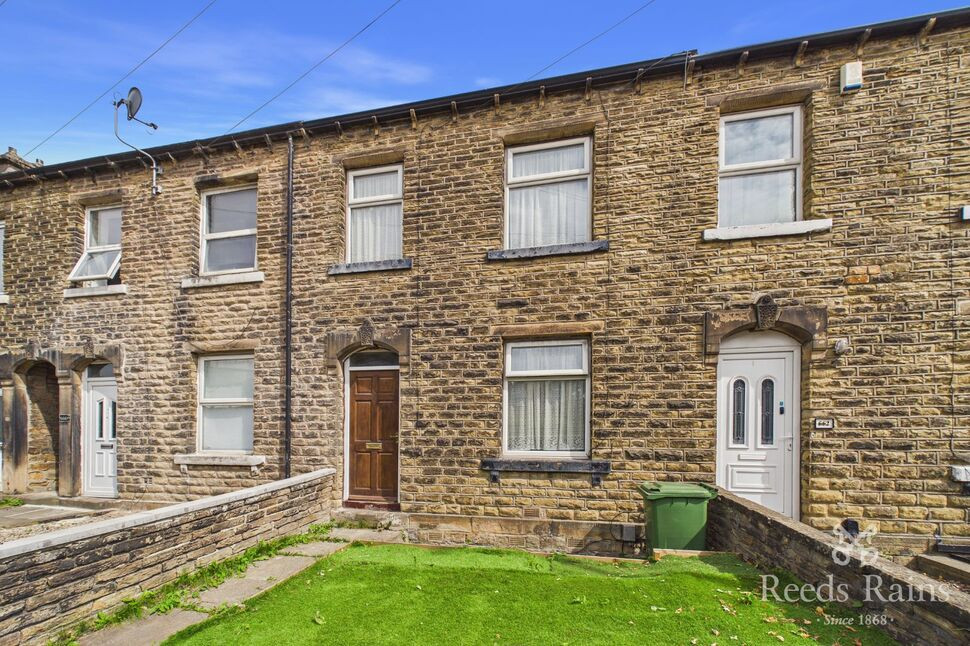
Photo 1 of 11
£290,000 Asking price
St. Thomas Gardens, Bradley, West Yorkshire, HD2
St. Thomas Gardens, West Yorkshire, Bradley, HD2
- 🏠 House
- 📋 For sale
- 🛏 3 beds
- 🛁 2 baths
- 👁 8 views
About this property
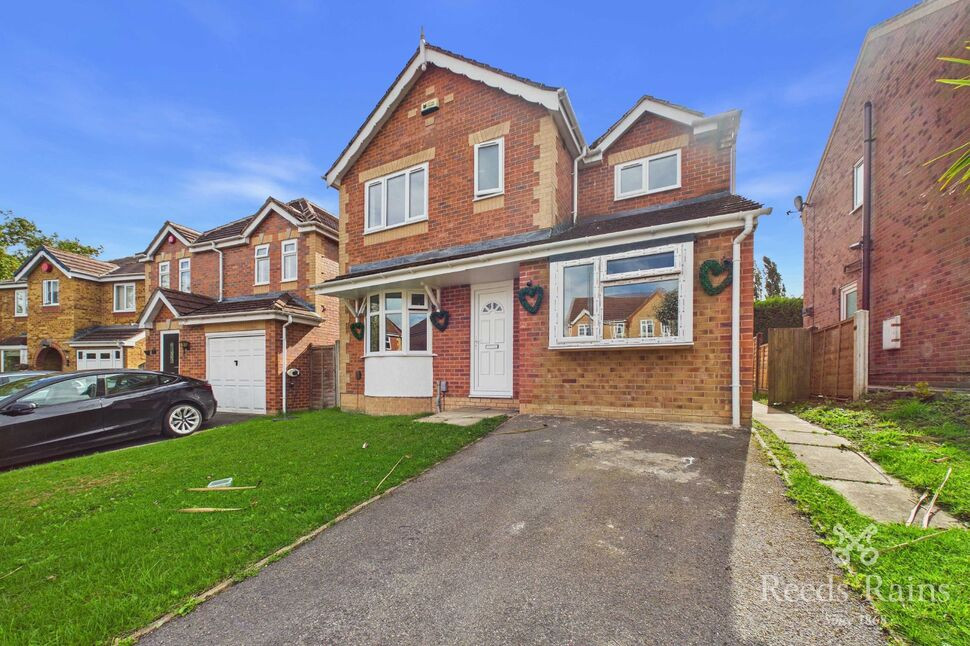
A SPACIOUS WELL PROPORTIONED 3 bedroom MODERN DETACHED FAMILY HOME, which occupies a PLEASANT DEVELOPEMENT with WELL TENDED ENCLOSED GARDENS and a DRIVEWAY and located in this POPULAR RESIDENTIAL LOCATION.
Available with NO ONWARD VENDOR CHAIN, the property would make an ideal purchase for any young and growing family and in brief comprises: Ent.Lobby, Living Room, Separate Dining Room, Kitchen, Side Lobby, Cloakroom/WC, Partially Converted Garage (ideal to complete for an additional Reception Room) 3 First Floor Bedrooms, En-Suite Shower Room and Family Bathroom. Externally, lawn gardens extend to the front and rear and a driveway provides off-road parking. Conveniently placed for numerous amenities, local Schools and for access to Huddersfield, Brighouse and the M62.
Entrance Lobby
Opening with a uPVC door and providing a staircase which rises to the First Floor.
Living Room
14'4" x 11'3" (4.37m x 3.43m)
Fitted with a single radiator and a uPVC double glazed bay window. Internal timber and glazed doors lead into the Dining Room.
Dining Room
9'1" x 8'11" (2.77m x 2.71m)
Fitted with a single radiator and uPVC French doors which open directly to the rear garden.
Kitchen
10'2" x 8'11" (3.10m x 2.73m)
Fitted with a selection of modern base and wall units with a working area incorporating a stainless steel sink and drainer with mixer taps above. including an integrated oven, 4 ring stainless steel hob and extractor hood above and providing plumbing for an automatic washing machine. Including a useful understairs store and fitted with a uPVC double glazed window.
Side Entrance Lobby
Fitted with a uPVC entrance door.
Cloakroom / WC
Fitted with a low flush WC, hand wash basin, a single radiator and a uPVC double glazed window.
Partially Converted Garage
5.00m x 2.41m.
Originally the integral Garage, the room has recently been re-developed to make additional living space, but does still need to be completed. Currently fitted with a uPVC double bay window and housing the central heating boiler.
First Floor Landing
Fitted Airing cupboard.
Bedroom 1
12'2" x 11'6" (3.70m x 3.51m)
Including fitted wardrobes, recessed bulkhead cupboard, a single radiator and a uPVC double glazed window.
En-Suite Shower Room
5'9" x 5'5" (1.75m x 1.64m)
Fitted with a modern white three piece suite comprising double corner Shower cubicle, low flush WC, vanity sink unit, a heated towel rail and a uPVC double glazed window.
Bedroom 2
17'7" x 7'10" (5.36m x 2.39m)
Fitted with a single radiator and two uPVC double glazed windows.
Bedroom 3
9'3" x 7'5" (2.82m x 2.27m)
Fitted with a single radiator and a uPVC double glazed window.
Bathroom
7'7" x 6'2" (2.32m x 1.87m)
Fitted with a modern white three piece suite comprising panelled bath with shower and side screen above, low flush WC, vanity sink unit, a single radiator and a uPVC double glazed window.
Outside
To the front of the property there is a well tended lawn garden. A driveway provides off-road parking. A larger more formal garden extends to the rear and is again mainly lawned with a paved patio
Tenure & Council Tax Band
FreeholdCouncil Tax Band - D
Agents Notes
To be able to purchase a property in the United Kingdom all agents have a legal requirement to conduct Identity checks on all customers involved in the transaction to fulfil their obligations under Anti Money Laundering regulations. We outsource this check to a third party and a charge will apply. Ask the branch for further details.
Read full description
Available with NO ONWARD VENDOR CHAIN, the property would make an ideal purchase for any young and growing family and in brief comprises: Ent.Lobby, Living Room, Separate Dining Room, Kitchen, Side Lobby, Cloakroom/WC, Partially Converted Garage (ideal to complete for an additional Reception Room) 3 First Floor Bedrooms, En-Suite Shower Room and Family Bathroom. Externally, lawn gardens extend to the front and rear and a driveway provides off-road parking. Conveniently placed for numerous amenities, local Schools and for access to Huddersfield, Brighouse and the M62.
Entrance Lobby
Opening with a uPVC door and providing a staircase which rises to the First Floor.
Living Room
14'4" x 11'3" (4.37m x 3.43m)
Fitted with a single radiator and a uPVC double glazed bay window. Internal timber and glazed doors lead into the Dining Room.
Dining Room
9'1" x 8'11" (2.77m x 2.71m)
Fitted with a single radiator and uPVC French doors which open directly to the rear garden.
Kitchen
10'2" x 8'11" (3.10m x 2.73m)
Fitted with a selection of modern base and wall units with a working area incorporating a stainless steel sink and drainer with mixer taps above. including an integrated oven, 4 ring stainless steel hob and extractor hood above and providing plumbing for an automatic washing machine. Including a useful understairs store and fitted with a uPVC double glazed window.
Side Entrance Lobby
Fitted with a uPVC entrance door.
Cloakroom / WC
Fitted with a low flush WC, hand wash basin, a single radiator and a uPVC double glazed window.
Partially Converted Garage
5.00m x 2.41m.
Originally the integral Garage, the room has recently been re-developed to make additional living space, but does still need to be completed. Currently fitted with a uPVC double bay window and housing the central heating boiler.
First Floor Landing
Fitted Airing cupboard.
Bedroom 1
12'2" x 11'6" (3.70m x 3.51m)
Including fitted wardrobes, recessed bulkhead cupboard, a single radiator and a uPVC double glazed window.
En-Suite Shower Room
5'9" x 5'5" (1.75m x 1.64m)
Fitted with a modern white three piece suite comprising double corner Shower cubicle, low flush WC, vanity sink unit, a heated towel rail and a uPVC double glazed window.
Bedroom 2
17'7" x 7'10" (5.36m x 2.39m)
Fitted with a single radiator and two uPVC double glazed windows.
Bedroom 3
9'3" x 7'5" (2.82m x 2.27m)
Fitted with a single radiator and a uPVC double glazed window.
Bathroom
7'7" x 6'2" (2.32m x 1.87m)
Fitted with a modern white three piece suite comprising panelled bath with shower and side screen above, low flush WC, vanity sink unit, a single radiator and a uPVC double glazed window.
Outside
To the front of the property there is a well tended lawn garden. A driveway provides off-road parking. A larger more formal garden extends to the rear and is again mainly lawned with a paved patio
Tenure & Council Tax Band
FreeholdCouncil Tax Band - D
Agents Notes
To be able to purchase a property in the United Kingdom all agents have a legal requirement to conduct Identity checks on all customers involved in the transaction to fulfil their obligations under Anti Money Laundering regulations. We outsource this check to a third party and a charge will apply. Ask the branch for further details.
Read full description
What's it like to live here?
Nearby businesses open now
More properties nearby
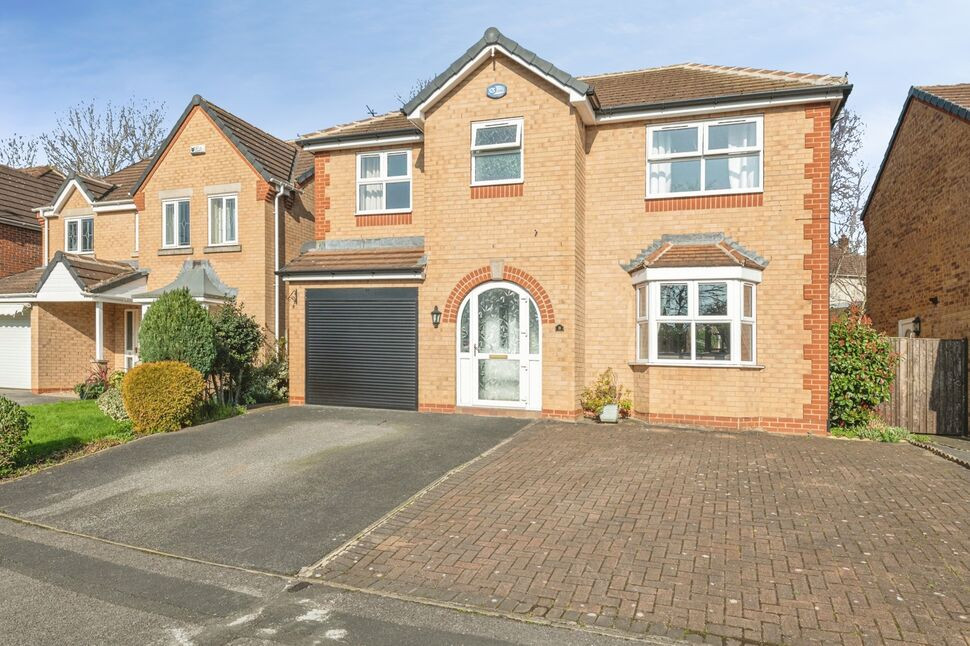
£350,000 Offers over
St. Thomas Gardens, Bradley, West Yorkshire, HD2
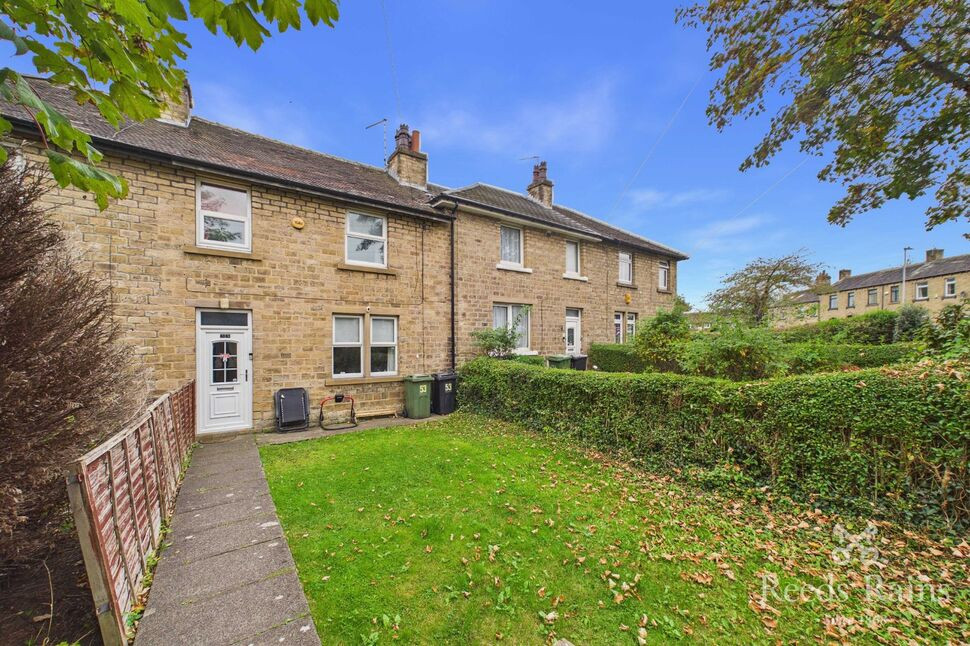
£165,000 Asking price
Bradley Road, Bradley, Huddersfield, West Yorkshire, HD2
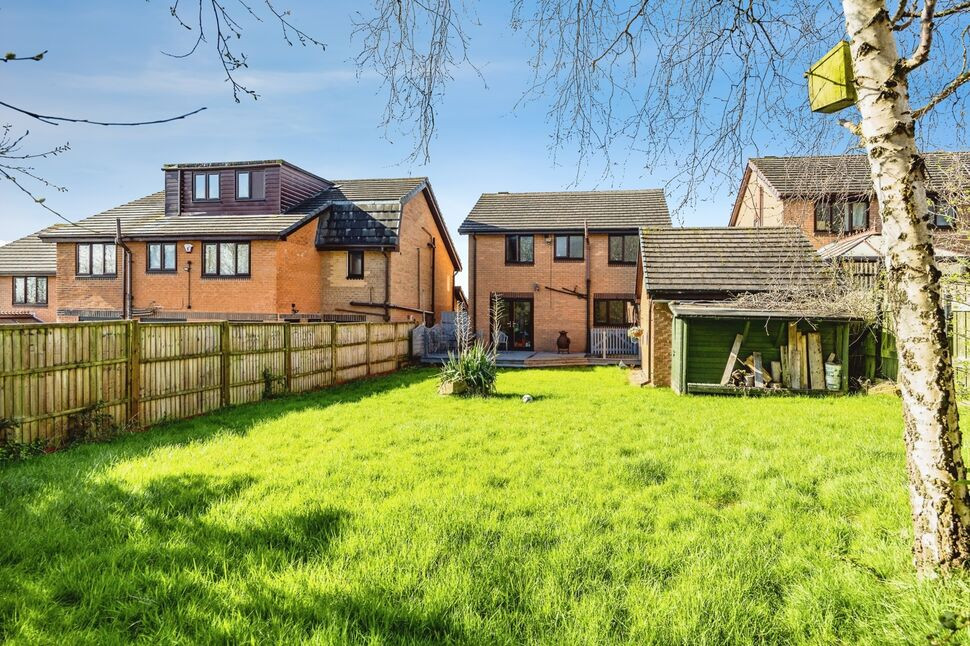
£350,000 Offers over
Redwood Drive, Woodland Glade, Bradley, Huddersfield, West Yorkshire, HD2
£88,000 Asking price
Comments (0)
Log in to like, comment or share to your feed.
Start the conversation about this listing.