 Available
Photo 1 of 13
£255,000 Asking price
Stuarts Road, Birmingham, West Midlands, B33
Stuarts Road, West Midlands, Birmingham, B33
- 🏠 House
- 📋 For sale
- 🛏 2 beds
- 👁 11 views
About this property
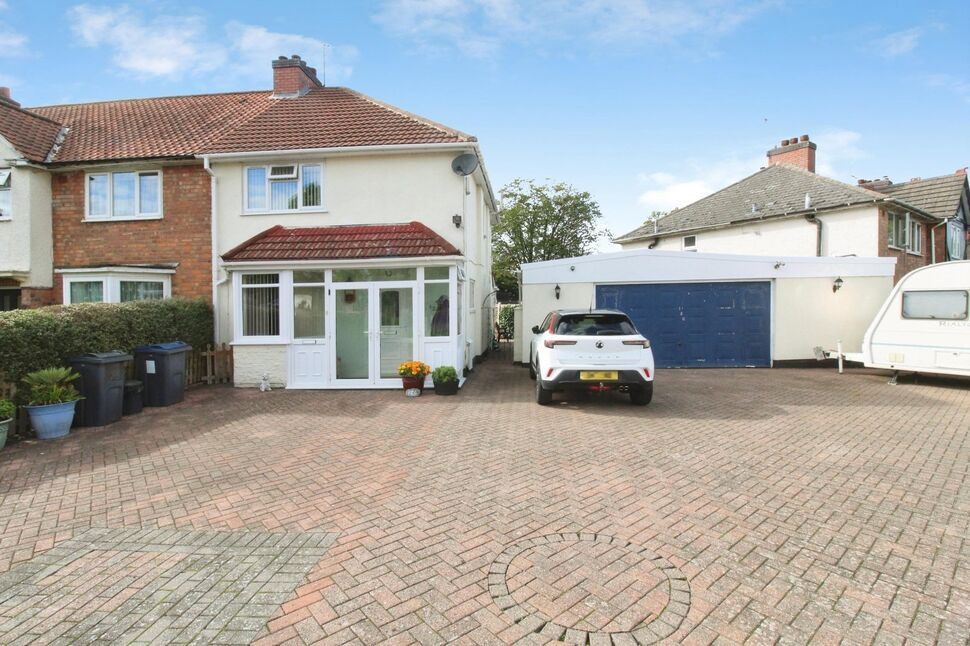
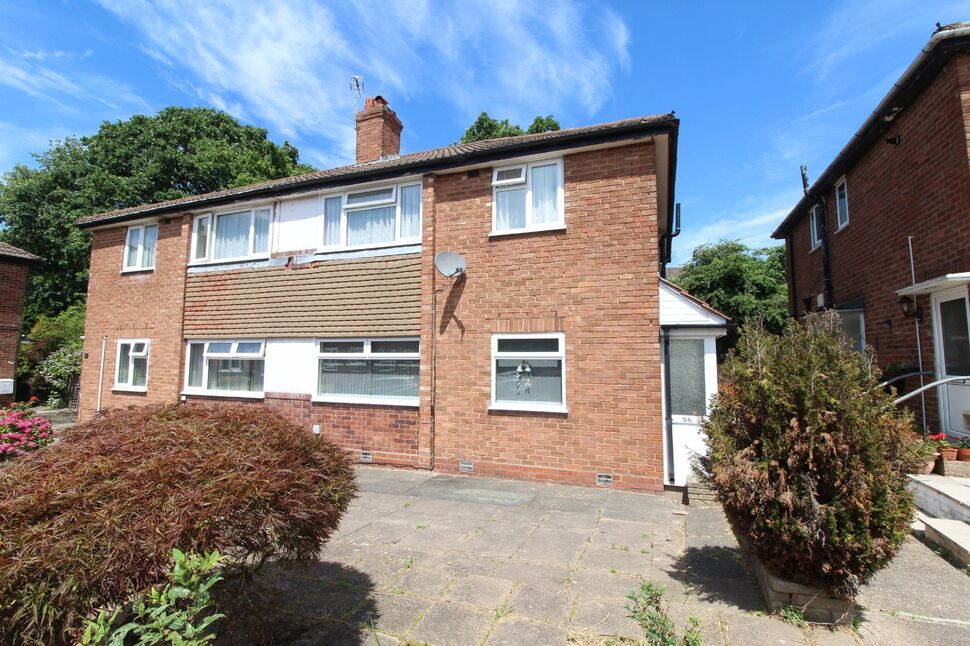
An end terrace property situated on a great corner plot offering a large driveway o the front which provides fantastic multi vehicle parking and access to a great size double garage.
The property has a great size through lounge which offers space for both living area and dining space. There is a a good size kitchen, 2 double bedrooms and a 1st floor bathroom.
The property has double glazing, gas centr5al heating and also a garden to the rear.
Enclosed Porch
Having double glazed windows and a further door leading into:-
Entrance Hall
Having a staircase leading to the 1st floor accommodation, a frosted double glazed window to the side elevation, radiator, access to an under stairs storage space and then there are doors leading off to:-
Through Lounge
3.3m x 8.03m (excluding bay)
Having a double glazed bay window to the front elevation, a double glazed window to the rear elevation, laminate wooden flooring and 2 radiators.
Kitchen
1.8m (min) x 7.2m (max)
Being fitted with a range of wall and base units with complimentary work surfaces including a breakfast bar. There is a fitted gas hob and built in oven, tiling to splash prone areas, tiled flooring, 2 double glazed windows to the side elevation and a door leading out to the rear garden
1st Floor Landing
Having a double glazed window to the side elevation and doors leading off to:-
Bedroom 1
5.29m max x 3.53m max
Having a double glazed window to the front elevation and a radiator
Bedroom 2
9'4" x 15'5" (2.85m x 4.71m)
Having a double glazed window to the rear elevation and a radiator.
Bathroom
7'9" x 11'5" (2.37m x 3.47m)
Being fitted with a 4-piece suite comprising of a bath, separate shower cubicle, pedestal wash hand basin and a WC. It has tiled walls, a radiator and a frosted double glazed window to the rear elevation.
Rear Graden
Providing a well maintained outdoor space which has a patio area with flower / shrub bed borders and fencing to the perimeter. There is access down the side of the house to the front via a gate and also access into the detached double garage.
Double Glarage
8.42m max tapering to 3.1m min x 6.4m
Having an up and over style double garage door, a double glazed window to the rear overlooking the rear garden and there is lighting and power points.
Driveway
A large front driveway with extensive parking space for vehicles and caravan space
Read full description
The property has a great size through lounge which offers space for both living area and dining space. There is a a good size kitchen, 2 double bedrooms and a 1st floor bathroom.
The property has double glazing, gas centr5al heating and also a garden to the rear.
Enclosed Porch
Having double glazed windows and a further door leading into:-
Entrance Hall
Having a staircase leading to the 1st floor accommodation, a frosted double glazed window to the side elevation, radiator, access to an under stairs storage space and then there are doors leading off to:-
Through Lounge
3.3m x 8.03m (excluding bay)
Having a double glazed bay window to the front elevation, a double glazed window to the rear elevation, laminate wooden flooring and 2 radiators.
Kitchen
1.8m (min) x 7.2m (max)
Being fitted with a range of wall and base units with complimentary work surfaces including a breakfast bar. There is a fitted gas hob and built in oven, tiling to splash prone areas, tiled flooring, 2 double glazed windows to the side elevation and a door leading out to the rear garden
1st Floor Landing
Having a double glazed window to the side elevation and doors leading off to:-
Bedroom 1
5.29m max x 3.53m max
Having a double glazed window to the front elevation and a radiator
Bedroom 2
9'4" x 15'5" (2.85m x 4.71m)
Having a double glazed window to the rear elevation and a radiator.
Bathroom
7'9" x 11'5" (2.37m x 3.47m)
Being fitted with a 4-piece suite comprising of a bath, separate shower cubicle, pedestal wash hand basin and a WC. It has tiled walls, a radiator and a frosted double glazed window to the rear elevation.
Rear Graden
Providing a well maintained outdoor space which has a patio area with flower / shrub bed borders and fencing to the perimeter. There is access down the side of the house to the front via a gate and also access into the detached double garage.
Double Glarage
8.42m max tapering to 3.1m min x 6.4m
Having an up and over style double garage door, a double glazed window to the rear overlooking the rear garden and there is lighting and power points.
Driveway
A large front driveway with extensive parking space for vehicles and caravan space
Read full description
What's it like to live here?
Nearby businesses open now
More properties nearby
£240,000 Asking price
Clements Road, Birmingham, West Midlands, B25
£220,000 Asking price
Wash Lane, Birmingham, West Midlands, B25
£300,000 Asking price
Charminster Avenue, Birmingham, West Midlands, B25
£125,000 Asking price
Comments (0)
Log in to like, comment or share to your feed.
Start the conversation about this listing.