 Available
Photo 1 of 30
£215,000 Offers in excess of
Swansnest Grove, Nuneaton, Warwickshire, CV10
Swansnest Grove, Warwickshire, Nuneaton, CV10
- 🏠 House
- 📋 For sale
- 🛏 2 beds
- 🛁 1 bath
- 👁 8 views
About this property
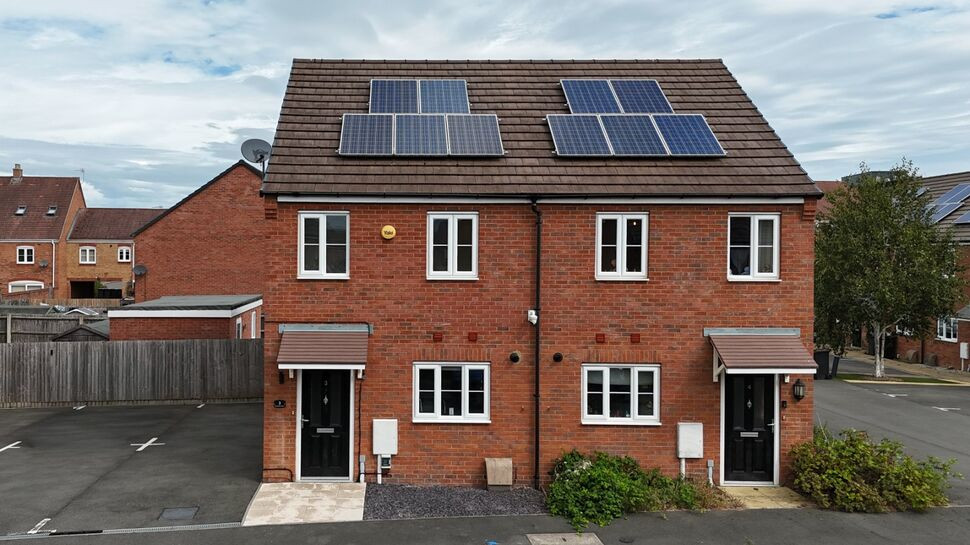
Situated on a generous plot within a popular modern development, this beautifully presented two bedroom semi detached home offers spacious accommodation, excellent energy efficiency, and a range of desirable upgrades including solar panels, smart controlled air conditioning throughout, and an EV charging point. The property also includes smart features that can be accessed remotely from anywhere in the world with an internet connection, including the alarm system, external cctv system, Nest thermostat and air conditioning.
Perfect for first time buyers, professional couples, or downsizers the property enjoys a larger than average plot and has been maintained to an exceptional standard throughout.
The accommodation comprises a welcoming entrance hall, useful under stairs storage cupboard, and a convenient guest WC. The modern fitted kitchen is finished with a range of contemporary wall and base units, ample worktop space and attractive tiled splashbacks, creating a practical and stylish cooking environment.
To the rear of the property is an impressive open-plan living and dining room, providing a bright and versatile space for everyday family life and entertaining. French doors open onto the rear landscaped and low maintenance garden, which includes a fully insulated garden room with electric and water. The garden is finished with high quality paving, astro turf, water feature, lighting and power.
The first floor offers two exceptionally generous double bedrooms, with fitted wardrobes in bedroom One. The family bathroom is fitted with a contemporary white suite comprising bath with shower over, wash hand basin and WC.
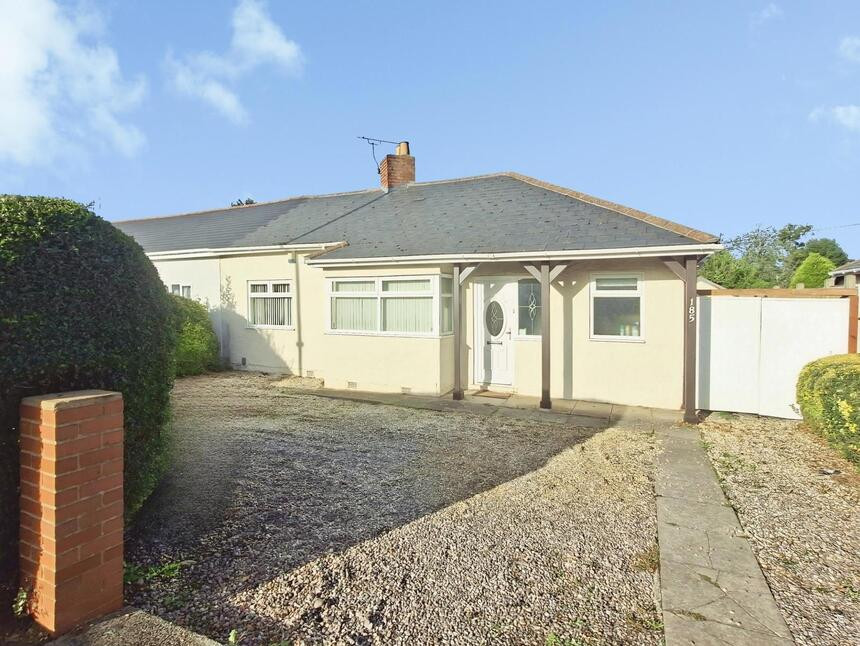
Externally, the property occupies a larger than average plot and benefits from a driveway with parking for two cars together with an installed EV charging point. The addition of solar panels helps improve energy efficiency and reduce running costs, whilst air conditioning throughout the home provides year round comfort.
Buyers note: There is a monthly charges for the maintenance of communal areas on the development, which is currently £17.45 per month until April 2027.
EPC: TBC
Council Tax Band: C
Kitchen
11'8" x 8'1" (3.56m x 2.47m)
Lounge / Dining Room
18'11" x 15'9" (5.77m x 4.80m)
Bedroom 1
15'9" x 12'0" (4.80m x 3.66m)
Bedroom 2
15'9" x 10'1" (4.80m x 3.07m)
Read full description
Perfect for first time buyers, professional couples, or downsizers the property enjoys a larger than average plot and has been maintained to an exceptional standard throughout.
The accommodation comprises a welcoming entrance hall, useful under stairs storage cupboard, and a convenient guest WC. The modern fitted kitchen is finished with a range of contemporary wall and base units, ample worktop space and attractive tiled splashbacks, creating a practical and stylish cooking environment.
To the rear of the property is an impressive open-plan living and dining room, providing a bright and versatile space for everyday family life and entertaining. French doors open onto the rear landscaped and low maintenance garden, which includes a fully insulated garden room with electric and water. The garden is finished with high quality paving, astro turf, water feature, lighting and power.
The first floor offers two exceptionally generous double bedrooms, with fitted wardrobes in bedroom One. The family bathroom is fitted with a contemporary white suite comprising bath with shower over, wash hand basin and WC.
Externally, the property occupies a larger than average plot and benefits from a driveway with parking for two cars together with an installed EV charging point. The addition of solar panels helps improve energy efficiency and reduce running costs, whilst air conditioning throughout the home provides year round comfort.
Buyers note: There is a monthly charges for the maintenance of communal areas on the development, which is currently £17.45 per month until April 2027.
EPC: TBC
Council Tax Band: C
Kitchen
11'8" x 8'1" (3.56m x 2.47m)
Lounge / Dining Room
18'11" x 15'9" (5.77m x 4.80m)
Bedroom 1
15'9" x 12'0" (4.80m x 3.66m)
Bedroom 2
15'9" x 10'1" (4.80m x 3.07m)
Read full description
What's it like to live here?
Nearby businesses open now
More properties nearby
£270,000 Offers over
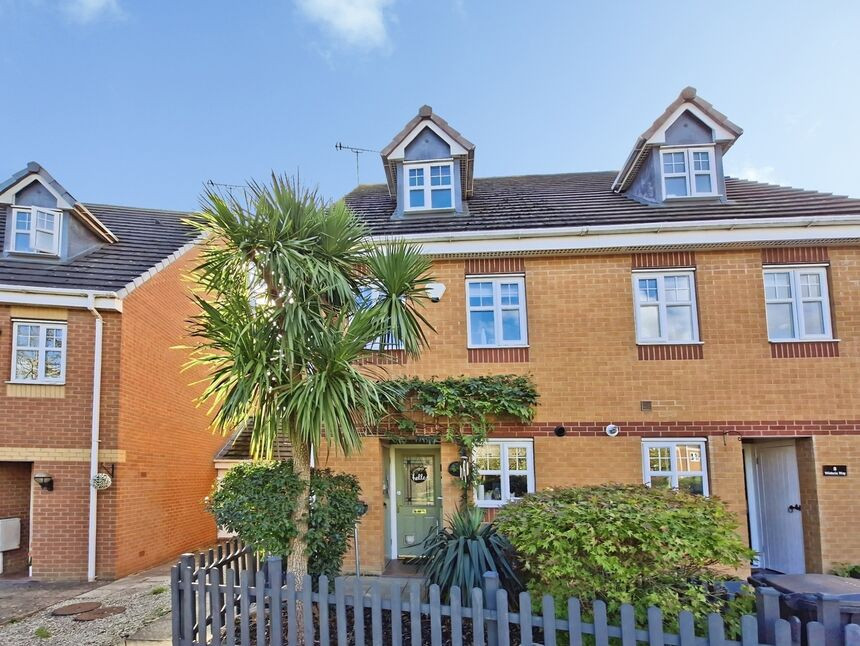
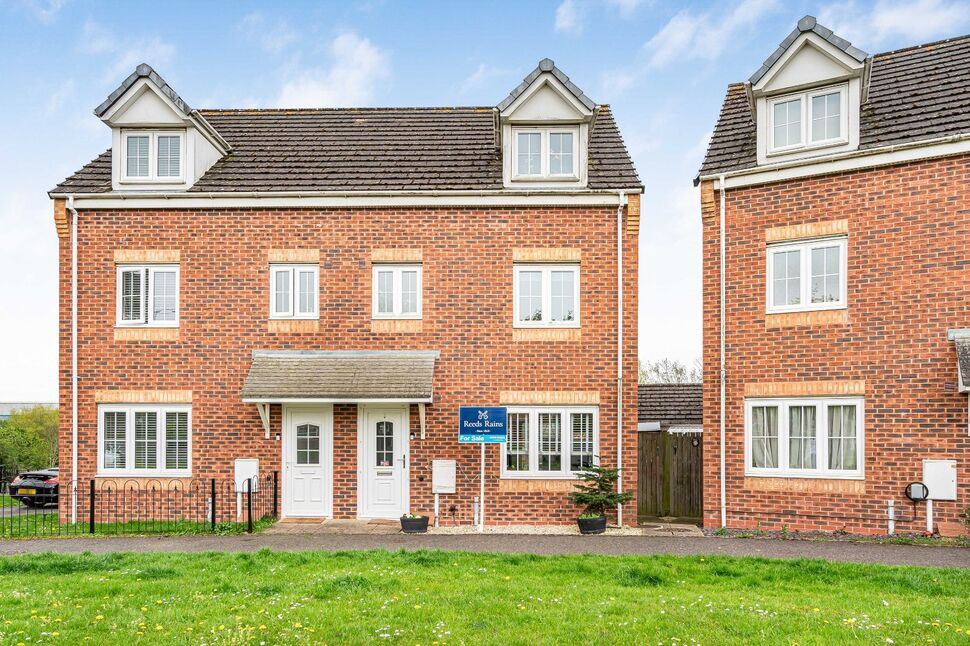
Wisteria Way, Nuneaton, Warwickshire, CV10
£130,000 Offers over
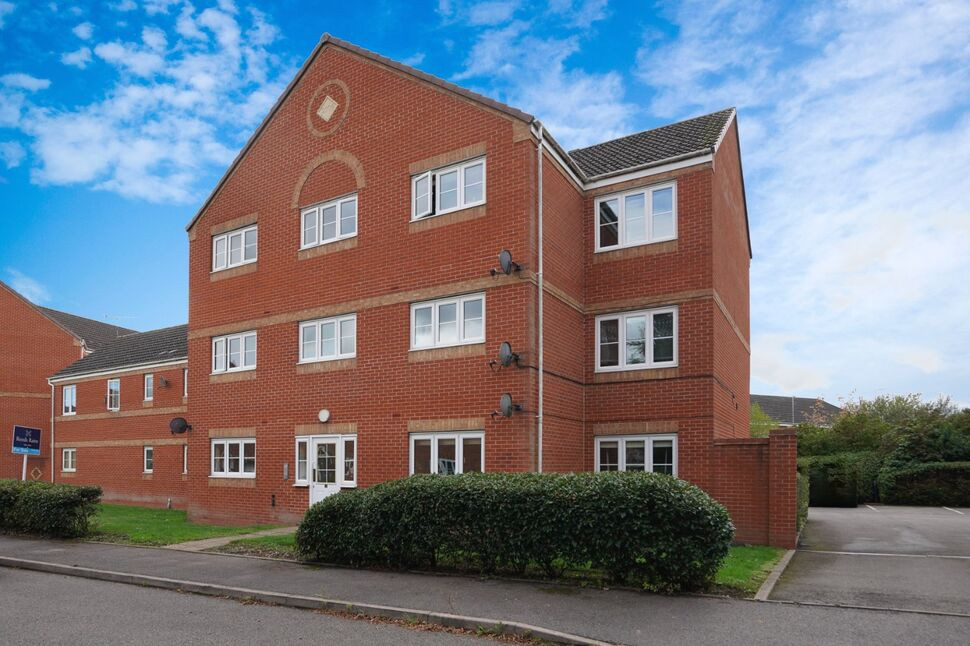
Wisteria Way, Nuneaton, Warwickshire, CV10
£230,000 Guide price
Comments (0)
Log in to like, comment or share to your feed.
Start the conversation about this listing.