 Available
Photo 1 of 26
£270,000 Offers over
Wisteria Way, Nuneaton, Warwickshire, CV10
Wisteria Way, Warwickshire, Nuneaton, CV10
- 🏠 House
- 📋 For sale
- 🛏 4 beds
- 🛁 3 baths
- 👁 9 views
About this property
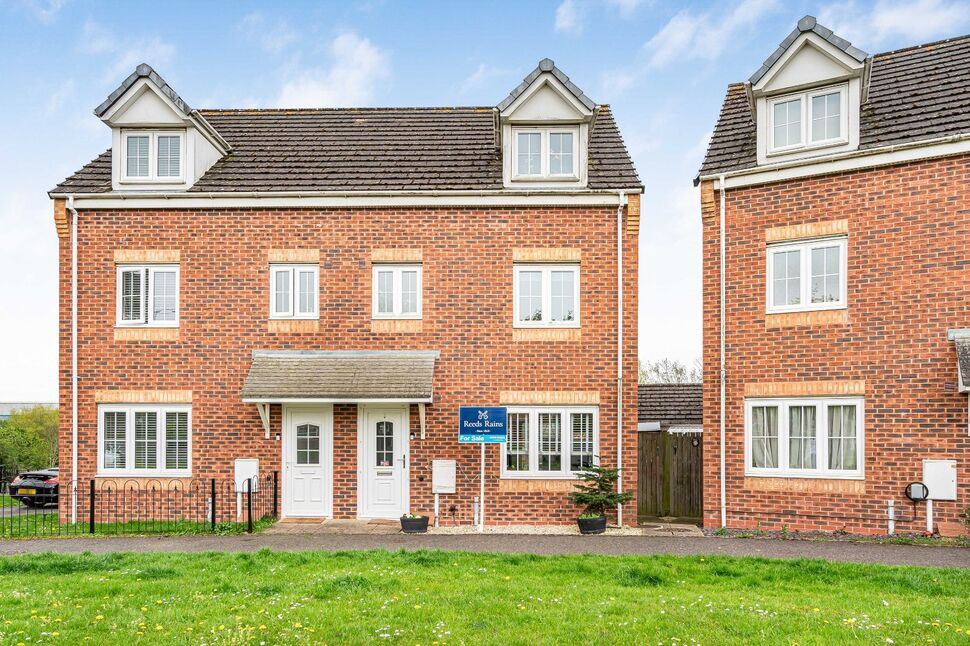
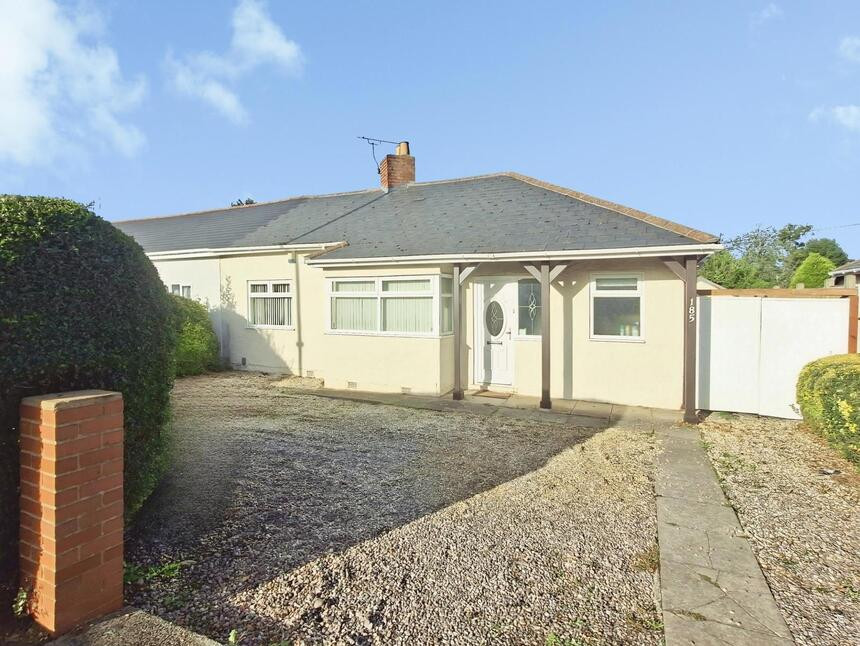
**OFF-STREET PARKING AND GARAGE**RE-FITTED KITCHEN AND BATHROOMS** Offered for sale is this well-presented and deceptively spacious four bedroom semidetached home, situated within a popular and established modern development.
The current owners have significantly improved the property, including the installation of a refitted kitchen and updated bathrooms, creating a stylish and comfortable family home ready for immediate occupation.
The accommodation is arranged over three floors and briefly comprises: an entrance hallway, a generous living room featuring a character fireplace, and a modern open-plan kitchen/dining room fitted with a range of contemporary units, work surfaces and integrated appliances. French doors open directly onto the rear garden, making this an ideal space for both everyday living and entertaining.
To the first floor are two well-proportioned bedrooms and a refitted family bathroom with modern white suite and contemporary tiling. The principal bedroom benefits from built-in storage and a modern en-suite shower room.
The second floor offers two further bedrooms, including a spacious loft-style bedroom, along with an additional bath/shower room, all finished to a high standard.
Externally, the property enjoys an enclosed rear garden, laid mainly to lawn with patio seating area. Further benefits include garage facilities and parking.
This property would make an ideal family home and early viewing is highly recommended.
Sitting Room
16'8" x 12'4" (5.07m x 3.75m)
Kitchen / Dining Room
4.71m x 3.62m max
Bedroom 1
11'9" x 8'12" (3.58m x 2.74m)
Bedroom 2
3.22m max x 3.16m
Bedroom 3
4.75m max x 2.86m
Bedroom 4
10'8" x 8'10" (3.25m x 2.68m)
Read full description
The current owners have significantly improved the property, including the installation of a refitted kitchen and updated bathrooms, creating a stylish and comfortable family home ready for immediate occupation.
The accommodation is arranged over three floors and briefly comprises: an entrance hallway, a generous living room featuring a character fireplace, and a modern open-plan kitchen/dining room fitted with a range of contemporary units, work surfaces and integrated appliances. French doors open directly onto the rear garden, making this an ideal space for both everyday living and entertaining.
To the first floor are two well-proportioned bedrooms and a refitted family bathroom with modern white suite and contemporary tiling. The principal bedroom benefits from built-in storage and a modern en-suite shower room.
The second floor offers two further bedrooms, including a spacious loft-style bedroom, along with an additional bath/shower room, all finished to a high standard.
Externally, the property enjoys an enclosed rear garden, laid mainly to lawn with patio seating area. Further benefits include garage facilities and parking.
This property would make an ideal family home and early viewing is highly recommended.
Sitting Room
16'8" x 12'4" (5.07m x 3.75m)
Kitchen / Dining Room
4.71m x 3.62m max
Bedroom 1
11'9" x 8'12" (3.58m x 2.74m)
Bedroom 2
3.22m max x 3.16m
Bedroom 3
4.75m max x 2.86m
Bedroom 4
10'8" x 8'10" (3.25m x 2.68m)
Read full description
What's it like to live here?
Nearby businesses open now
More properties nearby
£130,000 Offers over
Wisteria Way, Nuneaton, Warwickshire, CV10
£215,000 Offers in excess of
Swansnest Grove, Nuneaton, Warwickshire, CV10
£230,000 Guide price
Comments (0)
Log in to like, comment or share to your feed.
Start the conversation about this listing.