 Available
Photo 1 of 22
£375,000 Asking price
The Hiron, Styvechale, Coventry, CV3
The Hiron, Coventry, Styvechale, CV3
- 🏠 House
- 📋 For sale
- 🛏 4 beds
- 🛁 1 bath
- 👁 5 views
About this property
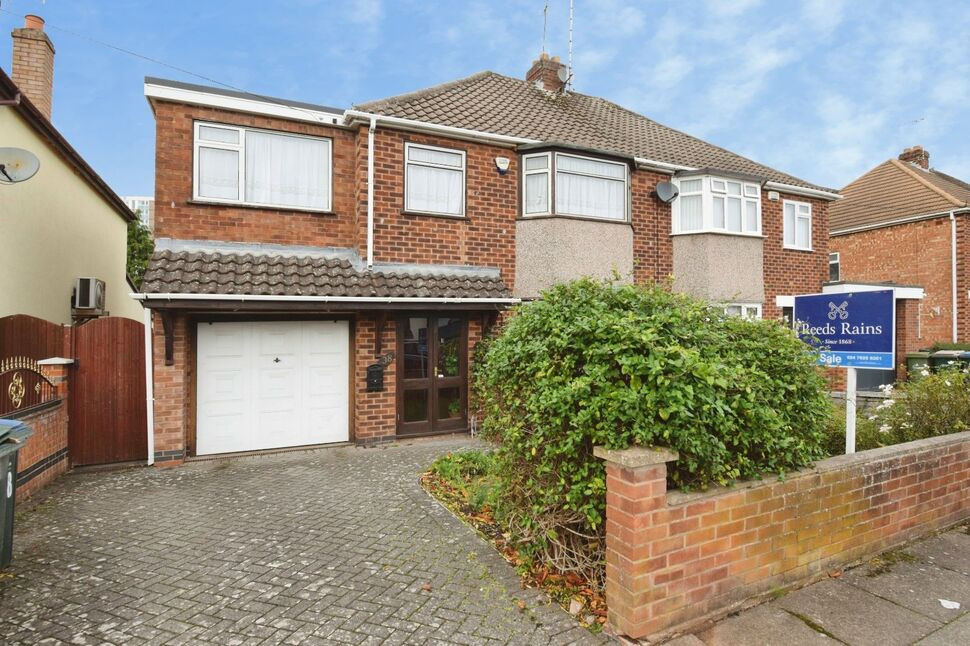
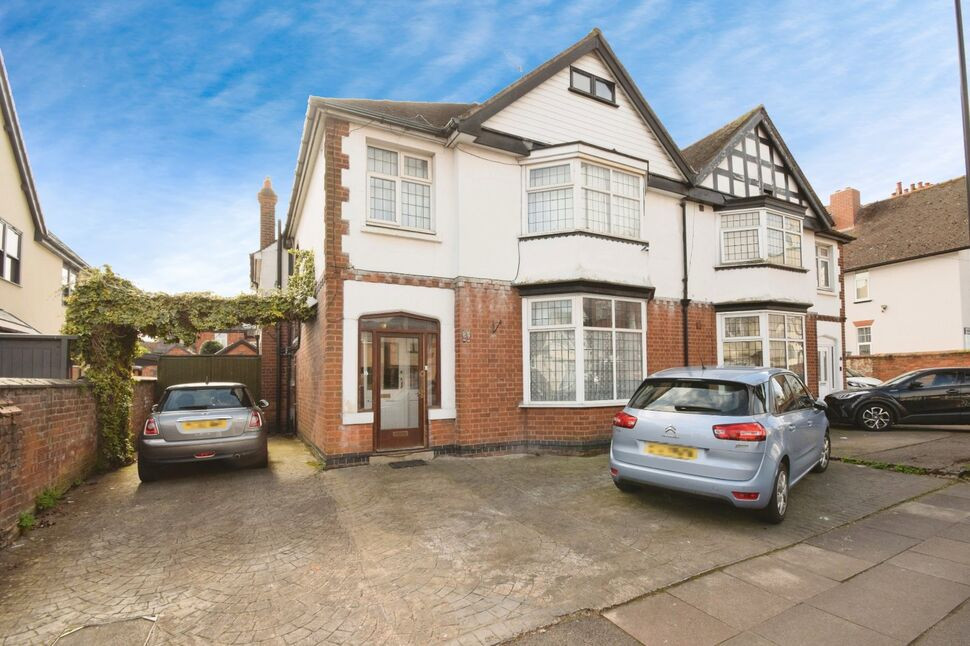
Reeds Rains Coventry are delighted to offer this substantial four bedroom semi detached family home, situated in the highly sought after area of Styvechale and available with no onward chain and immediate possession.
Occupying a generous plot and offering excellent potential for improvement and modernisation, this property presents a rare opportunity for buyers looking to create a long term family home in one of Coventry's most desirable locations. Conveniently situated for Coventry city centre, well regarded schools, local amenities and major road networks, the property combines space, location and future potential.
The accommodation briefly comprises a spacious sitting room, separate dining room, fitted kitchen leading to a breakfast room to the ground floor. Upstairs there are four generous bedrooms and a family shower room. Outside, the property benefits from a private rear garden, driveway parking and an integral garage.
This is a fantastic opportunity to acquire a sizeable family home with scope to modernise and potentially extend, subject to the necessary consents. Early viewing is highly recommended.
EPC Rating:E | Council Tax Band: E
Entrance Porch
Door into
Entrance Hall
Stairs to first floor, doors leading to
Sitting Room
11'10" x 14'1" (3.60m x 4.30m)
Bay window to front.
Dining Room
13'7" x 10'4" (4.14m x 3.15m)
Patio doors to rear.
Breakfast Room
9'6" x 7'4" (2.90m x 2.24m)
Window to rear, archway to
Kitchen
7'11" x 9'5" (2.41m x 2.87m)
A range of base and wall units, sink, drawers, working surfaces, space for white goods, window and door to rear.
Landing
Doors leading to
Bedroom
14'0" x 11'4" (4.27m x 3.45m)
Bay window to front.
Bedroom
12'12" x 11'4" (3.96m x 3.45m)
Fitted wardrobes, window to rear.
Bedroom
24'3" x 8'0" (7.40m x 2.44m)
Windows to front and rear.
Bedroom
8'9" x 7'5" (2.67m x 2.26m)
Window to front.
Shower Room
Shower Cubicle, w.c., wash basin, window.
Large Rear Garden
Laid to generous lawn with patio area.
Front
Driveway with garage.
Garage
Integral garage with full electrics.
Read full description
Occupying a generous plot and offering excellent potential for improvement and modernisation, this property presents a rare opportunity for buyers looking to create a long term family home in one of Coventry's most desirable locations. Conveniently situated for Coventry city centre, well regarded schools, local amenities and major road networks, the property combines space, location and future potential.
The accommodation briefly comprises a spacious sitting room, separate dining room, fitted kitchen leading to a breakfast room to the ground floor. Upstairs there are four generous bedrooms and a family shower room. Outside, the property benefits from a private rear garden, driveway parking and an integral garage.
This is a fantastic opportunity to acquire a sizeable family home with scope to modernise and potentially extend, subject to the necessary consents. Early viewing is highly recommended.
EPC Rating:E | Council Tax Band: E
Entrance Porch
Door into
Entrance Hall
Stairs to first floor, doors leading to
Sitting Room
11'10" x 14'1" (3.60m x 4.30m)
Bay window to front.
Dining Room
13'7" x 10'4" (4.14m x 3.15m)
Patio doors to rear.
Breakfast Room
9'6" x 7'4" (2.90m x 2.24m)
Window to rear, archway to
Kitchen
7'11" x 9'5" (2.41m x 2.87m)
A range of base and wall units, sink, drawers, working surfaces, space for white goods, window and door to rear.
Landing
Doors leading to
Bedroom
14'0" x 11'4" (4.27m x 3.45m)
Bay window to front.
Bedroom
12'12" x 11'4" (3.96m x 3.45m)
Fitted wardrobes, window to rear.
Bedroom
24'3" x 8'0" (7.40m x 2.44m)
Windows to front and rear.
Bedroom
8'9" x 7'5" (2.67m x 2.26m)
Window to front.
Shower Room
Shower Cubicle, w.c., wash basin, window.
Large Rear Garden
Laid to generous lawn with patio area.
Front
Driveway with garage.
Garage
Integral garage with full electrics.
Read full description
What's it like to live here?
Nearby businesses open now
More properties nearby
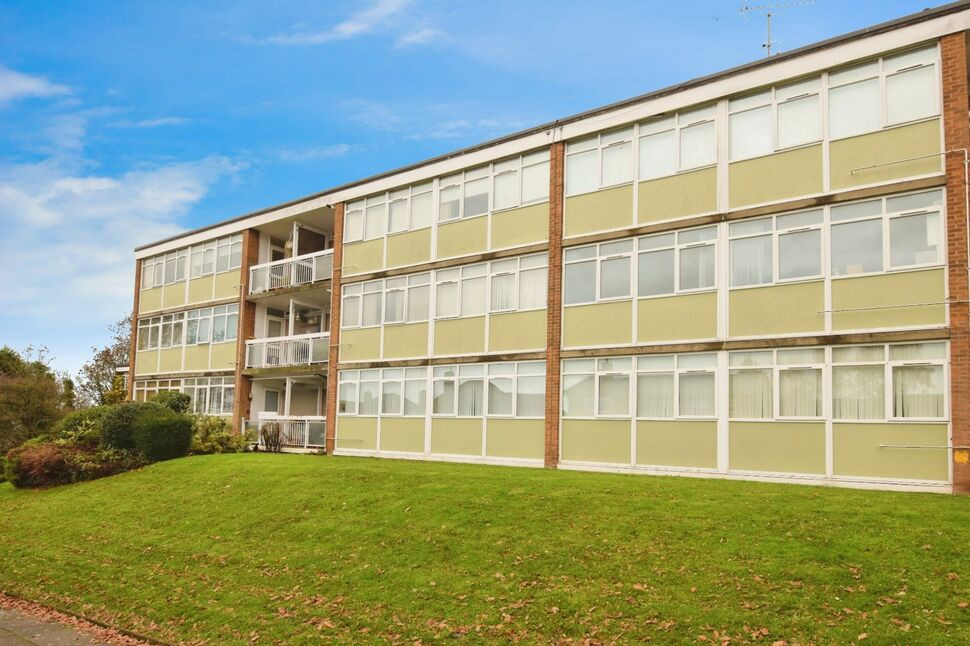
£160,000 Offers in excess of
Kenilworth Court, Asthill Grove, Coventry, CV3
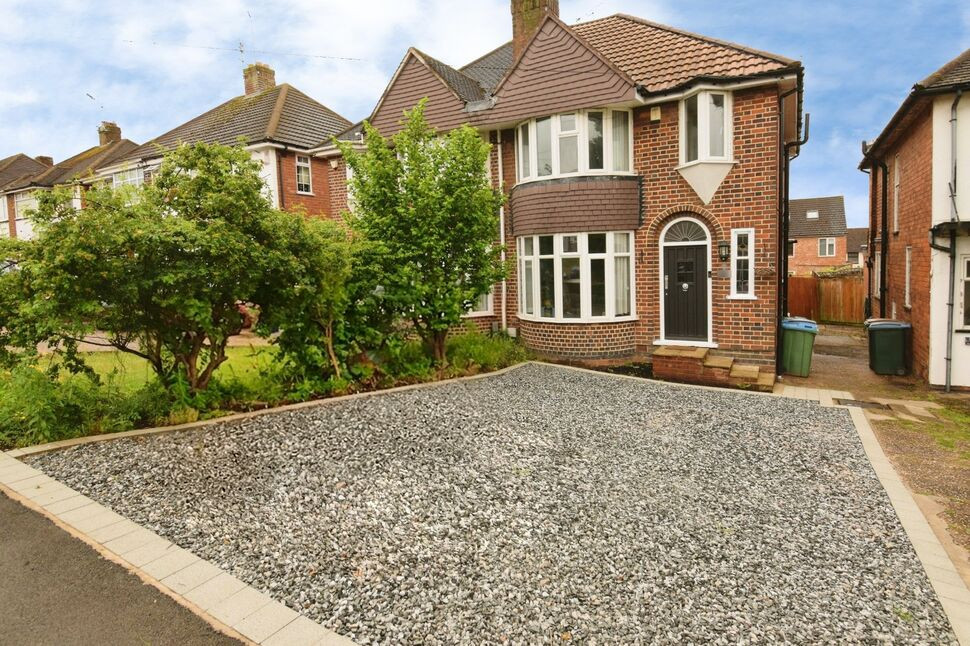
£300,000 Offers in excess of
Daventry Road, Cheylesmore, Coventry, CV3
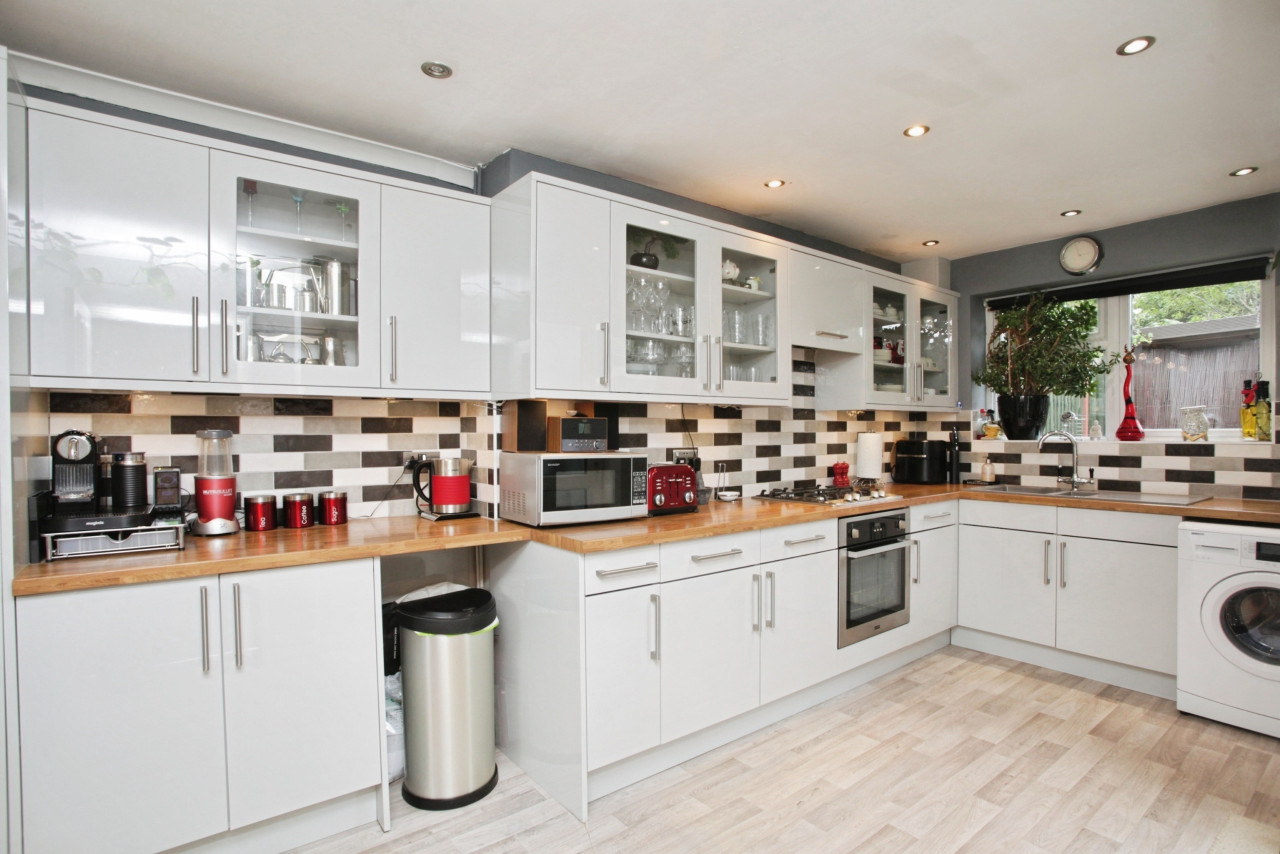
£800,000 Offers in excess of
Comments (0)
Log in to like, comment or share to your feed.
Start the conversation about this listing.