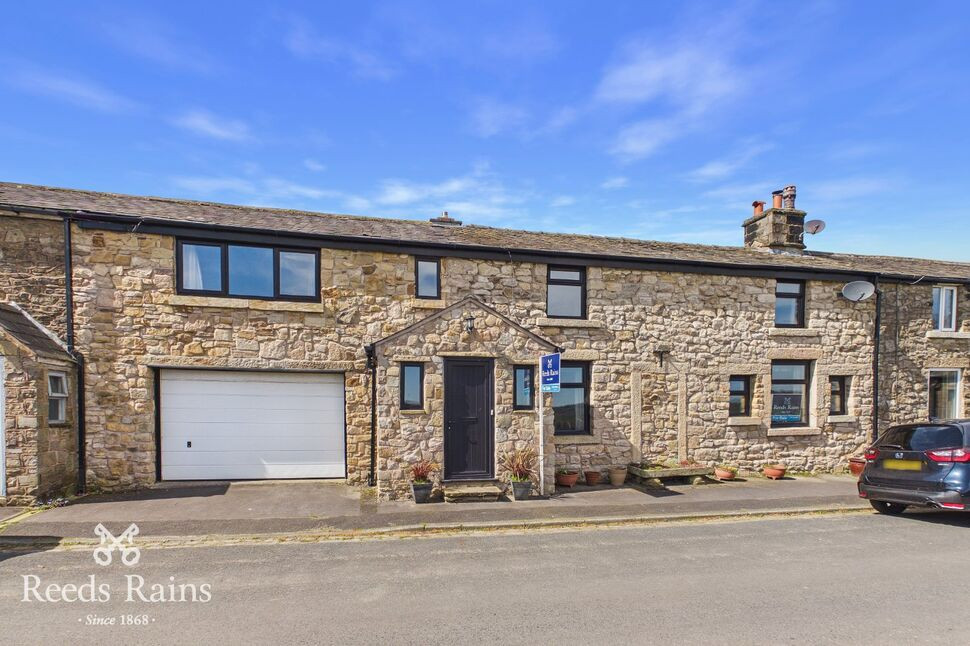
 Available
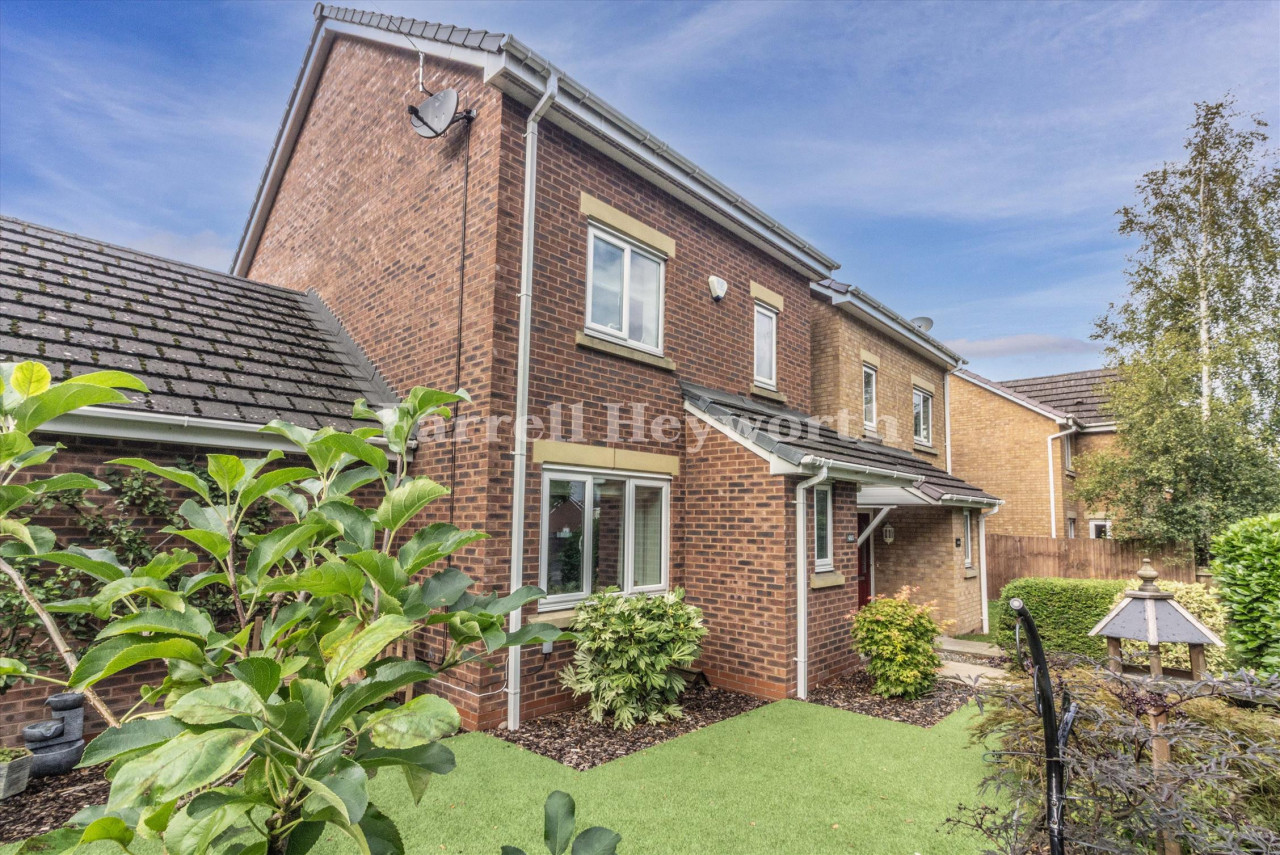
Photo 1 of 39
£475,000 Asking price
Top O'The Lane, Brindle, Lancashire, PR6
Top O'The Lane, Lancashire, Brindle, PR6
- 🏠 House
- 📋 For sale
- 🛏 4 beds
- 🛁 2 baths
- 👁 3 views
About this property
This property offers in my opinion some of the best views in the region. Situated in a peaceful, rural location, to the front there are uninterrupted views of open countryside and the West Pennine Moors including Darwen Tower and Winter Hill, whilst at the rear there are views of the local countryside and beyond to the West Lancashire Coast and Blackpool Tower on a clear day. The accommodation is amazingly spacious and well proportioned, comprising; entrance porch, hallway, spacious lounge/dining room, second lounge and sitting room with french doors offering lovely views over the rear garden. There is a fantastic
dining kitchen which opens in to the conservatory with doors out to the rear garden. A ground floor WC and separate utility room cater for the practicalities. To the first floor are four double bedrooms and the modern family bathroom. Externally is on street parking to the front and access to the good size integral garage. The rear garden is enclosed and tastefully landscaped with lawn, patio area and well stocked flower and shrub borders. There is gated access out to the rear where there is an additional small parcel of land which offers room for a shed to be erected. Brindle village is ideally situated for both work and leisure. There is an array of village amenities on offer nearby which include the locally sought after school (and connections to well regarded well renowned public and private schooling) nearby churches, public houses, easy access to open moorland, woodlands, bridle ways/footpaths and nature trail with pleasant walks to the Leeds Liverpool Canal. Those requiring commuter links will benefit from handy access to motorway and rail networks to keep you connected across the North West and beyond. Brought to the market with NO CHAIN - call today to arrange your viewing on this charming home.
Entrance Porch
Main entrance door to front. UPVC double glazed window to front. Two UPVC double glazed window to sides. Exposed stone wall. Stone flagged floor.
Hallway
Central heating radiator. Stairs to first floor.
Lounge / Dining Room
17'0" x 14'3" (5.19m x 4.34m)
Stunning exposed brick fireplace extending to display plinths with stone flagged hearth housing a gas burning stove. Stone flagged flooring. Two central heating radiators. Beamed ceiling. UPVC double glazed window to front.
Lounge
16'12" x 14'12" (5.18m x 4.57m)
Exposed stone fireplace with flagged hearth housing a log burning stove. Central heating radiator. Beamed ceiling. UPVC double glazed window to front.
Inner Hall
Exposed floorboards.
Sitting Room
13'1" x 9'7" (3.99m x 2.91m)
Central heating radiator. Fitted storage units. Feature vaulted ceiling with exposed beams. Exposed floorboards. UPVC double glazed windows and french doors out to rear garden.
Dining Kitchen
17'10" x 9'2" (5.43m x 2.79m)
A fantastic kitchen fitted with a good range of wall, base and drawer units with contrasting work surfaces incorporating a ceramic sink and drainer unit. Gas fired AGA range cooker with extractor fan built over. Integrated dishwasher and fridge. Tiled flooring. Tiled splash backs. Central heating radiator. Beamed ceiling. Inset spotlighting. Door to integral garage. Open plan to:-
Conservatory
12'6" x 9'2" (3.81m x 2.80m)
UPVC double glazed conservatory offering delightful views over the rear garden. Double doors out to patio area. Tiled flooring. Storage heater.
Utility Room
9'11" x 7'1" (3.01m x 2.15m)
Fitted worksurfaces with ceramic Belfast sink. Space for washing machine, dryer and fridge freezer. Tiled flooring. Tiled splash backs. Wall mounted central heating boiler. UPVC double glazed window and door out.
Ground Floor WC
Fitted with a two piece suite in white, comprising: low level WC and wash hand basin. Fitted storage. Tiled flooring. Tiled walls. Central heating radiator. Extractor fan. UPVC double glazed window to rear.
Landing
Central heating radiator.
Bedroom 1
20'3" x 15'1" (6.18m x 4.60m)
Accessed either via the landing or it's own staircase. Fitted wardrobes and storage to one wall. Central heating radiator. Exposed beams. UPVC double glazed window to front.
Bedroom 2
16'6" x 16'4" (5.03m x 4.98m)
Central heating radiator. Exposed beams. UPVC double glazed window to front.
Bedroom 3
14'4" x 13'8" (4.36m x 4.17m)
Feature stone fireplace. Central heating radiator. Exposed beams. UPVC double glazed window to front.
Bedroom 4
12'10" x 10'7" (3.90m x 3.23m)
Central heating radiator. UPVC double glazed window to rear.
Bathroom
12'10" x 7'8" (3.90m x 2.34m)
A spacious family bathroom fitted with a four piece suite in white, comprising; freestanding bath, corner shower cubicle, low level WC and vanity unit wash hand basin with complimentary mirrored cabinet above. Tiled flooring. Tiled walls. Heated towel radiator. inset spotlighting. UPVC double glazed window to rear.
Integral Garage
17'11" x 16'2" (5.46m x 4.94m)
Remote control electric door to front. Power and light connected.
External
The enclosed rear garden is a good size and enjoys an excellent degree of privacy. There is a lovely lawned garden which is complimented by an array of planted flower and shrub borders. There are paved patio areas providing an ideal spacious for outdoor furniture and al fresco dining.
Agents Note
To be able to purchase a property in the United Kingdom all agents have a legal requirement to conduct Identity checks on all customers involved in the transaction to fulfil their obligations under Anti Money Laundering regulations. We outsource this check to a third party and a charge will apply. Ask the branch for further details.
Read full description
dining kitchen which opens in to the conservatory with doors out to the rear garden. A ground floor WC and separate utility room cater for the practicalities. To the first floor are four double bedrooms and the modern family bathroom. Externally is on street parking to the front and access to the good size integral garage. The rear garden is enclosed and tastefully landscaped with lawn, patio area and well stocked flower and shrub borders. There is gated access out to the rear where there is an additional small parcel of land which offers room for a shed to be erected. Brindle village is ideally situated for both work and leisure. There is an array of village amenities on offer nearby which include the locally sought after school (and connections to well regarded well renowned public and private schooling) nearby churches, public houses, easy access to open moorland, woodlands, bridle ways/footpaths and nature trail with pleasant walks to the Leeds Liverpool Canal. Those requiring commuter links will benefit from handy access to motorway and rail networks to keep you connected across the North West and beyond. Brought to the market with NO CHAIN - call today to arrange your viewing on this charming home.
Entrance Porch
Main entrance door to front. UPVC double glazed window to front. Two UPVC double glazed window to sides. Exposed stone wall. Stone flagged floor.
Hallway
Central heating radiator. Stairs to first floor.
Lounge / Dining Room
17'0" x 14'3" (5.19m x 4.34m)
Stunning exposed brick fireplace extending to display plinths with stone flagged hearth housing a gas burning stove. Stone flagged flooring. Two central heating radiators. Beamed ceiling. UPVC double glazed window to front.
Lounge
16'12" x 14'12" (5.18m x 4.57m)
Exposed stone fireplace with flagged hearth housing a log burning stove. Central heating radiator. Beamed ceiling. UPVC double glazed window to front.
Inner Hall
Exposed floorboards.
Sitting Room
13'1" x 9'7" (3.99m x 2.91m)
Central heating radiator. Fitted storage units. Feature vaulted ceiling with exposed beams. Exposed floorboards. UPVC double glazed windows and french doors out to rear garden.
Dining Kitchen
17'10" x 9'2" (5.43m x 2.79m)
A fantastic kitchen fitted with a good range of wall, base and drawer units with contrasting work surfaces incorporating a ceramic sink and drainer unit. Gas fired AGA range cooker with extractor fan built over. Integrated dishwasher and fridge. Tiled flooring. Tiled splash backs. Central heating radiator. Beamed ceiling. Inset spotlighting. Door to integral garage. Open plan to:-
Conservatory
12'6" x 9'2" (3.81m x 2.80m)
UPVC double glazed conservatory offering delightful views over the rear garden. Double doors out to patio area. Tiled flooring. Storage heater.
Utility Room
9'11" x 7'1" (3.01m x 2.15m)
Fitted worksurfaces with ceramic Belfast sink. Space for washing machine, dryer and fridge freezer. Tiled flooring. Tiled splash backs. Wall mounted central heating boiler. UPVC double glazed window and door out.
Ground Floor WC
Fitted with a two piece suite in white, comprising: low level WC and wash hand basin. Fitted storage. Tiled flooring. Tiled walls. Central heating radiator. Extractor fan. UPVC double glazed window to rear.
Landing
Central heating radiator.
Bedroom 1
20'3" x 15'1" (6.18m x 4.60m)
Accessed either via the landing or it's own staircase. Fitted wardrobes and storage to one wall. Central heating radiator. Exposed beams. UPVC double glazed window to front.
Bedroom 2
16'6" x 16'4" (5.03m x 4.98m)
Central heating radiator. Exposed beams. UPVC double glazed window to front.
Bedroom 3
14'4" x 13'8" (4.36m x 4.17m)
Feature stone fireplace. Central heating radiator. Exposed beams. UPVC double glazed window to front.
Bedroom 4
12'10" x 10'7" (3.90m x 3.23m)
Central heating radiator. UPVC double glazed window to rear.
Bathroom
12'10" x 7'8" (3.90m x 2.34m)
A spacious family bathroom fitted with a four piece suite in white, comprising; freestanding bath, corner shower cubicle, low level WC and vanity unit wash hand basin with complimentary mirrored cabinet above. Tiled flooring. Tiled walls. Heated towel radiator. inset spotlighting. UPVC double glazed window to rear.
Integral Garage
17'11" x 16'2" (5.46m x 4.94m)
Remote control electric door to front. Power and light connected.
External
The enclosed rear garden is a good size and enjoys an excellent degree of privacy. There is a lovely lawned garden which is complimented by an array of planted flower and shrub borders. There are paved patio areas providing an ideal spacious for outdoor furniture and al fresco dining.
Agents Note
To be able to purchase a property in the United Kingdom all agents have a legal requirement to conduct Identity checks on all customers involved in the transaction to fulfil their obligations under Anti Money Laundering regulations. We outsource this check to a third party and a charge will apply. Ask the branch for further details.
Read full description
What's it like to live here?
Nearby businesses open now
More properties nearby
Asking Price £375,000
Ashdown Drive, Clayton-Le-Woods, PR6 7SQ
Offers in Region of £579,995
Birch Field, Clayton-Le-Woods, PR6
£210,000 Offers over


Comments (0)
Log in to like, comment or share to your feed.
Start the conversation about this listing.