 Available
Photo 1 of 40
£239,950 Asking price
Tottington Road, Bolton, Greater Manchester, BL2
Tottington Road, Greater Manchester, Bolton, BL2
- 🏠 House
- 📋 For sale
- 🛏 2 beds
- 🛁 1 bath
- 👁 11 views
About this property
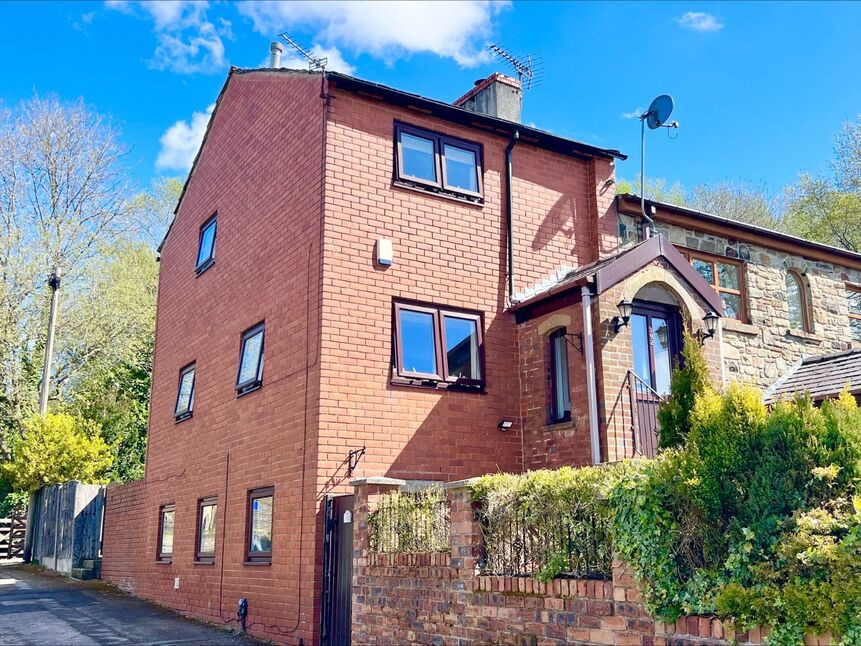
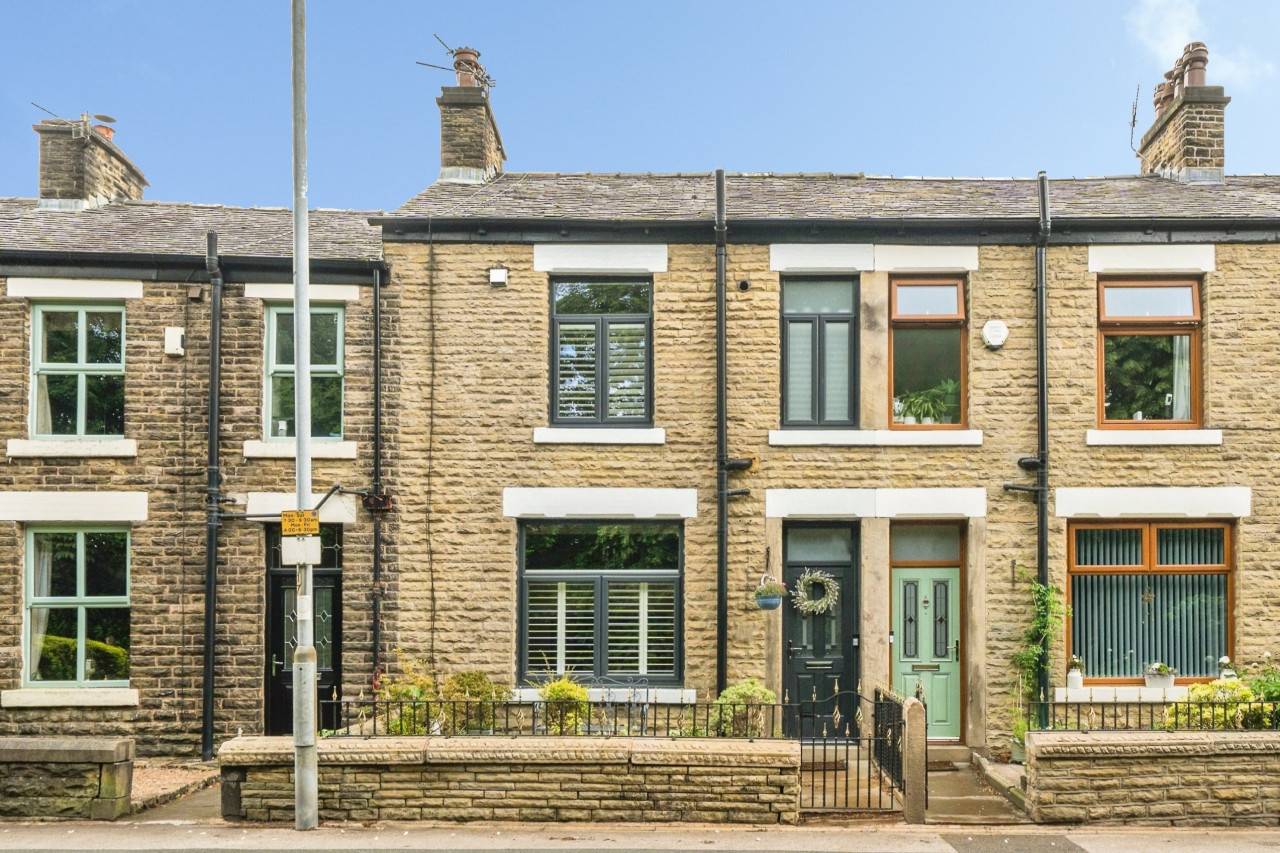
Reeds Rains are delighted to bring to the market this deceptively spacious modernised two bedroom three story cottage.
Accommodation over three floors with front charming garden/courtyard/driveway plus large yard to the rear.
The accommodation briefly comprises:
As you enter the property on the ground floor there is an open plan very spacious fully fitted family dining kitchen.
From the Dining kitchen via a staircase which leads to the first floor, you then access a spacious family lounge with front porch and rear porch plus a three-piece modern shower room.
To the second floor, there are two double bedrooms.
The property benefits from full UPVC double glazing and is warmed by gas central heating.
Externally the property has a charming and good sized courtyard garden ideal for entertaining Outdoor in the summer months and to the rear there is a separate good sized yard with timber shed.
Reeds Rains urge interested parties to arrange an inspection of this ready to move into modernised Home as soon as possible size to avoid disappointment.
OPEN PLAN DINING KITCHEN (GROUND FLOOR)
20'11" x 12'6" (6.38m x 3.82m)
A very spacious open plan family dining kitchen with an ample range of white wall and base cabinets with contrasting black granite effect works surfaces and splashback tiling.Four burner range cooker with double oven,Plumbing is in place for automatic washing machine, plumbed in automatic dishwasher and undercabinet fridge.Stainless steel sink and drainer with chrome mixer tap, neutral décor ceiling down spotlighting luxury vinyl tiled flooring and staircase leading to 1st floor.
FRONT PORCH
4'7" x 4'5" (1.40m x 1.34m)
(FIRST FLOOR)UPVC double glazed porch door and ceramic floor tiling
FAMILY LOUNGE
17'2" x 13'0" (5.23m x 3.97m)
(FIRST FLOOR)A very spacious family lounge with ample light from the three double glazed windows to both side and front elevations.The focal point of the room being the fireplace with marble inset and hearth and living flame gas fire.Exposed ceiling beams, neutral décor contrasting carpets and open plan staircase leading to the second floor bedrooms.
SHOWER ROOM
7'7" x 4'1" (2.30m x 1.24m)
(FIRST FLOOR)A modern three-piece shower and comprising of low level WC with button flush, pedestal hand wash basin with chrome mixer taps, large walk-in shower enclosure with integrated chrome shower system and ceramic wall tiling with luxury vinyl tile flooring.
REAR PORCH
5'4" x 4'1" (1.63m x 1.25m)
(FIRST FLOOR)A small rear porch/utility area with UPVC double glazed door and neutral décor and vinyl flooring .
Bedroom 1
12'9" x 8'11" (3.89m x 2.73m)
(SECOND FLOOR)A good sized second floor double bedroom with double glazed window offering far reaching views, neutral décor with contrasting Carpets.
Bedroom 2
3.92m maximum by 3.03m
(SECOND FLOOR)A second double guest bedroom with X2 UPVC double glazed windows to side and rear elevations, neutral décor, contrasting carpets and useful inbuilt wardrobe and boiler cupboard with combination central heating boiler.
EXTERNAL
Externally the property has a charming and good sized courtyard garden ideal for entertaining Outdoor in the summer months and to the rear there is a separate good sized yard with timber shed.
Read full description
Accommodation over three floors with front charming garden/courtyard/driveway plus large yard to the rear.
The accommodation briefly comprises:
As you enter the property on the ground floor there is an open plan very spacious fully fitted family dining kitchen.
From the Dining kitchen via a staircase which leads to the first floor, you then access a spacious family lounge with front porch and rear porch plus a three-piece modern shower room.
To the second floor, there are two double bedrooms.
The property benefits from full UPVC double glazing and is warmed by gas central heating.
Externally the property has a charming and good sized courtyard garden ideal for entertaining Outdoor in the summer months and to the rear there is a separate good sized yard with timber shed.
Reeds Rains urge interested parties to arrange an inspection of this ready to move into modernised Home as soon as possible size to avoid disappointment.
OPEN PLAN DINING KITCHEN (GROUND FLOOR)
20'11" x 12'6" (6.38m x 3.82m)
A very spacious open plan family dining kitchen with an ample range of white wall and base cabinets with contrasting black granite effect works surfaces and splashback tiling.Four burner range cooker with double oven,Plumbing is in place for automatic washing machine, plumbed in automatic dishwasher and undercabinet fridge.Stainless steel sink and drainer with chrome mixer tap, neutral décor ceiling down spotlighting luxury vinyl tiled flooring and staircase leading to 1st floor.
FRONT PORCH
4'7" x 4'5" (1.40m x 1.34m)
(FIRST FLOOR)UPVC double glazed porch door and ceramic floor tiling
FAMILY LOUNGE
17'2" x 13'0" (5.23m x 3.97m)
(FIRST FLOOR)A very spacious family lounge with ample light from the three double glazed windows to both side and front elevations.The focal point of the room being the fireplace with marble inset and hearth and living flame gas fire.Exposed ceiling beams, neutral décor contrasting carpets and open plan staircase leading to the second floor bedrooms.
SHOWER ROOM
7'7" x 4'1" (2.30m x 1.24m)
(FIRST FLOOR)A modern three-piece shower and comprising of low level WC with button flush, pedestal hand wash basin with chrome mixer taps, large walk-in shower enclosure with integrated chrome shower system and ceramic wall tiling with luxury vinyl tile flooring.
REAR PORCH
5'4" x 4'1" (1.63m x 1.25m)
(FIRST FLOOR)A small rear porch/utility area with UPVC double glazed door and neutral décor and vinyl flooring .
Bedroom 1
12'9" x 8'11" (3.89m x 2.73m)
(SECOND FLOOR)A good sized second floor double bedroom with double glazed window offering far reaching views, neutral décor with contrasting Carpets.
Bedroom 2
3.92m maximum by 3.03m
(SECOND FLOOR)A second double guest bedroom with X2 UPVC double glazed windows to side and rear elevations, neutral décor, contrasting carpets and useful inbuilt wardrobe and boiler cupboard with combination central heating boiler.
EXTERNAL
Externally the property has a charming and good sized courtyard garden ideal for entertaining Outdoor in the summer months and to the rear there is a separate good sized yard with timber shed.
Read full description
What's it like to live here?
Nearby businesses open now
More properties nearby
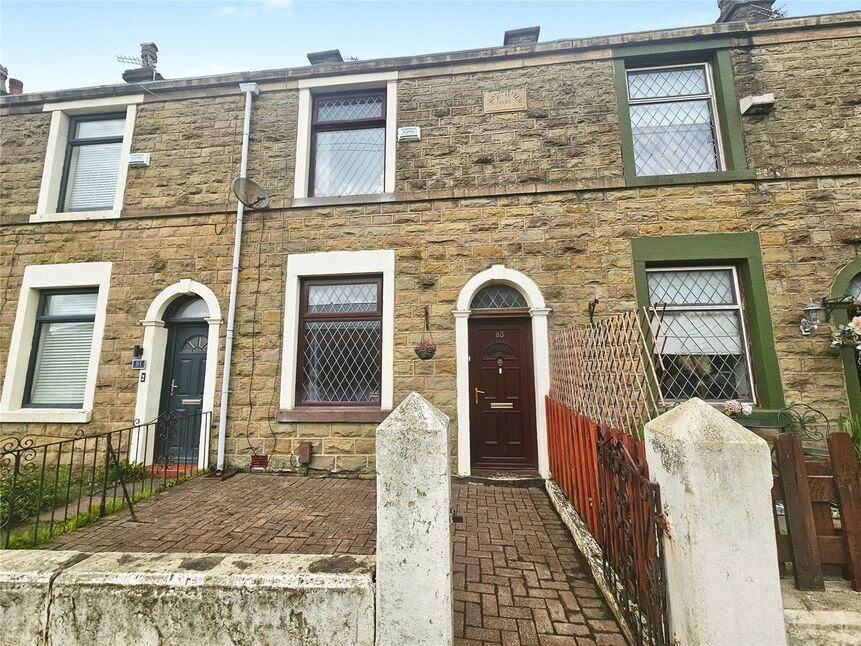
£150,000 Asking price
Longsight, Bolton, Greater Manchester, BL2
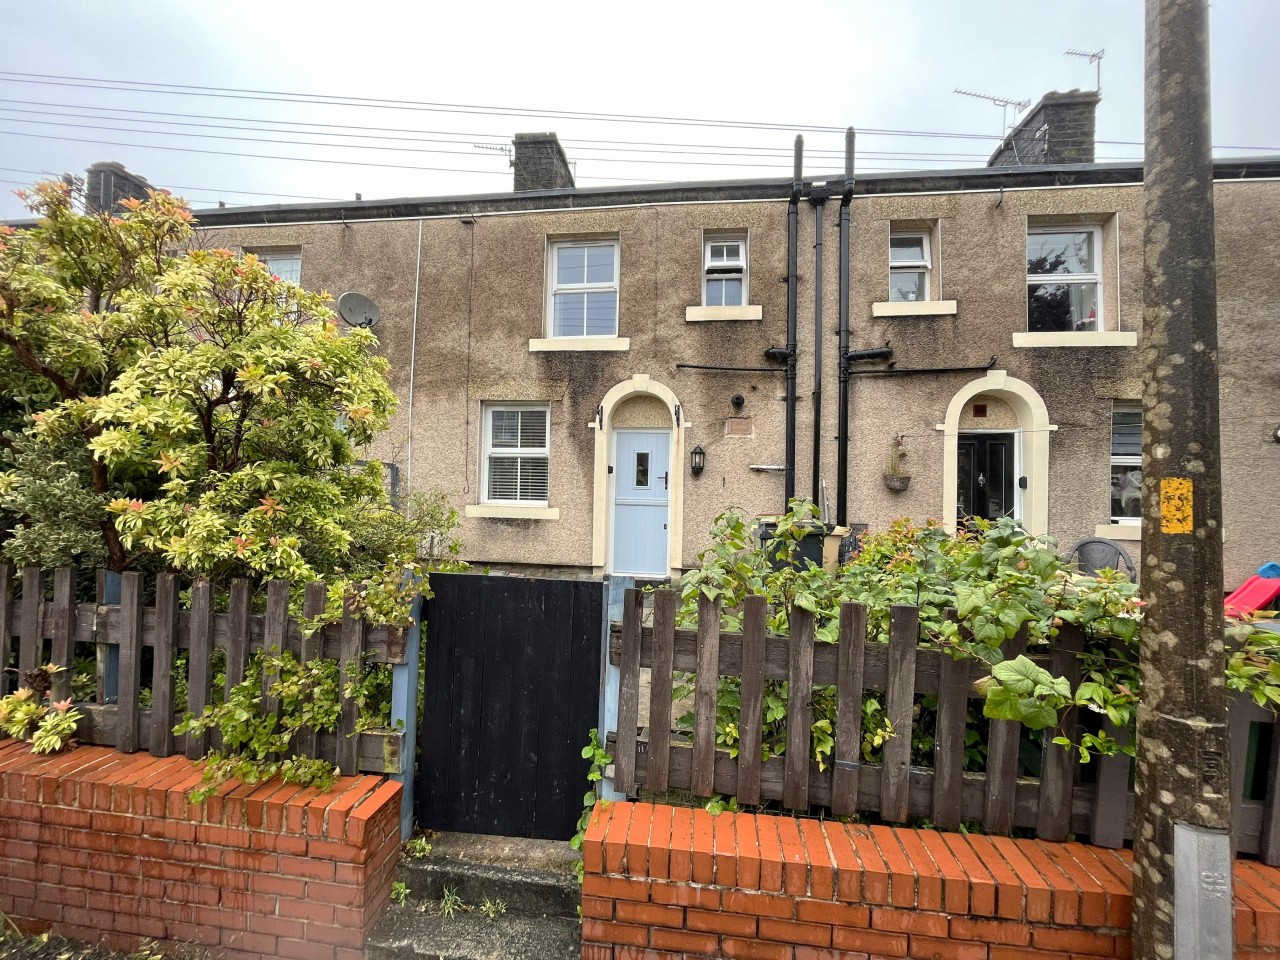
£895 PCM Available from: 20th Nov, 2026
Lea Gate, Harwood, Bolton, BL2
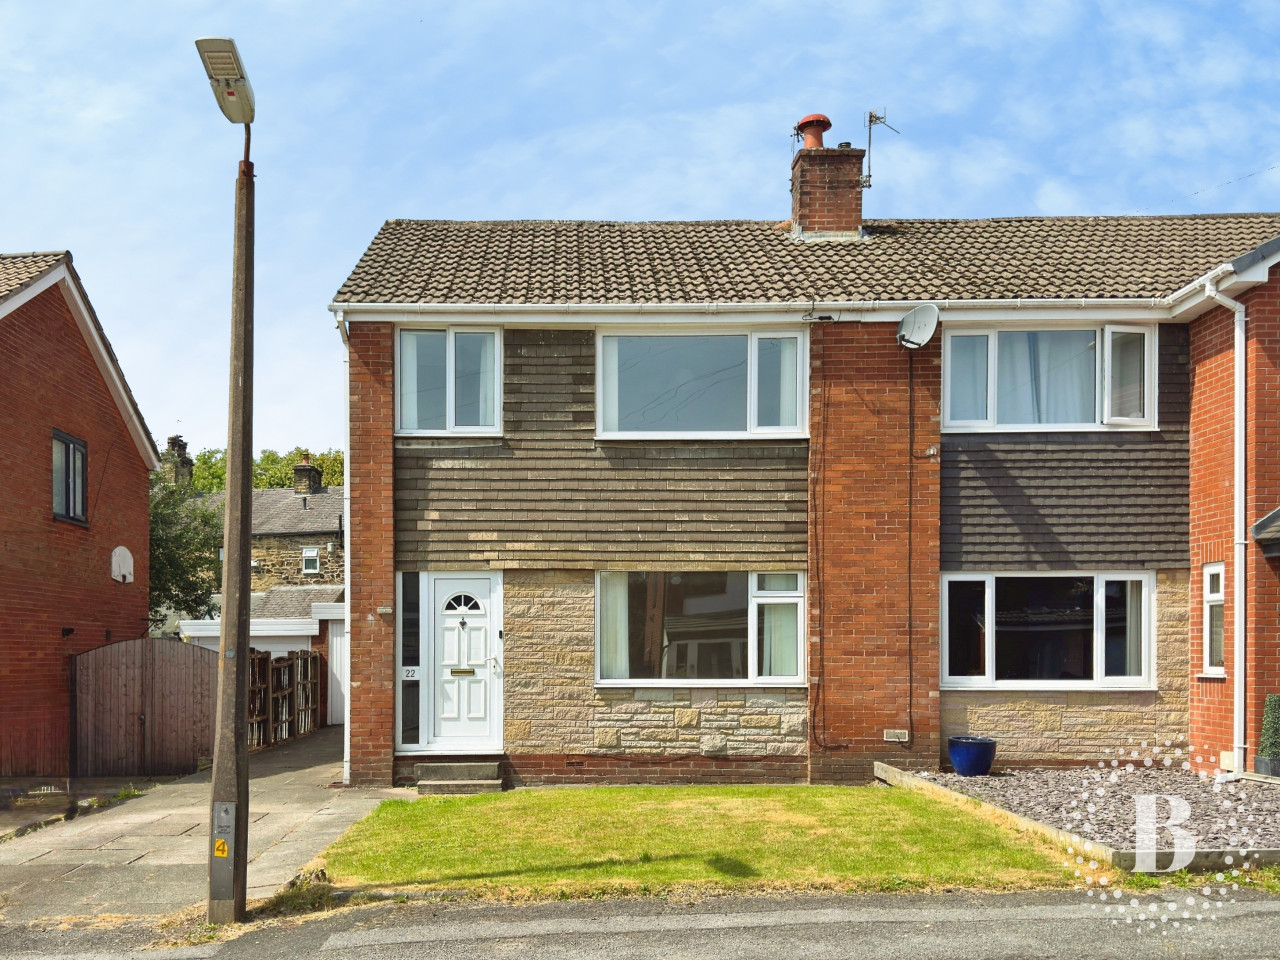
£235,000
Seymour Drive, Bradshaw, Bolton, BL2
£270,000
Comments (0)
Log in to like, comment or share to your feed.
Start the conversation about this listing.