 Available
Photo 1 of 7
£150,000 Asking price
Longsight, Bolton, Greater Manchester, BL2
Longsight, Greater Manchester, Bolton, BL2
- 🏠 House
- 📋 For sale
- 🛏 2 beds
- 🛁 1 bath
- 👁 12 views
About this property
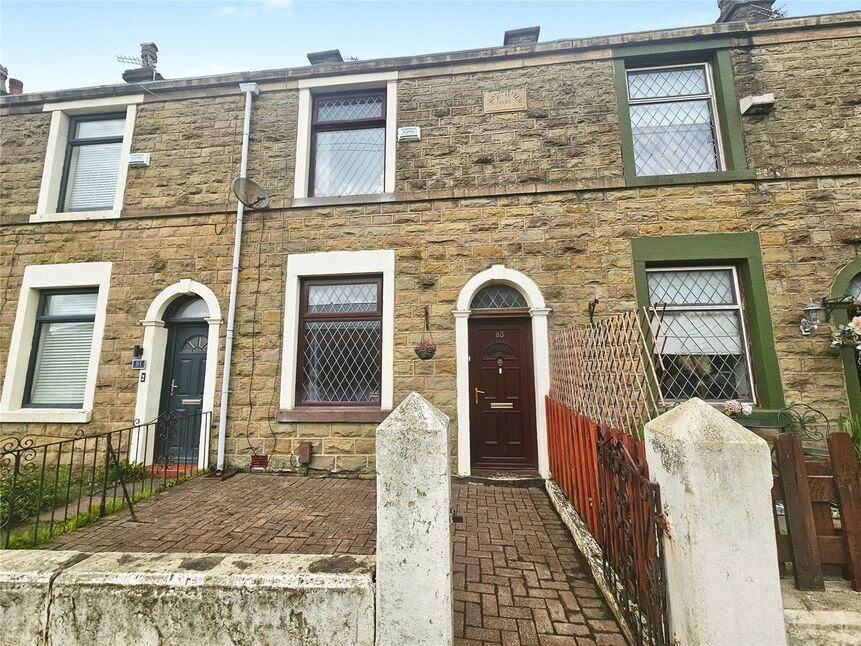
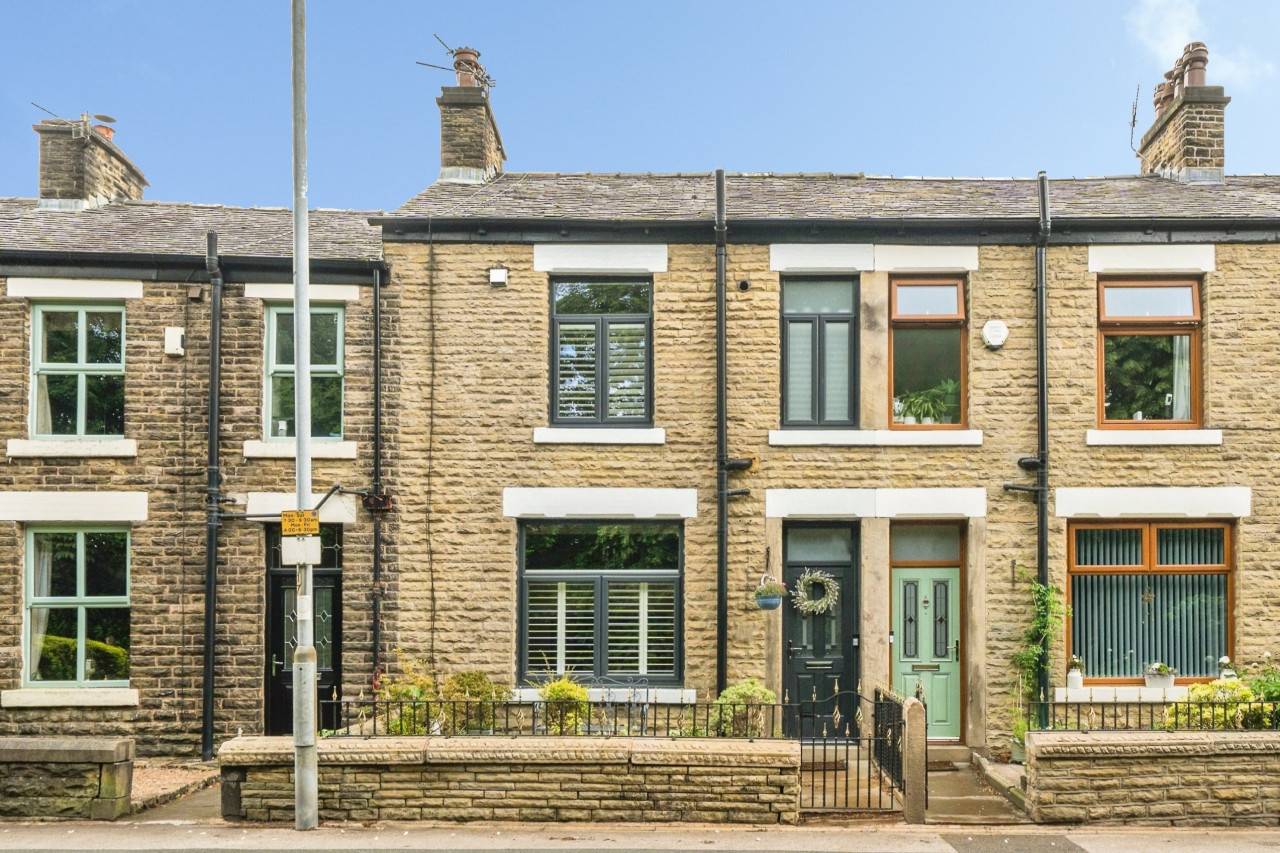
This two-bedroom terraced house is offered **for sale** in Harwood, Bolton, with a tenant in situ and an advertised yield of 6%, making it suited to investors seeking an established rental opportunity. The property is noted as requiring modernisation, offering scope for improvement over time.
The ground floor provides two reception rooms. The first reception room includes a fireplace, while the second benefits from large windows with a garden view, contributing to a sense of space and natural light. The kitchen also enjoys natural light, providing a practical layout for day-to-day use. Upstairs, there are two double bedrooms, both featuring built-in wardrobes, along with one bathroom. The property has an EPC rating of D and falls within Council Tax Band B.
Situated in Bolton, the house is within reach of local amenities including shops, cafés and everyday services, with additional choices available in Bolton and Bury town centres. The area is served by nearby schools, making the locality practical for households with educational requirements.
Public transport links are accessible via Bolton’s rail connections, which offer services towards Manchester and surrounding towns, with typical journey times into central Manchester of around 20–25 minutes from Bolton station. Local bus routes provide further options for travel within the borough. The location also benefits from nearby green spaces and parks, as well as local walking routes, offering opportunities for leisure and exercise.
Entrance Vestibule
Doorway access into the living room.
Living Room
4.3m x 4.22m into recess
Living flame gas fire with feature brick surround. Double glazed lead window to the front elevation. Radiator. Two feature wall lights and ceiling light.
Sitting Room
4.22minto recess x 4.1m
Staircase access to the first floor. Double glazed window to the rear elevation. Radiator. Ceiling light. Access to the kitchen.
Kitchen
11'8" x 7'3" (3.56m x 2.20m)
Fitted with a range of wall and base units with matching worktops, built in sink unit and complimentary splash back tiling. Single glazed windows to the rear and side elevations. Wall mounted boiler. Tiled flooring. Radiator and ceiling light.
Landing
Loft hatch. Ceiling light. Access to both bedrooms and family bathroom.
Bedroom 1
4.27m into robes x 4.22m
Fitted robes. Double glazed lead window to the front elevation. Radiator and ceiling light.
Bedroom 2
2.72m into robes x 2.29m
Fitted robes and over head storage. Radiator and ceiling light.
Family Bathroom
12'2" x 4'5" (3.70m x 1.35m)
Four piece bathroom suite comprising of a panelled bath, W/C, wash hand basin and shower cubicle. Splash back tiling, tile effect flooring, radiator and ceiling light.
Outside
Blocked paved to the front with access via a wrought iron gate. To the rear is a paved yard with fence boundary wall and timber gate access.
Read full description
The ground floor provides two reception rooms. The first reception room includes a fireplace, while the second benefits from large windows with a garden view, contributing to a sense of space and natural light. The kitchen also enjoys natural light, providing a practical layout for day-to-day use. Upstairs, there are two double bedrooms, both featuring built-in wardrobes, along with one bathroom. The property has an EPC rating of D and falls within Council Tax Band B.
Situated in Bolton, the house is within reach of local amenities including shops, cafés and everyday services, with additional choices available in Bolton and Bury town centres. The area is served by nearby schools, making the locality practical for households with educational requirements.
Public transport links are accessible via Bolton’s rail connections, which offer services towards Manchester and surrounding towns, with typical journey times into central Manchester of around 20–25 minutes from Bolton station. Local bus routes provide further options for travel within the borough. The location also benefits from nearby green spaces and parks, as well as local walking routes, offering opportunities for leisure and exercise.
Entrance Vestibule
Doorway access into the living room.
Living Room
4.3m x 4.22m into recess
Living flame gas fire with feature brick surround. Double glazed lead window to the front elevation. Radiator. Two feature wall lights and ceiling light.
Sitting Room
4.22minto recess x 4.1m
Staircase access to the first floor. Double glazed window to the rear elevation. Radiator. Ceiling light. Access to the kitchen.
Kitchen
11'8" x 7'3" (3.56m x 2.20m)
Fitted with a range of wall and base units with matching worktops, built in sink unit and complimentary splash back tiling. Single glazed windows to the rear and side elevations. Wall mounted boiler. Tiled flooring. Radiator and ceiling light.
Landing
Loft hatch. Ceiling light. Access to both bedrooms and family bathroom.
Bedroom 1
4.27m into robes x 4.22m
Fitted robes. Double glazed lead window to the front elevation. Radiator and ceiling light.
Bedroom 2
2.72m into robes x 2.29m
Fitted robes and over head storage. Radiator and ceiling light.
Family Bathroom
12'2" x 4'5" (3.70m x 1.35m)
Four piece bathroom suite comprising of a panelled bath, W/C, wash hand basin and shower cubicle. Splash back tiling, tile effect flooring, radiator and ceiling light.
Outside
Blocked paved to the front with access via a wrought iron gate. To the rear is a paved yard with fence boundary wall and timber gate access.
Read full description
More properties nearby
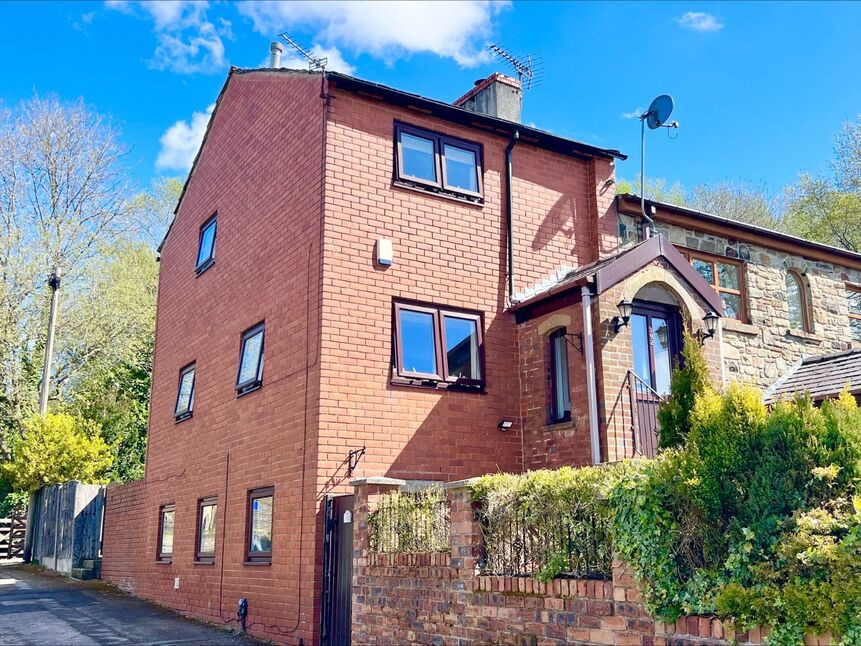
£239,950 Asking price
Tottington Road, Bolton, Greater Manchester, BL2
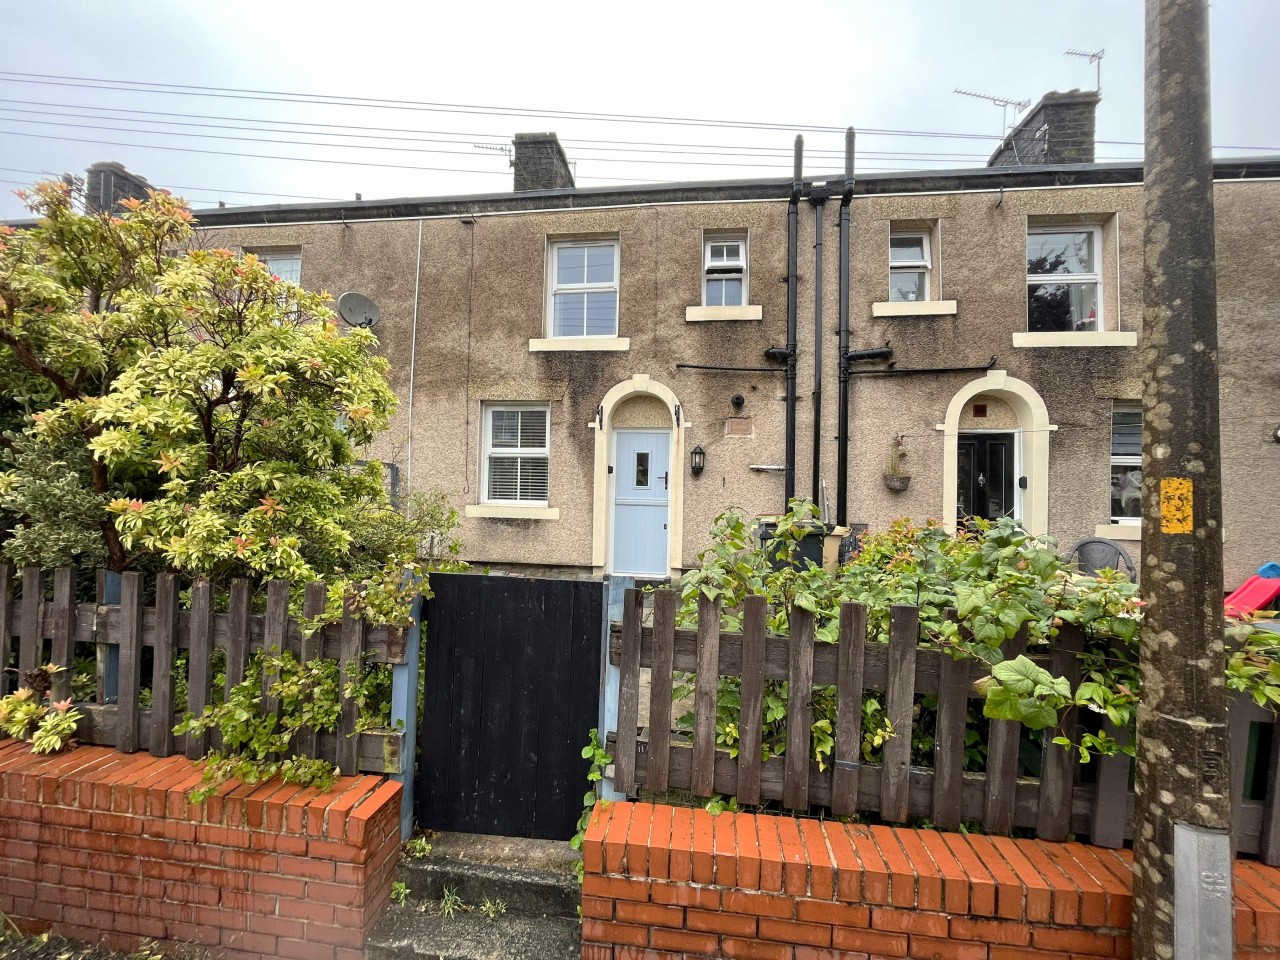
£895 PCM Available from: 20th Nov, 2026
Lea Gate, Harwood, Bolton, BL2
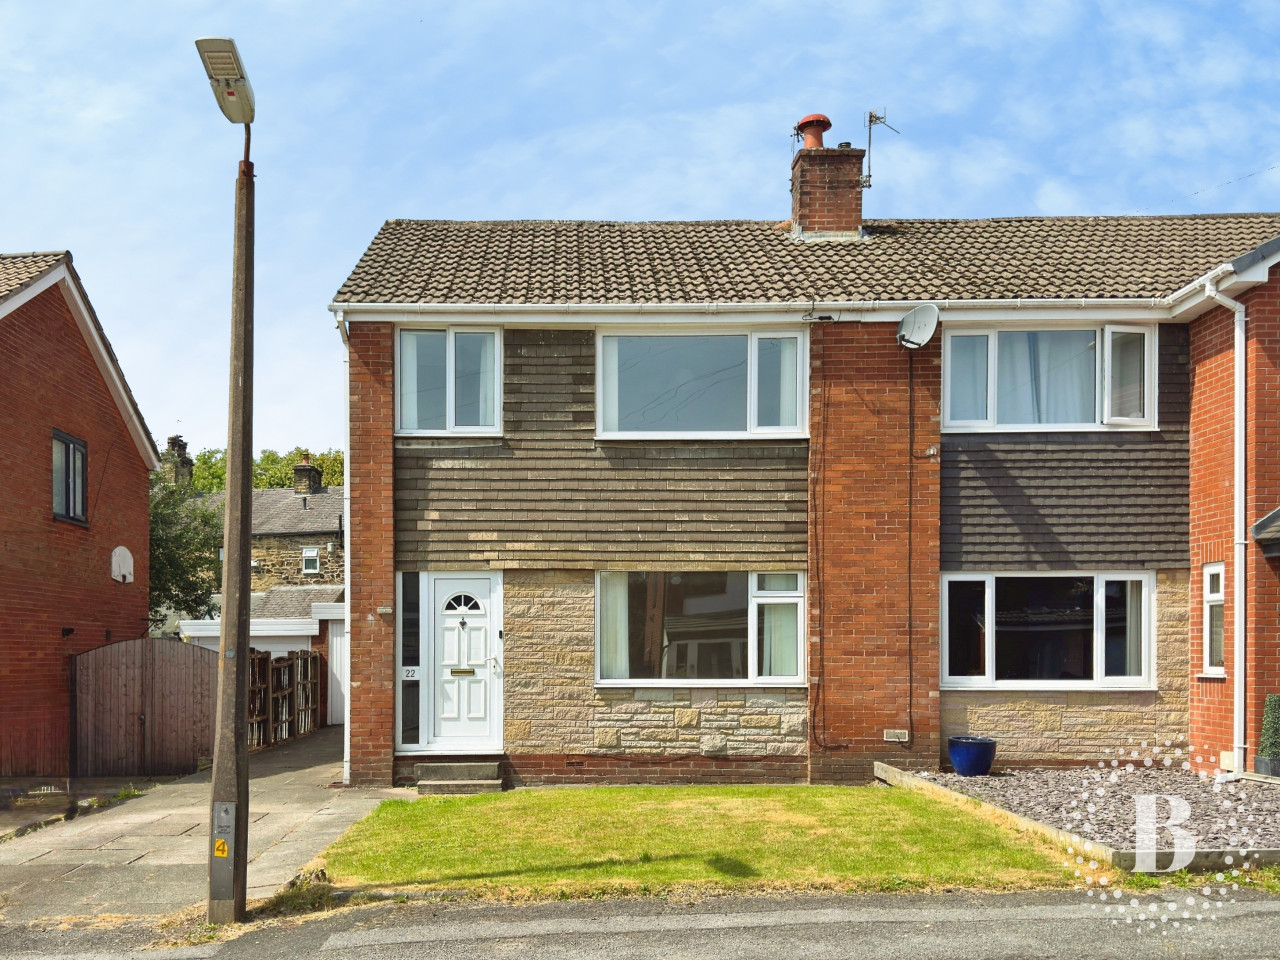
£235,000
Seymour Drive, Bradshaw, Bolton, BL2
£270,000
Comments (0)
Log in to like, comment or share to your feed.
Start the conversation about this listing.