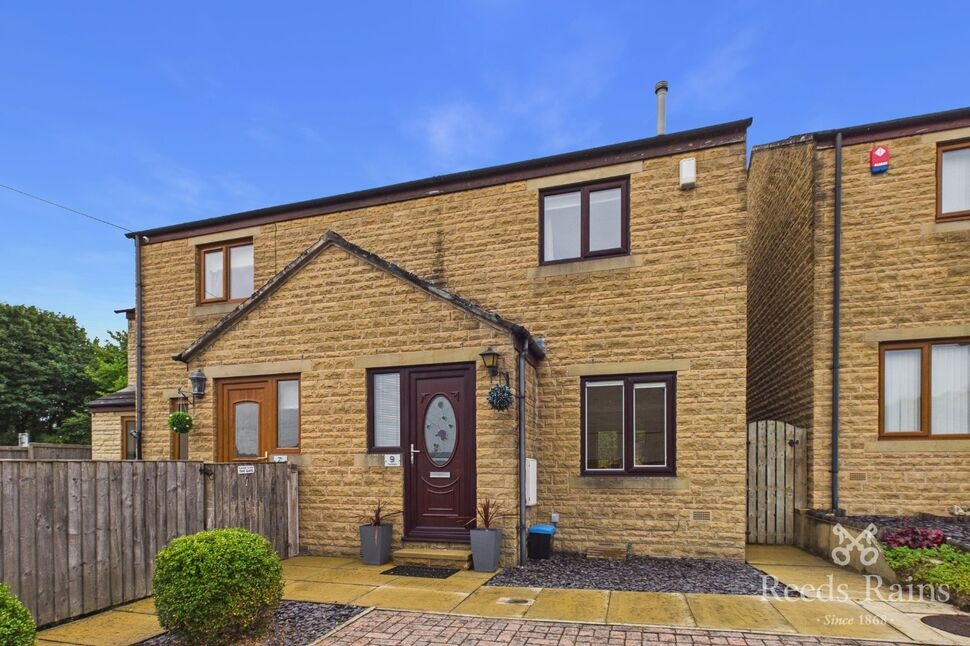
 Available
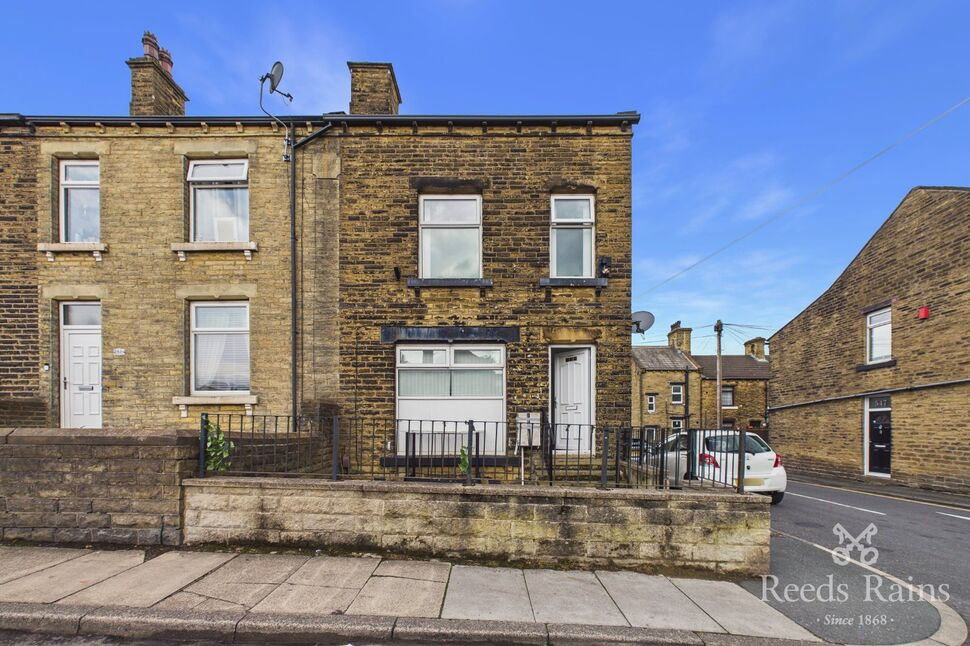
Photo 1 of 14
£185,000 Asking price
Tramways, Oakenshaw, West Yorkshire, BD12
Tramways, West Yorkshire, Oakenshaw, BD12
- 🏠 House
- 📋 For sale
- 🛏 2 beds
- 🛁 1 bath
- 👁 9 views
About this property
Situated within a pleasant and sought-after cul-de-sac location, this beautifully presented two double bedroom home offers stylish and modern interiors throughout and is ready for its new owners to simply move in and enjoy. The property has been thoughtfully maintained and provides a fantastic layout, including a spacious living room open to dining area with French doors opening onto the garden and a separate modern fitted kitchen.
To the first floor are two well-proportioned bedrooms, including a principal bedroom with contemporary fitted wardrobes and two useful storage cupboards, together with a modern bathroom. Further benefits include a partially boarded loft with pull-down ladder, providing excellent additional storage.
Externally, the property continues to impress with a block-paved driveway providing off-road parking for two vehicles to the front, whilst to the rear is an attractive and private garden which is not overlooked. Featuring an Indian stone patio, decorative stone seating area, good-sized lawn and mature shrubs and trees, the garden provides the perfect setting for outdoor dining and entertaining.
Ideally positioned for easy access to motorway links, public transport and the surrounding areas of Leeds, Bradford and beyond, this fantastic home would make an ideal first-time purchase or home for a small family. Call now to arrange your viewing.
Entrance Porch
A useful entrance porch with a UPVC double glazed window to the front aspect, central heating radiator and space for coats, shoes and additional storage. Fitted with alarm system.
Living Room
A spacious and stylish living room with a UPVC double glazed window to the front aspect incorporating built-in blinds, two central heating radiators and a modern gas living flame-effect fire with decorative surround. There is also useful under-stairs storage together with power and space for an additional appliance.The attractive flooring flows throughout the room and continues through to the kitchen. An opening leads through to the dining area, creating a wonderful sense of open-plan living whilst retaining clearly defined spaces.
Dining Area
A fantastic dining area with a central heating radiator and UPVC double glazed French doors incorporating built-in blinds, opening directly onto the patio and rear garden. A perfect space for everyday dining and entertaining.
Kitchen
A modern and neutrally presented fitted kitchen incorporating a range of wall and base units with an attractive splashback and under-cupboard lighting. There is an integrated single oven, integrated microwave, induction hob with chimney-style extractor above and an integrated fridge.There is also plumbing and space for a washing machine, whilst a UPVC double glazed window overlooks the rear garden. An archway opens through to the dining area, creating a great sense of open-plan living whilst maintaining a separate kitchen space. The boiler is neatly housed within a cupboard.
Landing
With access to the partially boarded loft via a pull-down ladder, providing excellent additional storage space.
Bedroom 1
A beautifully presented principal bedroom with a UPVC double glazed window to the front aspect, enjoying attractive views to the front. There is a central heating radiator, two large useful storage cupboards and contemporary fitted wardrobes, which are to be included within the sale.
Bedroom 2
A further well-proportioned double bedroom with a UPVC double glazed window to the rear aspect overlooking the garden, central heating radiator and plenty of space for bedroom furniture.
Bathroom
A modern and stylish bathroom fitted with a white suite comprising a bath with mixer shower and rain-effect shower head above, wash hand basin and WC set within a contemporary vanity unit. The room also benefits from useful storage beneath the bath, a chrome ladder-style central heating radiator, wall-mounted mirror and shaving point.Finished with attractive splashback tiling and partial tiling to the walls, together with a UPVC double glazed window.
Outside
To the front of the property is an attractive block-paved driveway providing off-road parking for two vehicles. A decorative shell frontage and pathway, complemented by established shrubs, lead to the entrance porch.To the rear is a beautifully maintained, south facing and private garden which enjoys a good degree of privacy and is not overlooked. An Indian stone patio and decorative seating area provide the perfect space for outdoor dining and entertaining, leading onto a good-sized lawn. Flower beds, shrubs and mature trees complete this attractive outdoor space.
Agent Note
Agent Note - To be able to purchase a property in the United Kingdom all agents have a legal requirement to conduct identity checks on all customers involved in the transaction to fulfil their obligations under anti-money laundering regulations. We outsource this check to a third-party and a charge will apply. Ask the branch for further details.
Read full description
To the first floor are two well-proportioned bedrooms, including a principal bedroom with contemporary fitted wardrobes and two useful storage cupboards, together with a modern bathroom. Further benefits include a partially boarded loft with pull-down ladder, providing excellent additional storage.
Externally, the property continues to impress with a block-paved driveway providing off-road parking for two vehicles to the front, whilst to the rear is an attractive and private garden which is not overlooked. Featuring an Indian stone patio, decorative stone seating area, good-sized lawn and mature shrubs and trees, the garden provides the perfect setting for outdoor dining and entertaining.
Ideally positioned for easy access to motorway links, public transport and the surrounding areas of Leeds, Bradford and beyond, this fantastic home would make an ideal first-time purchase or home for a small family. Call now to arrange your viewing.
Entrance Porch
A useful entrance porch with a UPVC double glazed window to the front aspect, central heating radiator and space for coats, shoes and additional storage. Fitted with alarm system.
Living Room
A spacious and stylish living room with a UPVC double glazed window to the front aspect incorporating built-in blinds, two central heating radiators and a modern gas living flame-effect fire with decorative surround. There is also useful under-stairs storage together with power and space for an additional appliance.The attractive flooring flows throughout the room and continues through to the kitchen. An opening leads through to the dining area, creating a wonderful sense of open-plan living whilst retaining clearly defined spaces.
Dining Area
A fantastic dining area with a central heating radiator and UPVC double glazed French doors incorporating built-in blinds, opening directly onto the patio and rear garden. A perfect space for everyday dining and entertaining.
Kitchen
A modern and neutrally presented fitted kitchen incorporating a range of wall and base units with an attractive splashback and under-cupboard lighting. There is an integrated single oven, integrated microwave, induction hob with chimney-style extractor above and an integrated fridge.There is also plumbing and space for a washing machine, whilst a UPVC double glazed window overlooks the rear garden. An archway opens through to the dining area, creating a great sense of open-plan living whilst maintaining a separate kitchen space. The boiler is neatly housed within a cupboard.
Landing
With access to the partially boarded loft via a pull-down ladder, providing excellent additional storage space.
Bedroom 1
A beautifully presented principal bedroom with a UPVC double glazed window to the front aspect, enjoying attractive views to the front. There is a central heating radiator, two large useful storage cupboards and contemporary fitted wardrobes, which are to be included within the sale.
Bedroom 2
A further well-proportioned double bedroom with a UPVC double glazed window to the rear aspect overlooking the garden, central heating radiator and plenty of space for bedroom furniture.
Bathroom
A modern and stylish bathroom fitted with a white suite comprising a bath with mixer shower and rain-effect shower head above, wash hand basin and WC set within a contemporary vanity unit. The room also benefits from useful storage beneath the bath, a chrome ladder-style central heating radiator, wall-mounted mirror and shaving point.Finished with attractive splashback tiling and partial tiling to the walls, together with a UPVC double glazed window.
Outside
To the front of the property is an attractive block-paved driveway providing off-road parking for two vehicles. A decorative shell frontage and pathway, complemented by established shrubs, lead to the entrance porch.To the rear is a beautifully maintained, south facing and private garden which enjoys a good degree of privacy and is not overlooked. An Indian stone patio and decorative seating area provide the perfect space for outdoor dining and entertaining, leading onto a good-sized lawn. Flower beds, shrubs and mature trees complete this attractive outdoor space.
Agent Note
Agent Note - To be able to purchase a property in the United Kingdom all agents have a legal requirement to conduct identity checks on all customers involved in the transaction to fulfil their obligations under anti-money laundering regulations. We outsource this check to a third-party and a charge will apply. Ask the branch for further details.
Read full description
What's it like to live here?
Nearby businesses open now
More properties nearby
£550,000 Asking price
Wyke Lane, Oakenshaw, West Yorkshire, BD12
£149,950 Asking price
Comments (0)
Log in to like, comment or share to your feed.
Start the conversation about this listing.