 Available
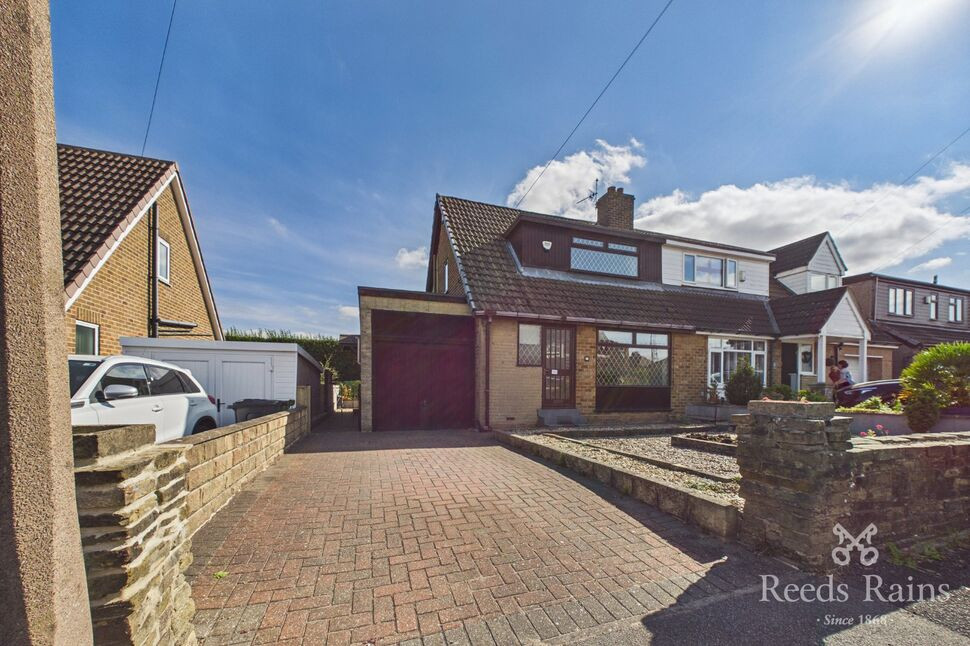
Photo 1 of 30
£550,000 Asking price
Wyke Lane, Oakenshaw, West Yorkshire, BD12
Wyke Lane, West Yorkshire, Oakenshaw, BD12
- 🏠 House
- 📋 For sale
- 🛏 3 beds
- 🛁 2 baths
- 👁 15 views
About this property
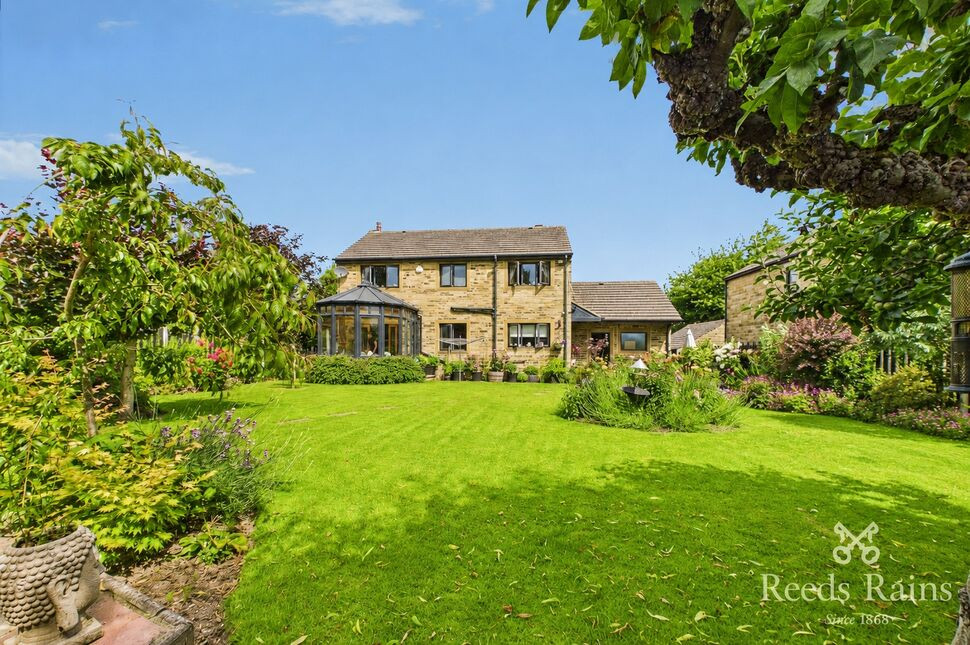
This exceptional three/four-bedroom detached residence occupies a lovely position along a pleasant lane, set well back from the road behind gated access, the property is approached via a shared driveway leading to private driveway with ample off-road parking and is surrounded by beautifully manicured, mature gardens that create a wonderful sense of privacy and tranquillity. To the rear, uninterrupted views across open fields provide an idyllic backdrop while excellent motorway connections, rail links to London, highly regarded schools, local amenities and countryside walks are all within easy reach.
The accommodation has been thoughtfully designed to maximise both light and space throughout. A magnificent entrance hall immediately creates a lasting impression with its elegant sweeping curved Venetian plaster feature wall, internal pocket windows and striking open-tread staircase. The beautifully appointed lounge flows effortlessly from the entrance hall, offering a stylish yet comfortable living space complete with bespoke panelled media wall and bi-fold timber doors opening into the conservatory.
The contemporary kitchen enjoys a unique open-plan layout incorporating a spacious dining area framed by the property's signature curved wall design. Finished with integrated appliances and a comprehensive range of wall, base and ladder units, the kitchen is complemented by a practical utility room and a beautifully presented ground floor cloakroom.
The former double garage has been cleverly adapted to retain excellent storage to the front, whilst the rear has been transformed into a fully fitted gym complete with its own steam room, offering fantastic versatility for modern family living.
To the first floor are three generous double bedrooms. Originally designed as a four-bedroom home, the current owners have combined two bedrooms to create a magnificent principal suite with dual aspect views across both the front gardens and the open countryside beyond the rear. Should additional bedroom accommodation be required, the layout could easily be reinstated. A luxurious family bathroom has been finished to an exceptional standard with high-quality fixtures and fittings, while the remaining bedrooms are equally spacious and enjoy delightful outlooks over the surrounding landscape.
Externally, the gardens are truly breath-taking. Beautifully landscaped with lawns, mature trees, colourful flower beds, established shrubs and multiple patio seating areas, they create a peaceful oasis perfect for relaxing or entertaining. The field views to the rear further enhance the setting, while a covered rear porch provides convenient access into both the kitchen and gym.
Entrance Hall
Solid timber entrance door opens into a stunning reception hall, instantly showcasing the quality and design of the home. Featuring a striking curved Venetian plaster wall, open-tread staircase rising to the first floor, internal pocket windows flooding the space with natural light, UPVC double glazed window to the front elevation and central heating radiator. Open plan through to the lounge creating a spectacular first impression.
Lounge
A beautifully presented reception room enjoying views over the front gardens through a UPVC double glazed window. Feature Venetian plaster curved wall flowing seamlessly from the entrance hall, bespoke timber panelled media wall, feature gas fire, two central heating radiators and timber bi-fold glazed doors opening into the conservatory, creating superb entertaining space.
Conservatory
A wonderful addition to the home with UPVC double glazing to all elevations allowing uninterrupted views across the gardens and open countryside beyond. Tiled flooring, wall-mounted heater and French doors opening directly onto the rear patio, perfectly blending indoor and outdoor living.
Downstairs Cloakroom
Contemporary white suite incorporating concealed cistern WC and vanity wash hand basin. Venetian plaster walls, chrome heated towel radiator, stylish fittings and double glazed window.
Kitchen
A beautifully appointed contemporary kitchen fitted with an extensive range of wall, base and ladder units complemented by granite work surfaces. Integrated oven with microwave above, electric hob with extractor, integrated dishwasher, inset sink with drainer, space for fridge freezer and UPVC double glazed window overlooking the stunning rear gardens. Open through to the dining area.
Dining Area
An elegant dining space featuring the property's signature curved wall design with feature timber panelling, pocket windows overlooking the entrance hall and lounge creating excellent natural light whilst maintaining a cosy atmosphere. UPVC double glazed window overlooking the rear garden and central heating radiator.
Utility Room
Practical utility space providing additional storage and appliance space with plumbing for the washing machine and double glazed window.
First Floor Landing
Spacious landing with open balustrade overlooking the impressive entrance hall below, UPVC double glazed window to the front and central heating radiator.
Bedroom 1
An outstanding principal suite created by combining two bedrooms to provide an exceptionally spacious master retreat. Dual aspect accommodation enjoying beautiful views to both the front gardens and open fields beyond the rear. Fitted wardrobes, ample space for dressing furniture, two central heating radiators and three UPVC double glazed windows. The room could easily be reconfigured back into two separate bedrooms if required.
Bedroom 2
A generously proportioned double bedroom beautifully presented with feature panelled wall, UPVC double glazed window enjoying stunning views across the rear gardens and surrounding fields, central heating radiator and ample space for freestanding furniture.
Bedroom 3
A further spacious double bedroom with UPVC double glazed window to the front elevation enjoying pleasant views, fitted wardrobes, drawers and built-in study area, together with central heating radiator.
Family Bathroom
A luxurious family bathroom finished to a superb specification incorporating a contemporary bath, large walk-in glazed shower enclosure with rainfall shower, concealed cistern WC, vanity wash hand basin with extensive storage beneath and heated towel radiator. Beautiful Venetian plaster detailing and quality tiling combine with premium fixtures and fittings to create an elegant, spa-inspired finish.
Garage / Gym
The former double garage retains excellent storage to the front with an up-and-over door, whilst the rear has been converted into a gym space complete with its own steam room and shower, offering outstanding flexibility for fitness, hobbies or home working space.
Outside
The property is approached via a shared access driveway, with one branch leading to the adjoining field and the other to the home's private driveway providing parking for numerous vehicles. (We have been advised by the current owner the access for the field is only used a handful of times a year) The front gardens are beautifully landscaped with expansive lawns, mature shrubs, colourful planting and established trees creating an impressive approach. To the rear lies an exceptional private garden featuring extensive stone patios, manicured lawns, beautifully stocked borders, mature planting, timber potting shed and multiple seating areas from which to enjoy the uninterrupted views across neighbouring fields and towards the church.
Agent Note
To be able to purchase a property in the United Kingdom all agents have a legal requirement to conduct Identity checks on all customers involved in the transaction to fulfil their obligations under Anti Money Laundering regulations. We outsource this check to a third party and a charge will apply. Ask the branch for further details.
Read full description
The accommodation has been thoughtfully designed to maximise both light and space throughout. A magnificent entrance hall immediately creates a lasting impression with its elegant sweeping curved Venetian plaster feature wall, internal pocket windows and striking open-tread staircase. The beautifully appointed lounge flows effortlessly from the entrance hall, offering a stylish yet comfortable living space complete with bespoke panelled media wall and bi-fold timber doors opening into the conservatory.
The contemporary kitchen enjoys a unique open-plan layout incorporating a spacious dining area framed by the property's signature curved wall design. Finished with integrated appliances and a comprehensive range of wall, base and ladder units, the kitchen is complemented by a practical utility room and a beautifully presented ground floor cloakroom.
The former double garage has been cleverly adapted to retain excellent storage to the front, whilst the rear has been transformed into a fully fitted gym complete with its own steam room, offering fantastic versatility for modern family living.
To the first floor are three generous double bedrooms. Originally designed as a four-bedroom home, the current owners have combined two bedrooms to create a magnificent principal suite with dual aspect views across both the front gardens and the open countryside beyond the rear. Should additional bedroom accommodation be required, the layout could easily be reinstated. A luxurious family bathroom has been finished to an exceptional standard with high-quality fixtures and fittings, while the remaining bedrooms are equally spacious and enjoy delightful outlooks over the surrounding landscape.
Externally, the gardens are truly breath-taking. Beautifully landscaped with lawns, mature trees, colourful flower beds, established shrubs and multiple patio seating areas, they create a peaceful oasis perfect for relaxing or entertaining. The field views to the rear further enhance the setting, while a covered rear porch provides convenient access into both the kitchen and gym.
Entrance Hall
Solid timber entrance door opens into a stunning reception hall, instantly showcasing the quality and design of the home. Featuring a striking curved Venetian plaster wall, open-tread staircase rising to the first floor, internal pocket windows flooding the space with natural light, UPVC double glazed window to the front elevation and central heating radiator. Open plan through to the lounge creating a spectacular first impression.
Lounge
A beautifully presented reception room enjoying views over the front gardens through a UPVC double glazed window. Feature Venetian plaster curved wall flowing seamlessly from the entrance hall, bespoke timber panelled media wall, feature gas fire, two central heating radiators and timber bi-fold glazed doors opening into the conservatory, creating superb entertaining space.
Conservatory
A wonderful addition to the home with UPVC double glazing to all elevations allowing uninterrupted views across the gardens and open countryside beyond. Tiled flooring, wall-mounted heater and French doors opening directly onto the rear patio, perfectly blending indoor and outdoor living.
Downstairs Cloakroom
Contemporary white suite incorporating concealed cistern WC and vanity wash hand basin. Venetian plaster walls, chrome heated towel radiator, stylish fittings and double glazed window.
Kitchen
A beautifully appointed contemporary kitchen fitted with an extensive range of wall, base and ladder units complemented by granite work surfaces. Integrated oven with microwave above, electric hob with extractor, integrated dishwasher, inset sink with drainer, space for fridge freezer and UPVC double glazed window overlooking the stunning rear gardens. Open through to the dining area.
Dining Area
An elegant dining space featuring the property's signature curved wall design with feature timber panelling, pocket windows overlooking the entrance hall and lounge creating excellent natural light whilst maintaining a cosy atmosphere. UPVC double glazed window overlooking the rear garden and central heating radiator.
Utility Room
Practical utility space providing additional storage and appliance space with plumbing for the washing machine and double glazed window.
First Floor Landing
Spacious landing with open balustrade overlooking the impressive entrance hall below, UPVC double glazed window to the front and central heating radiator.
Bedroom 1
An outstanding principal suite created by combining two bedrooms to provide an exceptionally spacious master retreat. Dual aspect accommodation enjoying beautiful views to both the front gardens and open fields beyond the rear. Fitted wardrobes, ample space for dressing furniture, two central heating radiators and three UPVC double glazed windows. The room could easily be reconfigured back into two separate bedrooms if required.
Bedroom 2
A generously proportioned double bedroom beautifully presented with feature panelled wall, UPVC double glazed window enjoying stunning views across the rear gardens and surrounding fields, central heating radiator and ample space for freestanding furniture.
Bedroom 3
A further spacious double bedroom with UPVC double glazed window to the front elevation enjoying pleasant views, fitted wardrobes, drawers and built-in study area, together with central heating radiator.
Family Bathroom
A luxurious family bathroom finished to a superb specification incorporating a contemporary bath, large walk-in glazed shower enclosure with rainfall shower, concealed cistern WC, vanity wash hand basin with extensive storage beneath and heated towel radiator. Beautiful Venetian plaster detailing and quality tiling combine with premium fixtures and fittings to create an elegant, spa-inspired finish.
Garage / Gym
The former double garage retains excellent storage to the front with an up-and-over door, whilst the rear has been converted into a gym space complete with its own steam room and shower, offering outstanding flexibility for fitness, hobbies or home working space.
Outside
The property is approached via a shared access driveway, with one branch leading to the adjoining field and the other to the home's private driveway providing parking for numerous vehicles. (We have been advised by the current owner the access for the field is only used a handful of times a year) The front gardens are beautifully landscaped with expansive lawns, mature shrubs, colourful planting and established trees creating an impressive approach. To the rear lies an exceptional private garden featuring extensive stone patios, manicured lawns, beautifully stocked borders, mature planting, timber potting shed and multiple seating areas from which to enjoy the uninterrupted views across neighbouring fields and towards the church.
Agent Note
To be able to purchase a property in the United Kingdom all agents have a legal requirement to conduct Identity checks on all customers involved in the transaction to fulfil their obligations under Anti Money Laundering regulations. We outsource this check to a third party and a charge will apply. Ask the branch for further details.
Read full description
What's it like to live here?
Nearby businesses open now
More properties nearby
£185,000 Asking price
Tramways, Oakenshaw, West Yorkshire, BD12
£260,000 Offers in the region of
Whitechapel Grove, Scholes, West Yorkshire, BD19
£220,000 Asking price
Comments (0)
Log in to like, comment or share to your feed.
Start the conversation about this listing.