 Available
Photo 1 of 8
£80,000 Asking price
Tunis Street, Hull, East Yorkshire, HU5
Tunis Street, East Yorkshire, Hull, HU5
- 🏠 House
- 📋 For sale
- 🛏 2 beds
- 🛁 1 bath
- 👁 7 views
About this property
Offered to the market as an excellent investment opportunity, this two-bedroom period terrace property is currently tenanted and generating £615 per calendar month. Based on an asking price of £80,000, this reflects an attractive gross yield of approximately 9.2%, making it a strong addition to any rental portfolio.
Importantly, the property could also be made available with vacant possession if required, opening up the opportunity to a wider range of buyers including first-time purchasers, and enhancing its overall market appeal.
Situated within a prime HU5 residential location, the property is ideally placed for strong and consistent demand. A wide range of local amenities are close at hand, including shops, well-regarded schools and excellent public transport links providing easy access to the city centre and surrounding areas.
The accommodation is well laid out and practical, briefly comprising an entrance hall leading through to a spacious combined sitting and dining room, offering a versatile living space. The kitchen is fitted and functional, while the bathroom is located to the ground floor. To the first floor, a central landing provides access to two well-proportioned bedrooms.
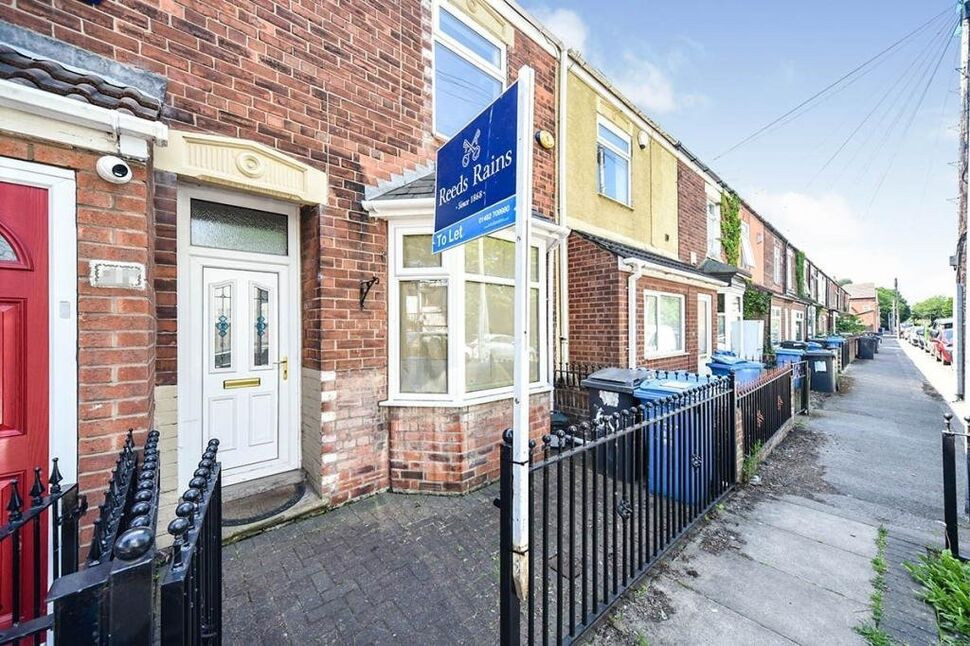
Externally, the property benefits from an enclosed forecourt to the front with gated pedestrian access, while to the rear there is an enclosed courtyard garden enjoying a pleasant sunny aspect, providing useful outdoor space.
Further features include gas central heating via radiators and double glazing, contributing to an EPC rating of D. Council Tax Band A is payable to Kingston upon Hull City Council. Early enquiry is strongly recommended given the flexibility this property now offers.
Entrance Hall
Approached from the front beneath a covered storm canopy, a double-glazed entrance door opens into a welcoming hallway. The space provides access to the staircase rising to the first floor, along with a door leading through to the main living accommodation. A practical and inviting entrance that sets the tone for the rest of the property.
Sitting / Dining Room
A generous combined reception space, offering ample room for both living and dining arrangements. The room benefits from a double-glazed walk-in bay window to the front, complemented by an additional double-glazed window to the rear, allowing plenty of natural light throughout. With two radiators, ceiling coving, and a useful built-in under-stairs storage cupboard, this is a well-balanced space that lends itself well to everyday living, while also offering scope for personalisation and enhancement.
Kitchen
Positioned to the rear with two double-glazed windows to the side, the kitchen is of a good size and fitted with a range of base and wall-mounted units providing cupboard and drawer storage. Finished with laminate work surfaces and incorporating a stainless steel sink unit with mixer tap, the room is functional and practical, with a radiator for comfort.
Rear Lobby
Accessed from the kitchen, the rear lobby provides a useful transitional space with a double-glazed external door leading out to the rear courtyard. A further internal door provides access to the bathroom.
Bathroom
Fitted with a double-glazed window to the side elevation, the bathroom comprises a three-piece white suite including a panelled bath, wash hand basin and low flush WC. The walls are finished with aqua boarding for easy maintenance, and a radiator completes the space.
Landing
A central landing area providing access to both bedrooms. There is also a rear-facing double-glazed window allowing natural light to filter through the space.
Principal Bedroom
Located at the front of the property, the principal bedroom is a well-proportioned double room featuring a double-glazed window and a built-in storage cupboard.
Bedroom 2
Positioned at the rear of the property, this second bedroom is also a good-sized room, benefitting from a double-glazed window overlooking the rear aspect and a radiator.
Front Forecourt
To the front of the property is an attractive block-paved forecourt area, enclosed by wrought iron railings. Gated pedestrian access leads to the front entrance.
Rear Courtyard
The rear of the property features an enclosed courtyard area providing an outdoor seating area. Enjoying a sunny aspect.
Agent's Note
To fulfil the obligation to share material information, please follow the web link where you'll find a comprehensive document containing key facts for buyers, providing valuable insights related to the property that you'll undoubtedly find useful.
Agent's Note 2
HMRC is a supervisory body for money laundering regulations, of which all estate agents need to be registered. As part of this, there are multiple requirements that agents must rigorously and consistently meet to ensure they stay compliant with the regulations and protect their clients. To do this, we use an identity verification service, approved by the Government as part of the Digital Identity and Attributes Trust Framework (DIATF). This method and the process we follow to ensure compliance for your transaction come with significant time, financial and legal implications hence a portion of this is passed on. We elected for this verification process due to the speed, certainty, and accuracy it delivers. This helps us to protect all our client's interests by using the most advanced verification process to help prevent the impacts of money laundering alongside our internal manual policies and procedures while staying compliant with HMRC.
Agent's Note Two Continued
The administrative charge for this process is £40 plus VAT for a sole purchaser, £65 plus VAT for two purchasers and £75 plus VAT three or more purchasers.
Read full description
Importantly, the property could also be made available with vacant possession if required, opening up the opportunity to a wider range of buyers including first-time purchasers, and enhancing its overall market appeal.
Situated within a prime HU5 residential location, the property is ideally placed for strong and consistent demand. A wide range of local amenities are close at hand, including shops, well-regarded schools and excellent public transport links providing easy access to the city centre and surrounding areas.
The accommodation is well laid out and practical, briefly comprising an entrance hall leading through to a spacious combined sitting and dining room, offering a versatile living space. The kitchen is fitted and functional, while the bathroom is located to the ground floor. To the first floor, a central landing provides access to two well-proportioned bedrooms.
Externally, the property benefits from an enclosed forecourt to the front with gated pedestrian access, while to the rear there is an enclosed courtyard garden enjoying a pleasant sunny aspect, providing useful outdoor space.
Further features include gas central heating via radiators and double glazing, contributing to an EPC rating of D. Council Tax Band A is payable to Kingston upon Hull City Council. Early enquiry is strongly recommended given the flexibility this property now offers.
Entrance Hall
Approached from the front beneath a covered storm canopy, a double-glazed entrance door opens into a welcoming hallway. The space provides access to the staircase rising to the first floor, along with a door leading through to the main living accommodation. A practical and inviting entrance that sets the tone for the rest of the property.
Sitting / Dining Room
A generous combined reception space, offering ample room for both living and dining arrangements. The room benefits from a double-glazed walk-in bay window to the front, complemented by an additional double-glazed window to the rear, allowing plenty of natural light throughout. With two radiators, ceiling coving, and a useful built-in under-stairs storage cupboard, this is a well-balanced space that lends itself well to everyday living, while also offering scope for personalisation and enhancement.
Kitchen
Positioned to the rear with two double-glazed windows to the side, the kitchen is of a good size and fitted with a range of base and wall-mounted units providing cupboard and drawer storage. Finished with laminate work surfaces and incorporating a stainless steel sink unit with mixer tap, the room is functional and practical, with a radiator for comfort.
Rear Lobby
Accessed from the kitchen, the rear lobby provides a useful transitional space with a double-glazed external door leading out to the rear courtyard. A further internal door provides access to the bathroom.
Bathroom
Fitted with a double-glazed window to the side elevation, the bathroom comprises a three-piece white suite including a panelled bath, wash hand basin and low flush WC. The walls are finished with aqua boarding for easy maintenance, and a radiator completes the space.
Landing
A central landing area providing access to both bedrooms. There is also a rear-facing double-glazed window allowing natural light to filter through the space.
Principal Bedroom
Located at the front of the property, the principal bedroom is a well-proportioned double room featuring a double-glazed window and a built-in storage cupboard.
Bedroom 2
Positioned at the rear of the property, this second bedroom is also a good-sized room, benefitting from a double-glazed window overlooking the rear aspect and a radiator.
Front Forecourt
To the front of the property is an attractive block-paved forecourt area, enclosed by wrought iron railings. Gated pedestrian access leads to the front entrance.
Rear Courtyard
The rear of the property features an enclosed courtyard area providing an outdoor seating area. Enjoying a sunny aspect.
Agent's Note
To fulfil the obligation to share material information, please follow the web link where you'll find a comprehensive document containing key facts for buyers, providing valuable insights related to the property that you'll undoubtedly find useful.
Agent's Note 2
HMRC is a supervisory body for money laundering regulations, of which all estate agents need to be registered. As part of this, there are multiple requirements that agents must rigorously and consistently meet to ensure they stay compliant with the regulations and protect their clients. To do this, we use an identity verification service, approved by the Government as part of the Digital Identity and Attributes Trust Framework (DIATF). This method and the process we follow to ensure compliance for your transaction come with significant time, financial and legal implications hence a portion of this is passed on. We elected for this verification process due to the speed, certainty, and accuracy it delivers. This helps us to protect all our client's interests by using the most advanced verification process to help prevent the impacts of money laundering alongside our internal manual policies and procedures while staying compliant with HMRC.
Agent's Note Two Continued
The administrative charge for this process is £40 plus VAT for a sole purchaser, £65 plus VAT for two purchasers and £75 plus VAT three or more purchasers.
Read full description
What's it like to live here?
Nearby businesses open now
More properties nearby
£83,950 Asking price
Folkestone Street, Hull, East Riding of Yorkshi, HU5
£100,000 Asking price
St. Hilda Street, Hull, East Yorkshire, HU3
£90,000 Offers in the region of
Comments (0)
Log in to like, comment or share to your feed.
Start the conversation about this listing.