 Available
Photo 1 of 11
£220,000
Vinery Avenue, Leeds, West Yorkshire, LS9
Vinery Avenue, West Yorkshire, Leeds, LS9
- 🏠 House
- 📋 For sale
- 🛏 3 beds
- 🛁 2 baths
- 👁 13 views
About this property
Situated on Vinery Avenue, Leeds, this three-bedroom semi-detached property offers well-proportioned accommodation arranged over two floors. The ground floor comprises a welcoming living room, a spacious kitchen and a shower room, whilst the first floor features three bedrooms and a family bathroom. Externally, the property benefits from a front driveway providing off-street parking. An ideal opportunity for first-time buyers, families or investors, with viewing highly recommended.
Introduction
Three-Bedroom Semi-Detached Property on Vinery Avenue, Leeds This three-bedroom semi-detached property on Vinery Avenue, Leeds, offers spacious and versatile accommodation, making it an appealing choice for first-time buyers, families and investors alike. Arranged over two floors, the property provides a practical layout with well-proportioned rooms throughout. To the ground floor, the entrance leads into a welcoming living room, providing a comfortable space to relax and unwind. The generously sized kitchen measures approximately 3.09m x 3.00m and features a range of fitted wall and base units, ample worktop space and room for everyday cooking and dining needs. The ground floor is further complemented by a separate shower room and a useful utility room, adding to the practicality of the accommodation. To the first floor, there are three bedrooms, offering flexibility for family living, guest accommodation or a home office. The property also benefits from a family bathroom and a landing connecting the rooms. Externally, the property features a front driveway providing off-street parking, together with a defined entrance to the property. Located on Vinery Avenue in Leeds, the property offers an opportunity to purchase a home with a practical layout and scope to personalise to individual tastes. Early viewing is highly recommended to appreciate the accommodation on offer.
Ground floor
Sitting Room
A spacious and well-presented living room featuring attractive olive-green walls, complemented by light wood-effect flooring. The room benefits from a large window allowing plenty of natural light to flow through, with a radiator positioned beneath. A contemporary ceiling light and wall-mounted television point add to the room's modern appeal. The space offers ample room for relaxation and entertaining.
Kitchen
A modern fitted kitchen comprising a range of sleek grey wall and base units, complemented by wooden work surfaces and matching light wood-effect flooring. The kitchen benefits from an integrated oven, a gas hob and an extractor, with additional space for freestanding appliances. A window provides natural light, while recessed ceiling spotlights create a bright and practical cooking environment.
Utilty room
A useful utility room situated just off the rear entrance, providing a practical space for household appliances, laundry and additional storage. The room offers convenient access to the rear of the property, making it ideal for everyday household tasks and keeping the main living areas clutter-free.
Downstairs shower room
A stylish contemporary bathroom finished with large marble-effect wall tiles and coordinating floor tiling. The suite comprises a walk-in shower enclosure with glass screening, a wash hand basin with a modern vanity unit, and a low-level WC. Further features include a heated towel rail, wall-mounted mirror and recessed ceiling lighting, creating a clean and modern finish.
First floor
Bedroom
Bedroom one is a spacious room featuring neutral-toned walls, carpeted flooring and multiple windows allowing plenty of natural light. The room also benefits from mirrored fitted wardrobes, offering useful storage while enhancing the sense of space.
Bedroom Two
Bedroom two is a bright and inviting room with neutral décor, carpeted flooring and a window allowing natural light to flow in. The room provides a good amount of space and benefits from a neutral colour scheme.
Bedroom Three
Bedroom three is a well-proportioned room featuring neutral-toned walls, carpeted flooring and a window providing natural light. The room offers a practical layout with a comfortable feel.
Shower Room
Fitted with contemporary marble-effect wall tiling, a walk-in shower enclosure with black-framed screening, a WC and a hand basin positioned on the bulkhead. Finished with modern fittings and contrasting patterned floor tiles.
Outside
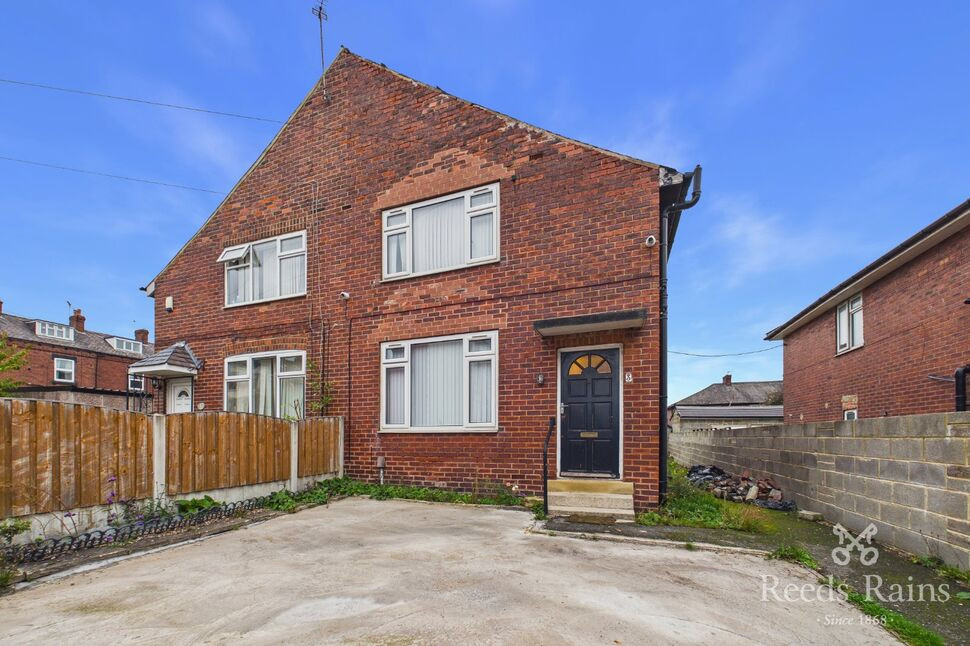
To the front, a gated driveway provides off-road parking, enclosed by low-level brick boundary walls. To the rear, a generously sized garden offers excellent potential for landscaping and creating an attractive outdoor space, with a combination of established greenery, fenced boundaries and a paved side access pathway.
Introduction
Three-Bedroom Semi-Detached Property on Vinery Avenue, LeedsThis three-bedroom semi-detached property on Vinery Avenue, Leeds, offers spacious and versatile accommodation, making it an appealing choice for first-time buyers, families and investors alike.Arranged over two floors, the property provides a practical layout with well-proportioned rooms throughout.To the ground floor, the entrance leads into a welcoming living room, providing a comfortable space to relax and unwind. The generously sized kitchen measures approximately 3.09m x 3.00m and features a range of fitted wall and base units, ample worktop space and room for everyday cooking and dining needs. The ground floor is further complemented by a separate shower room and a useful utility room, adding to the practicality of the accommodation.To the first floor, there are three bedrooms, offering flexibility for family living, guest accommodation or a home office. The property also benefits from a family bathroom and a landing connecting the rooms.Externally, the property features a front driveway providing off-street parking, together with a defined entrance to the property.Located on Vinery Avenue in Leeds, the property offers an opportunity to purchase a home with a practical layout and scope to personalise to individual tastes.Early viewing is highly recommended to appreciate the accommodation on offer.
Sitting Room
A spacious and well-presented living room featuring attractive olive-green walls, complemented by light wood-effect flooring. The room benefits from a large window allowing plenty of natural light to flow through, with a radiator positioned beneath. A contemporary ceiling light and wall-mounted television point add to the room's modern appeal. The space offers ample room for relaxation and entertaining.
Kitchen
A modern fitted kitchen comprising a range of sleek grey wall and base units, complemented by wooden work surfaces and matching light wood-effect flooring. The kitchen benefits from an integrated oven, a gas hob and an extractor, with additional space for freestanding appliances. A window provides natural light, while recessed ceiling spotlights create a bright and practical cooking environment.
Utilty room
A useful utility room situated just off the rear entrance, providing a practical space for household appliances, laundry and additional storage. The room offers convenient access to the rear of the property, making it ideal for everyday household tasks and keeping the main living areas clutter-free.
Downstairs shower room
A stylish contemporary bathroom finished with large marble-effect wall tiles and coordinating floor tiling. The suite comprises a walk-in shower enclosure with glass screening, a wash hand basin with a modern vanity unit, and a low-level WC. Further features include a heated towel rail, wall-mounted mirror and recessed ceiling lighting, creating a clean and modern finish.
Bedroom
Bedroom one is a spacious room featuring neutral-toned walls, carpeted flooring and multiple windows allowing plenty of natural light. The room also benefits from mirrored fitted wardrobes, offering useful storage while enhancing the sense of space.
Bedroom 2
Bedroom two is a bright and inviting room with neutral décor, carpeted flooring and a window allowing natural light to flow in. The room provides a good amount of space and benefits from a neutral colour scheme.
Bedroom 3
Bedroom three is a well-proportioned room featuring neutral-toned walls, carpeted flooring and a window providing natural light. The room offers a practical layout with a comfortable feel.
Shower Room
Fitted with contemporary marble-effect wall tiling, a walk-in shower enclosure with black-framed screening, a WC and a hand basin positioned on the bulkhead. Finished with modern fittings and contrasting patterned floor tiles.
Outside
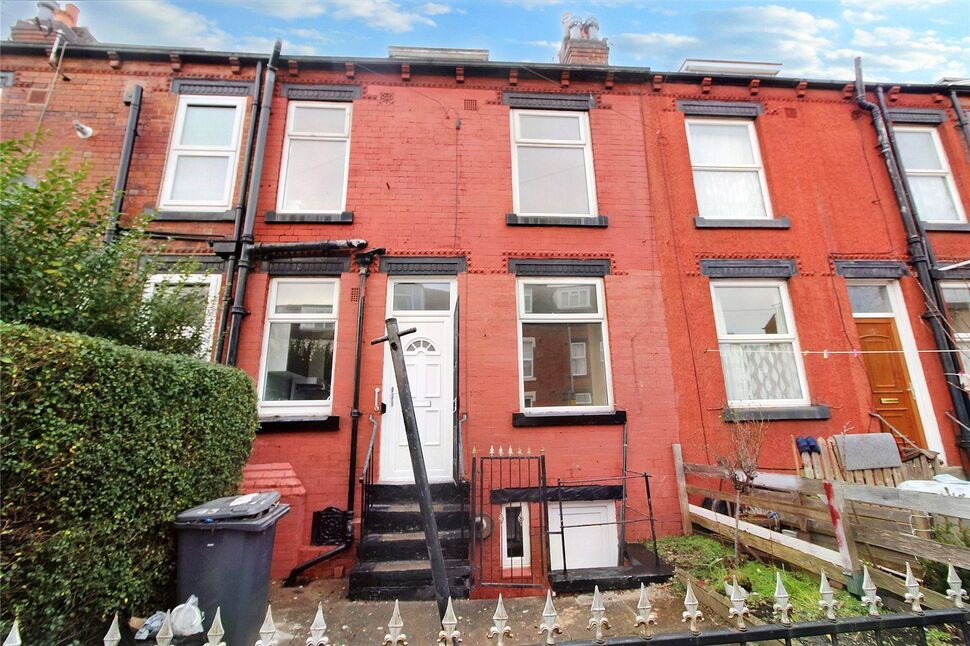
To the front, a gated driveway provides off-road parking, enclosed by low-level brick boundary walls. To the rear, a generously sized garden offers excellent potential for landscaping and creating an attractive outdoor space, with a combination of established greenery, fenced boundaries and a paved side access pathway.
Read full description
Introduction
Three-Bedroom Semi-Detached Property on Vinery Avenue, Leeds This three-bedroom semi-detached property on Vinery Avenue, Leeds, offers spacious and versatile accommodation, making it an appealing choice for first-time buyers, families and investors alike. Arranged over two floors, the property provides a practical layout with well-proportioned rooms throughout. To the ground floor, the entrance leads into a welcoming living room, providing a comfortable space to relax and unwind. The generously sized kitchen measures approximately 3.09m x 3.00m and features a range of fitted wall and base units, ample worktop space and room for everyday cooking and dining needs. The ground floor is further complemented by a separate shower room and a useful utility room, adding to the practicality of the accommodation. To the first floor, there are three bedrooms, offering flexibility for family living, guest accommodation or a home office. The property also benefits from a family bathroom and a landing connecting the rooms. Externally, the property features a front driveway providing off-street parking, together with a defined entrance to the property. Located on Vinery Avenue in Leeds, the property offers an opportunity to purchase a home with a practical layout and scope to personalise to individual tastes. Early viewing is highly recommended to appreciate the accommodation on offer.
Ground floor
Sitting Room
A spacious and well-presented living room featuring attractive olive-green walls, complemented by light wood-effect flooring. The room benefits from a large window allowing plenty of natural light to flow through, with a radiator positioned beneath. A contemporary ceiling light and wall-mounted television point add to the room's modern appeal. The space offers ample room for relaxation and entertaining.
Kitchen
A modern fitted kitchen comprising a range of sleek grey wall and base units, complemented by wooden work surfaces and matching light wood-effect flooring. The kitchen benefits from an integrated oven, a gas hob and an extractor, with additional space for freestanding appliances. A window provides natural light, while recessed ceiling spotlights create a bright and practical cooking environment.
Utilty room
A useful utility room situated just off the rear entrance, providing a practical space for household appliances, laundry and additional storage. The room offers convenient access to the rear of the property, making it ideal for everyday household tasks and keeping the main living areas clutter-free.
Downstairs shower room
A stylish contemporary bathroom finished with large marble-effect wall tiles and coordinating floor tiling. The suite comprises a walk-in shower enclosure with glass screening, a wash hand basin with a modern vanity unit, and a low-level WC. Further features include a heated towel rail, wall-mounted mirror and recessed ceiling lighting, creating a clean and modern finish.
First floor
Bedroom
Bedroom one is a spacious room featuring neutral-toned walls, carpeted flooring and multiple windows allowing plenty of natural light. The room also benefits from mirrored fitted wardrobes, offering useful storage while enhancing the sense of space.
Bedroom Two
Bedroom two is a bright and inviting room with neutral décor, carpeted flooring and a window allowing natural light to flow in. The room provides a good amount of space and benefits from a neutral colour scheme.
Bedroom Three
Bedroom three is a well-proportioned room featuring neutral-toned walls, carpeted flooring and a window providing natural light. The room offers a practical layout with a comfortable feel.
Shower Room
Fitted with contemporary marble-effect wall tiling, a walk-in shower enclosure with black-framed screening, a WC and a hand basin positioned on the bulkhead. Finished with modern fittings and contrasting patterned floor tiles.
Outside
To the front, a gated driveway provides off-road parking, enclosed by low-level brick boundary walls. To the rear, a generously sized garden offers excellent potential for landscaping and creating an attractive outdoor space, with a combination of established greenery, fenced boundaries and a paved side access pathway.
Introduction
Three-Bedroom Semi-Detached Property on Vinery Avenue, LeedsThis three-bedroom semi-detached property on Vinery Avenue, Leeds, offers spacious and versatile accommodation, making it an appealing choice for first-time buyers, families and investors alike.Arranged over two floors, the property provides a practical layout with well-proportioned rooms throughout.To the ground floor, the entrance leads into a welcoming living room, providing a comfortable space to relax and unwind. The generously sized kitchen measures approximately 3.09m x 3.00m and features a range of fitted wall and base units, ample worktop space and room for everyday cooking and dining needs. The ground floor is further complemented by a separate shower room and a useful utility room, adding to the practicality of the accommodation.To the first floor, there are three bedrooms, offering flexibility for family living, guest accommodation or a home office. The property also benefits from a family bathroom and a landing connecting the rooms.Externally, the property features a front driveway providing off-street parking, together with a defined entrance to the property.Located on Vinery Avenue in Leeds, the property offers an opportunity to purchase a home with a practical layout and scope to personalise to individual tastes.Early viewing is highly recommended to appreciate the accommodation on offer.
Sitting Room
A spacious and well-presented living room featuring attractive olive-green walls, complemented by light wood-effect flooring. The room benefits from a large window allowing plenty of natural light to flow through, with a radiator positioned beneath. A contemporary ceiling light and wall-mounted television point add to the room's modern appeal. The space offers ample room for relaxation and entertaining.
Kitchen
A modern fitted kitchen comprising a range of sleek grey wall and base units, complemented by wooden work surfaces and matching light wood-effect flooring. The kitchen benefits from an integrated oven, a gas hob and an extractor, with additional space for freestanding appliances. A window provides natural light, while recessed ceiling spotlights create a bright and practical cooking environment.
Utilty room
A useful utility room situated just off the rear entrance, providing a practical space for household appliances, laundry and additional storage. The room offers convenient access to the rear of the property, making it ideal for everyday household tasks and keeping the main living areas clutter-free.
Downstairs shower room
A stylish contemporary bathroom finished with large marble-effect wall tiles and coordinating floor tiling. The suite comprises a walk-in shower enclosure with glass screening, a wash hand basin with a modern vanity unit, and a low-level WC. Further features include a heated towel rail, wall-mounted mirror and recessed ceiling lighting, creating a clean and modern finish.
Bedroom
Bedroom one is a spacious room featuring neutral-toned walls, carpeted flooring and multiple windows allowing plenty of natural light. The room also benefits from mirrored fitted wardrobes, offering useful storage while enhancing the sense of space.
Bedroom 2
Bedroom two is a bright and inviting room with neutral décor, carpeted flooring and a window allowing natural light to flow in. The room provides a good amount of space and benefits from a neutral colour scheme.
Bedroom 3
Bedroom three is a well-proportioned room featuring neutral-toned walls, carpeted flooring and a window providing natural light. The room offers a practical layout with a comfortable feel.
Shower Room
Fitted with contemporary marble-effect wall tiling, a walk-in shower enclosure with black-framed screening, a WC and a hand basin positioned on the bulkhead. Finished with modern fittings and contrasting patterned floor tiles.
Outside
To the front, a gated driveway provides off-road parking, enclosed by low-level brick boundary walls. To the rear, a generously sized garden offers excellent potential for landscaping and creating an attractive outdoor space, with a combination of established greenery, fenced boundaries and a paved side access pathway.
Read full description
What's it like to live here?
Nearby businesses open now
More properties nearby
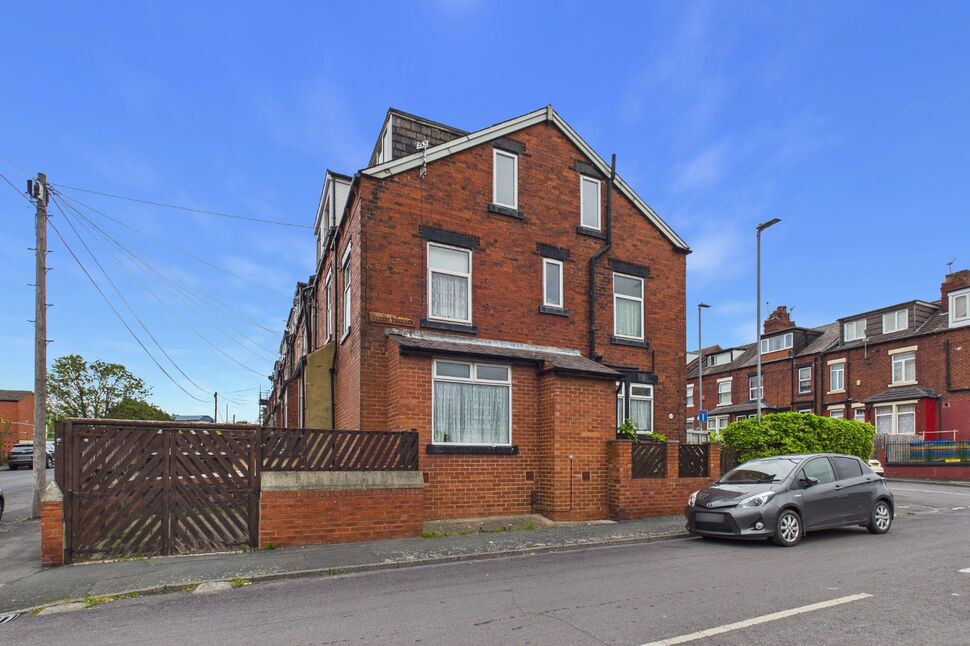
£190,000 Offers over
Everleigh Street, Leeds, West Yorkshire, LS9
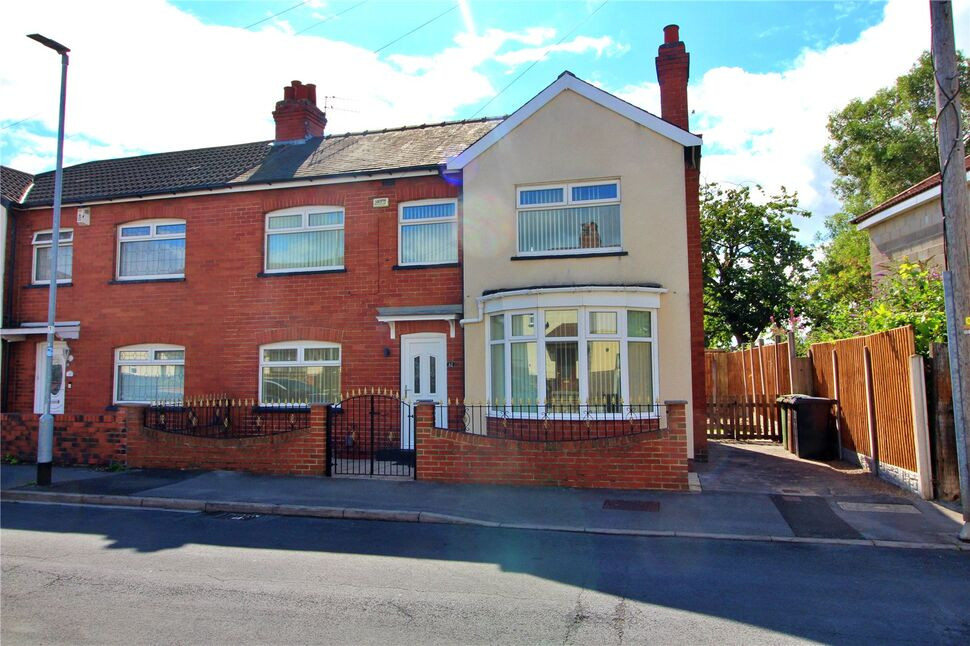
£240,000 Asking price
Ings Road, Leeds, West Yorkshire, LS9
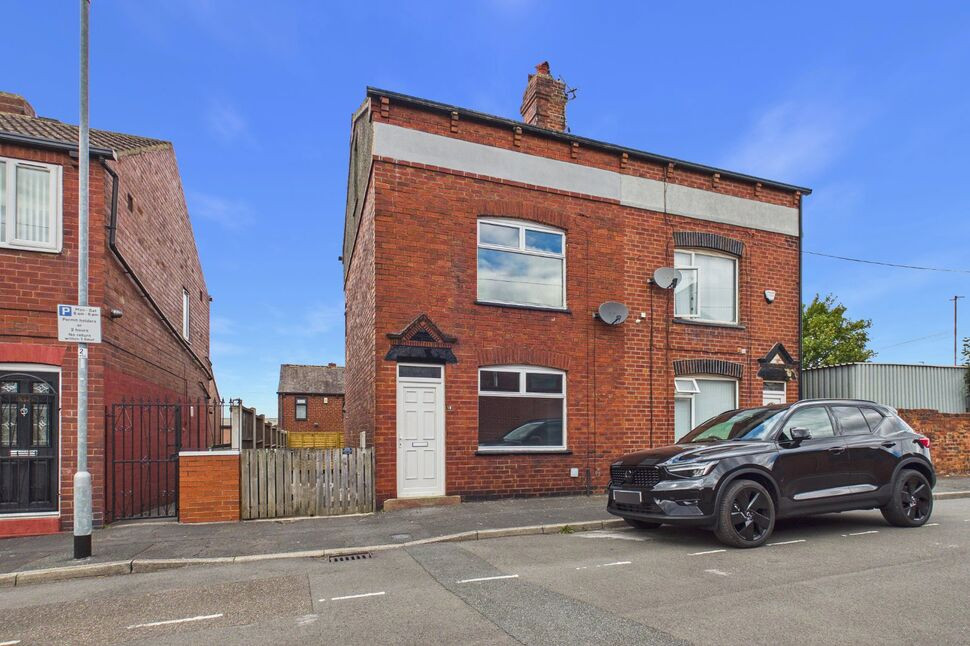
£165,000 Asking price
Blayds Street, Leeds, West Yorkshire, LS9
£105,000 Offers over
Comments (0)
Log in to like, comment or share to your feed.
Start the conversation about this listing.