 Available
Photo 1 of 10
£240,000 Asking price
Ings Road, Leeds, West Yorkshire, LS9
Ings Road, West Yorkshire, Leeds, LS9
- 🏠 House
- 📋 For sale
- 🛏 3 beds
- 👁 9 views
About this property
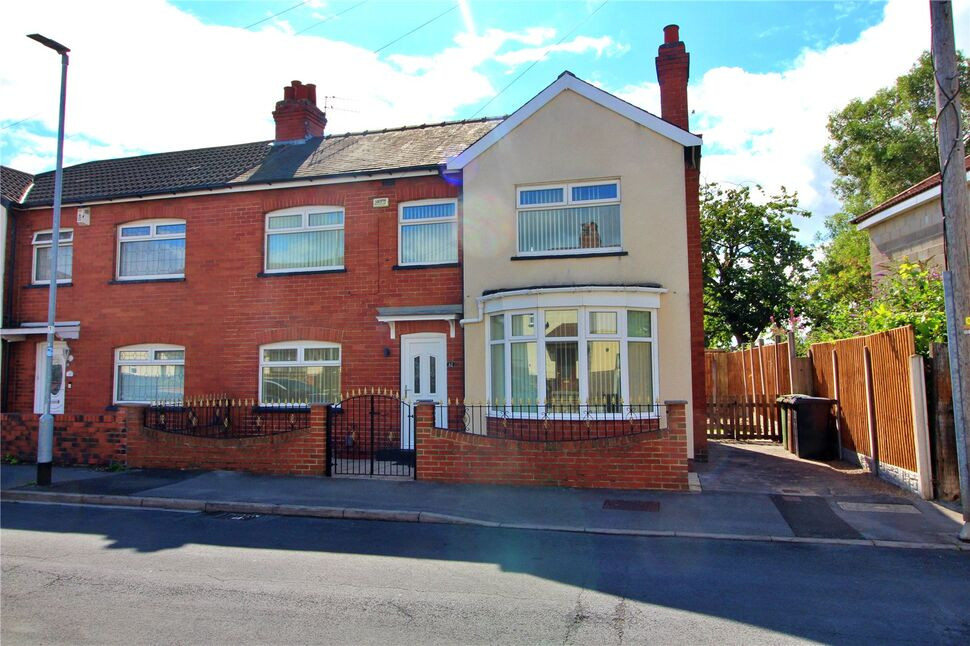
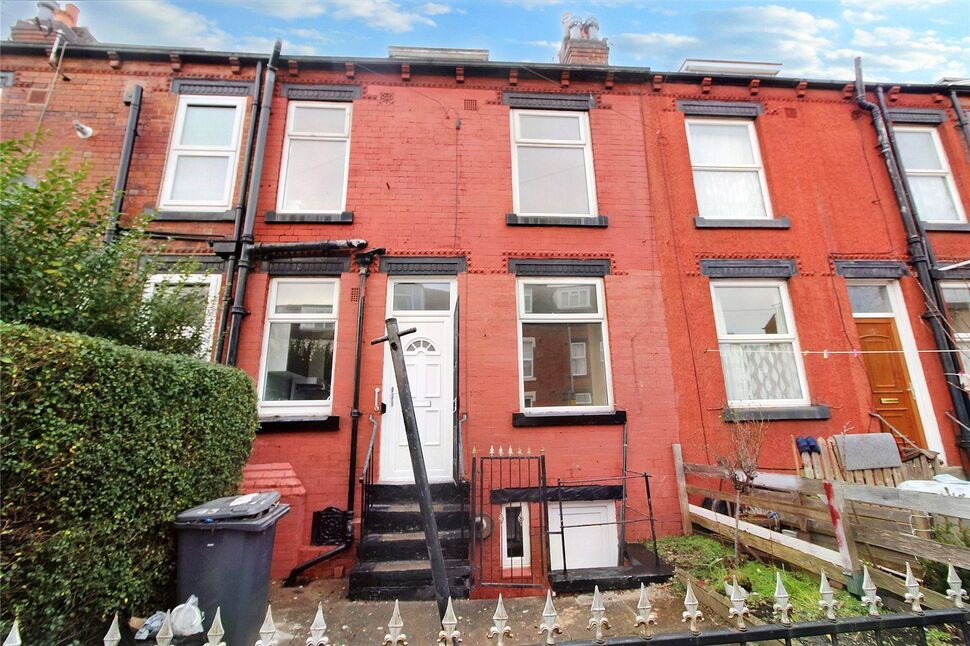
A comprehensively refurbished and spacious semi detached property offering well appointed accommodation within this popular area which is ideally placed for swift access into the City. The property has two receptions and THREE bedrooms along with a gas central heating system and double glazing, it's ready to move into and is being sold with NO ONWARD CHAIN.
Entrance Hall
Front entrance door, radiator, staircase to the first floor.
Living Room
10'4" x 15'11" (3.15m x 4.86m)
An excellent sized through living room with a radiator and double glazed windows to the front and rear.
Dining Room
10'1" x 11'11" (3.07m x 3.62m)
Radiator, double glazed bay window to the front
Kitchen
4.07m x 1.81m max
Fitted with an attractive range of recently installed units, inset sink unit, integrated oven and hob, under stairs recess, double glazed window to the rear, rear entrance door.
Landing
Double glazed window to the rear.
Bedroom 1
10'4" x 15'11" (3.15m x 4.86m)
Radiator, double glazed windows to the front and rear.
Bedroom 2
10'2" x 11'4" (3.10m x 3.45m)
Radiator, double glazed window to the front
Bedroom 3
5'11" x 8'0" (1.81m x 2.45m)
Radiator, double glazed window to the front
Bathroom
7'0" x 5'6" (2.14m x 1.68m)
White three piece suite, tiled walls and floor
Garden
Forecourt garden to the front, driveway to the side, enclosed rear garden with patio and lawn.
Anti Money Laundering
As part of agreeing a sale, we are required by law to complete Anti-Money Laundering (AML) checks to confirm the identity of all purchasers. To cover the cost of this process, a non-refundable fee of £60 inc VAT per buyer is payable once your offer is accepted. We are unable to progress a transaction until this process has been completed.
Read full description
Entrance Hall
Front entrance door, radiator, staircase to the first floor.
Living Room
10'4" x 15'11" (3.15m x 4.86m)
An excellent sized through living room with a radiator and double glazed windows to the front and rear.
Dining Room
10'1" x 11'11" (3.07m x 3.62m)
Radiator, double glazed bay window to the front
Kitchen
4.07m x 1.81m max
Fitted with an attractive range of recently installed units, inset sink unit, integrated oven and hob, under stairs recess, double glazed window to the rear, rear entrance door.
Landing
Double glazed window to the rear.
Bedroom 1
10'4" x 15'11" (3.15m x 4.86m)
Radiator, double glazed windows to the front and rear.
Bedroom 2
10'2" x 11'4" (3.10m x 3.45m)
Radiator, double glazed window to the front
Bedroom 3
5'11" x 8'0" (1.81m x 2.45m)
Radiator, double glazed window to the front
Bathroom
7'0" x 5'6" (2.14m x 1.68m)
White three piece suite, tiled walls and floor
Garden
Forecourt garden to the front, driveway to the side, enclosed rear garden with patio and lawn.
Anti Money Laundering
As part of agreeing a sale, we are required by law to complete Anti-Money Laundering (AML) checks to confirm the identity of all purchasers. To cover the cost of this process, a non-refundable fee of £60 inc VAT per buyer is payable once your offer is accepted. We are unable to progress a transaction until this process has been completed.
Read full description
What's it like to live here?
Nearby businesses open now
More properties nearby
£190,000 Offers over
Everleigh Street, Leeds, West Yorkshire, LS9
£165,000 Asking price
Blayds Street, Leeds, West Yorkshire, LS9
£105,000 Offers over
Comments (0)
Log in to like, comment or share to your feed.
Start the conversation about this listing.