 Available
Photo 1 of 21
£400,000 Asking price
Wellhead, Winewall, Lancashire, BB8
Wellhead, Lancashire, Winewall, BB8
- 🏠 House
- 📋 For sale
- 🛏 3 beds
- 🛁 2 baths
- 👁 7 views
About this property
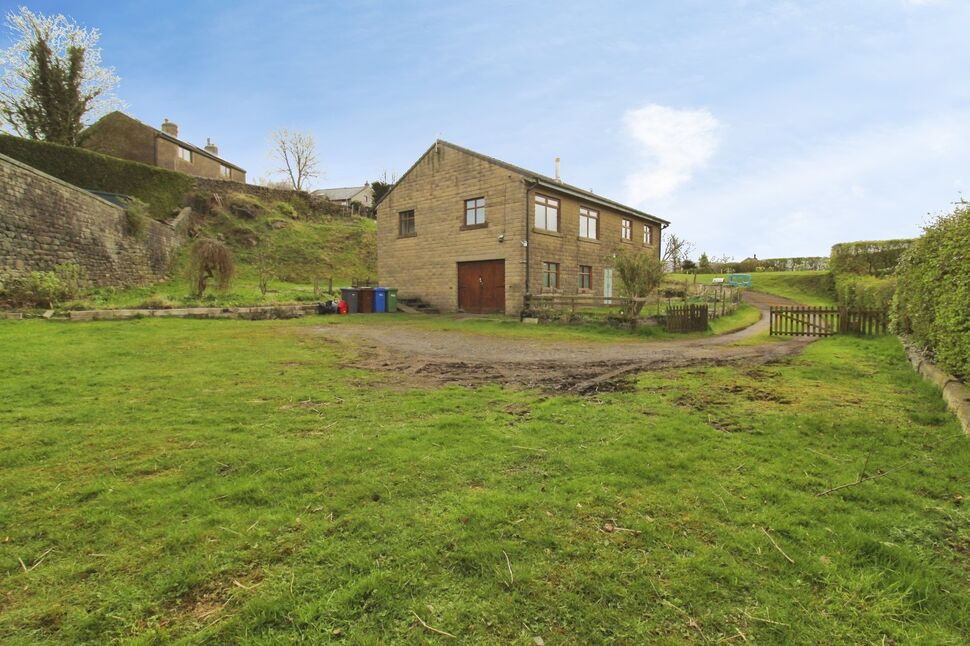
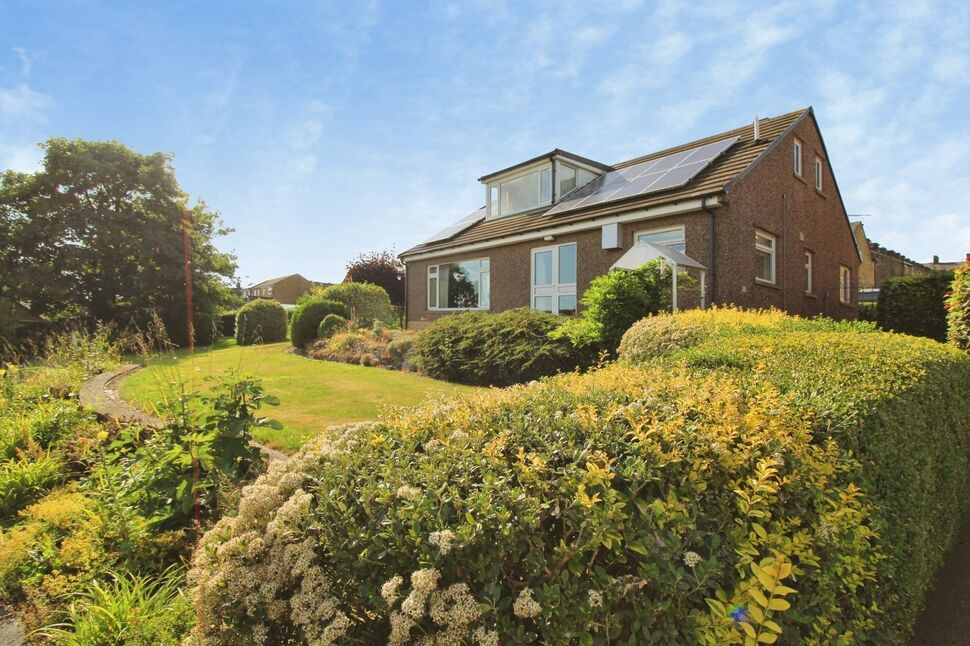
A FABULOUS DETACHED THREE BEDROOM upside down house set in substantial grounds in an idyllic village setting, boasting generous wrap around gardens, ample off-street parking for multiple vehicles, large storage area and integral garage.
A very well proportioned detached residence nestled in the charming village of Winewall, Colne, with a prime location takes full advantage of the panoramic countryside views.Boasting THREE generously proportioned bedrooms, this property is ideal for families or those seeking a peaceful retreat. The substantial grounds also provide ample outdoor space and the large storage area and integral garage offers practicality with ease of access. This chain-free property presents a rare opportunity to create your dream home in a sought-after location with picturesque surroundings.
Entrance Hall
External double doors and internal door leads into an entrance hallway with open staircase, access to the utility room and integral access to the garage.
Utility Room
4.17m (maximum reducing to 2.18m at shower room) x 5.66m (maximum reducing to 3.96m at shower room)
A generous ground floor utility room fitted with a base unit with inset sink unit and drainer, plumbing for a washing machine, radiator, access to the ground floor shower room and dual aspect uPVC double glazed windows.
Shower Room
6'2" x 5'3" (1.88m x 1.60m)
Convenience of a ground floor shower room fitted with a low level WC., wall mounted hand basin and shower cubicle with mains fitted shower, radiator and frosted uPVC double glazed window.
Storage Room
13'7" x 42'4" (4.14m x 12.90m)
A wonderful integral storage space with split level concrete flooring running the full width of the property, providing ample storage space for all manner of things.
First Floor Landing
The first floor rear entrance, accessed by an external staircase, has central access and landing running the width of the property, in turn providing access to all first floor rooms.
Lounge
4.17m (maximum) x 5.94m
Perfectly designed to take full advantage of the breathtaking panoramic countryside views, a spacious living area with a solid fuel burning stove, radiator, coving to the ceiling and dual aspect uPVC double glazed windows.
Kitchen / Diner
4.17m (maximum) x 5.66m (minimum, but including staircase entrance, extending to 6.76m to lounge)
This farmhouse style kitchen/diner is fitted with a range of base units to three sides, work surfaces with inset 1 and 1/4 basin sink unit with mixer tap, ESSE stove providing oil fired central heating and hot water in addition to the immersion water heater and four dual aspect uPVC double glazed windows.
Bedroom 1
13'6" x 9'8" (4.11m x 2.95m)
A well presented corner double bedroom with coving to the ceiling, radiator and dual aspect uPVC double glazed windows.
Bedroom 2
10'2" x 8'9" (3.10m x 2.67m)
A second bedroom, to the rear of the property, with a radiator and uPVC double glazed window.
Bedroom 3
10'2" x 8'9" (3.10m x 2.67m)
The third bedroom, again to the rear of the property, with picture rail, radiator and uPVC double glazed window.
Bathroom
10'2" x 8'8" (3.10m x 2.64m)
Fitted with a FOUR piece bathroom suite comprising a low level W.C., pedestal hand basin, panel bath with mixer tap and shower hose attachment plus bidet, radiator and dual aspect frosted uPVC double glazed windows.
Garage
13'8" x 19'5" (4.17m x 5.92m)
A wonderful integral garage with wooden double door entrance, internal access to the rear store and integral access from the entrance hall.
Garden
This delightful residence is positioned on a substantial plot of land with wrap around gardens, greenhouses, water butt and ample parking for multiple vehicles.
Read full description
A very well proportioned detached residence nestled in the charming village of Winewall, Colne, with a prime location takes full advantage of the panoramic countryside views.Boasting THREE generously proportioned bedrooms, this property is ideal for families or those seeking a peaceful retreat. The substantial grounds also provide ample outdoor space and the large storage area and integral garage offers practicality with ease of access. This chain-free property presents a rare opportunity to create your dream home in a sought-after location with picturesque surroundings.
Entrance Hall
External double doors and internal door leads into an entrance hallway with open staircase, access to the utility room and integral access to the garage.
Utility Room
4.17m (maximum reducing to 2.18m at shower room) x 5.66m (maximum reducing to 3.96m at shower room)
A generous ground floor utility room fitted with a base unit with inset sink unit and drainer, plumbing for a washing machine, radiator, access to the ground floor shower room and dual aspect uPVC double glazed windows.
Shower Room
6'2" x 5'3" (1.88m x 1.60m)
Convenience of a ground floor shower room fitted with a low level WC., wall mounted hand basin and shower cubicle with mains fitted shower, radiator and frosted uPVC double glazed window.
Storage Room
13'7" x 42'4" (4.14m x 12.90m)
A wonderful integral storage space with split level concrete flooring running the full width of the property, providing ample storage space for all manner of things.
First Floor Landing
The first floor rear entrance, accessed by an external staircase, has central access and landing running the width of the property, in turn providing access to all first floor rooms.
Lounge
4.17m (maximum) x 5.94m
Perfectly designed to take full advantage of the breathtaking panoramic countryside views, a spacious living area with a solid fuel burning stove, radiator, coving to the ceiling and dual aspect uPVC double glazed windows.
Kitchen / Diner
4.17m (maximum) x 5.66m (minimum, but including staircase entrance, extending to 6.76m to lounge)
This farmhouse style kitchen/diner is fitted with a range of base units to three sides, work surfaces with inset 1 and 1/4 basin sink unit with mixer tap, ESSE stove providing oil fired central heating and hot water in addition to the immersion water heater and four dual aspect uPVC double glazed windows.
Bedroom 1
13'6" x 9'8" (4.11m x 2.95m)
A well presented corner double bedroom with coving to the ceiling, radiator and dual aspect uPVC double glazed windows.
Bedroom 2
10'2" x 8'9" (3.10m x 2.67m)
A second bedroom, to the rear of the property, with a radiator and uPVC double glazed window.
Bedroom 3
10'2" x 8'9" (3.10m x 2.67m)
The third bedroom, again to the rear of the property, with picture rail, radiator and uPVC double glazed window.
Bathroom
10'2" x 8'8" (3.10m x 2.64m)
Fitted with a FOUR piece bathroom suite comprising a low level W.C., pedestal hand basin, panel bath with mixer tap and shower hose attachment plus bidet, radiator and dual aspect frosted uPVC double glazed windows.
Garage
13'8" x 19'5" (4.17m x 5.92m)
A wonderful integral garage with wooden double door entrance, internal access to the rear store and integral access from the entrance hall.
Garden
This delightful residence is positioned on a substantial plot of land with wrap around gardens, greenhouses, water butt and ample parking for multiple vehicles.
Read full description
More properties nearby
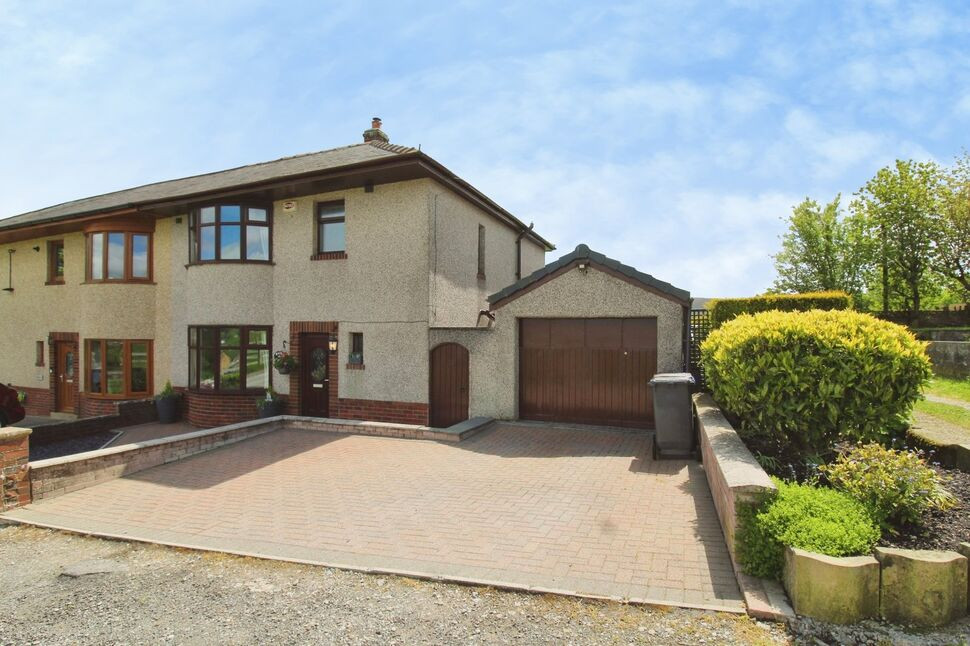
£350,000 Asking price
Hall Road, Trawden, Lancashire, BB8
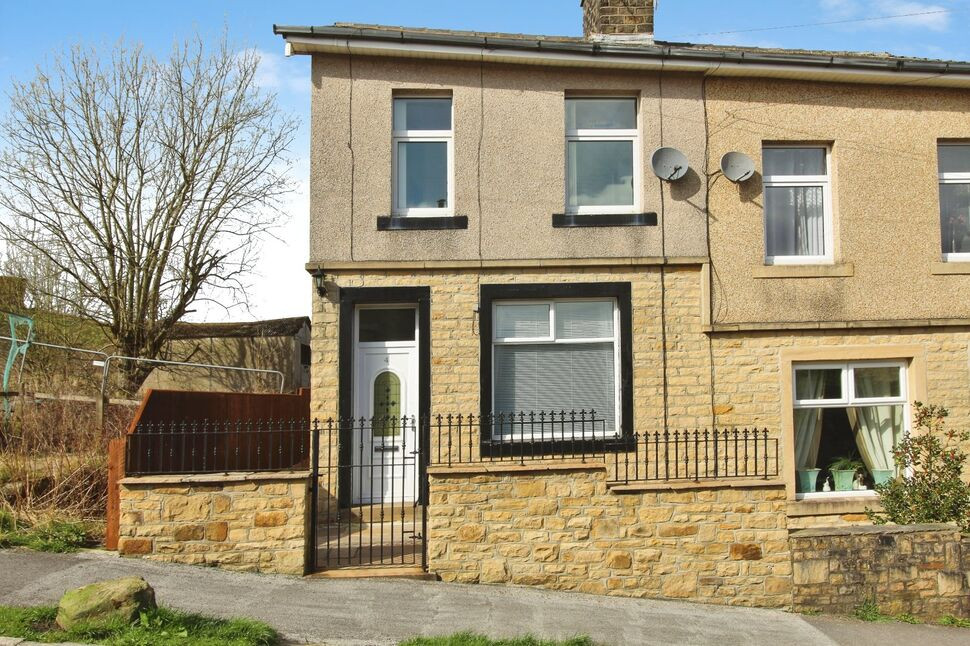
£215,000 Asking price
Dean Street, Trawden, Lancashire, BB8
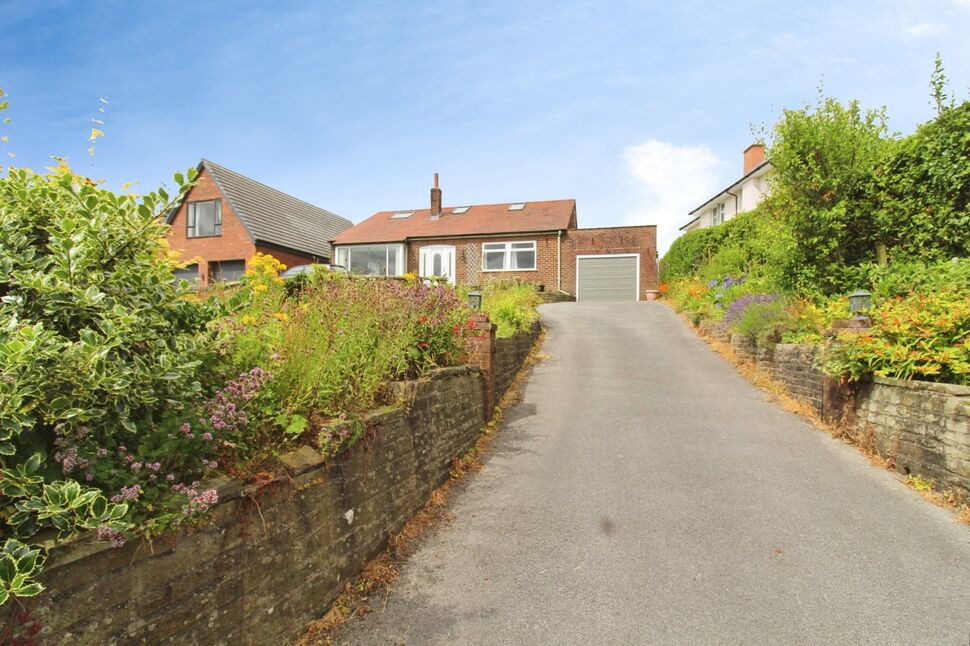
£380,000 Asking price
Keighley Road, Colne, Lancashire, BB8
£400,000 Offers over
Comments (0)
Log in to like, comment or share to your feed.
Start the conversation about this listing.