 Available
Photo 1 of 9
£170,000 Asking price
Whitworth Avenue, Stoke Aldermoor, Coventry, CV3
Whitworth Avenue, Coventry, Stoke Aldermoor, CV3
- 🏠 House
- 📋 For sale
- 🛏 3 beds
- 🛁 2 baths
- 👁 6 views
About this property
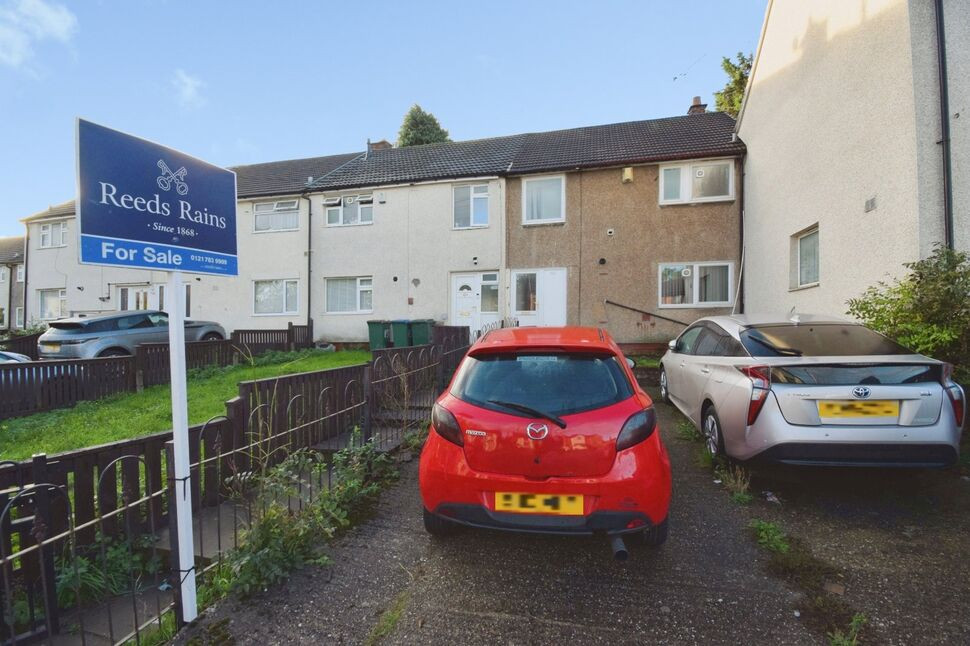
Reeds Rains Coventry are delighted to offer this well presented three bedroom terraced home, situated in the popular residential area of Stoke Aldermoor. Conveniently located with excellent access to major motorway networks and Coventry City Centre, this property is ideal for families and first time buyers alike.
The accommodation briefly comprises an entrance hall, fitted kitchen, spacious living room, conservatory, three well proportioned bedrooms, a family bathroom, and a separate WC.
Externally, the property benefits from a private rear garden, perfect for outdoor entertaining and family enjoyment, while the front offers a driveway providing off road parking for two vehicles.
Early viewing is highly recommended to fully appreciate the accommodation on offer.
EPC Rating: C. Council Tax Band: A.
Entrance Hall
Stairs to first floor, doors leading to
Kitchen
11'1" x 14'4" (3.38m x 4.37m)
A range of base and wall units, sink, drawers, working surfaces, space for white goods, window to front.
Living Room
20'0" x 11'1" (6.10m x 3.38m)
Door leading to
Conservatory
13'6" x 9'8" (4.11m x 2.95m)
Leading to rear garden.
Landing
Doors leading to
Bedroom
11'2" x 12'2" (3.40m x 3.70m)
Window to rear.
Bedroom
8'1" x 12'6" (2.46m x 3.80m)
Window to front.
Bedroom
11'1" x 7'6" (3.38m x 2.29m)
Window to rear.
Bathroom
Bath with shower over, w.c., wash basin, window to front.
Rear Garden
Private, low maintenance garden.
Front
Driveway for two cars.
Read full description
The accommodation briefly comprises an entrance hall, fitted kitchen, spacious living room, conservatory, three well proportioned bedrooms, a family bathroom, and a separate WC.
Externally, the property benefits from a private rear garden, perfect for outdoor entertaining and family enjoyment, while the front offers a driveway providing off road parking for two vehicles.
Early viewing is highly recommended to fully appreciate the accommodation on offer.
EPC Rating: C. Council Tax Band: A.
Entrance Hall
Stairs to first floor, doors leading to
Kitchen
11'1" x 14'4" (3.38m x 4.37m)
A range of base and wall units, sink, drawers, working surfaces, space for white goods, window to front.
Living Room
20'0" x 11'1" (6.10m x 3.38m)
Door leading to
Conservatory
13'6" x 9'8" (4.11m x 2.95m)
Leading to rear garden.
Landing
Doors leading to
Bedroom
11'2" x 12'2" (3.40m x 3.70m)
Window to rear.
Bedroom
8'1" x 12'6" (2.46m x 3.80m)
Window to front.
Bedroom
11'1" x 7'6" (3.38m x 2.29m)
Window to rear.
Bathroom
Bath with shower over, w.c., wash basin, window to front.
Rear Garden
Private, low maintenance garden.
Front
Driveway for two cars.
Read full description
Comments (0)
Log in to like, comment or share to your feed.
Start the conversation about this listing.