 Available
Photo 1 of 25
£750,000 Offers in excess of
Wincote Lane, Eccleshall, Staffordshire, ST21
Wincote Lane, Staffordshire, Eccleshall, ST21
- 🏠 House
- 📋 For sale
- 🛏 4 beds
- 🛁 3 baths
- 👁 4 views
About this property
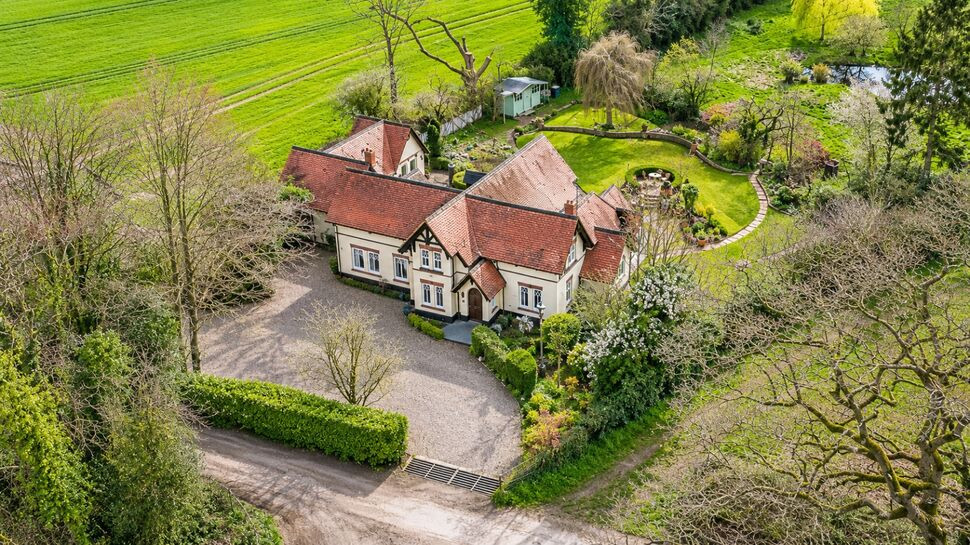
Nestled on the tranquil Wincote Lane on a plot just under 1.5 Acres, this remarkable home feels less like a standard residence and more like a private sanctuary where architectural heritage meets the beauty of the Staffordshire countryside. From the moment you cross the threshold of the chapel-inspired porch, there is an immediate sense of scale and serenity. The interior is a seamless blend of cosy character and airy modernism, where traditional parquet floors and exposed beams are flooded with natural light from bespoke arched windows. It is a home designed for both quiet reflection by the log burner and vibrant social gatherings in the expansive cottage-style kitchen.
The transition from the house to the grounds is effortless, with French doors and balconies inviting the outside in at every turn. The gardens offer a rare dual experience: a sophisticated formal space for alfresco dining that gives way to a magical wild haven. This hidden oasis, complete with its own tranquil pond and visiting deer, creates a profound sense of peace and privacy. Whether you are watching the sun set over the fields from a Juliet balcony or wandering through the bluebell-carpeted wild garden, the property offers an enchanting lifestyle defined by nature, light, and timeless charm.
Located just a short drive from the picturesque high street of Eccleshall, residents benefit from a vibrant community filled with independent boutiques, artisan butchers, and award-winning restaurants. The area is well-served by highly regarded schools, including Bishop Lonsdale C of E Primary Academy and Walton Hall Academy. For commuters, the property offers excellent transport links, with Stafford Station providing direct rail services to London Euston in as little as 1 hour 16 minutes and Manchester Piccadilly in approximately 55 minutes, while the nearby M6 provides easy access to the national motorway network.
COUNCIL TAX BAND - F
EPC RATING - IN PROGRESS
Porch
Stepping through the arched doorway, you are greeted by a quaint front porch that evokes the serene, timeless feel of a traditional chapel. This charming entrance features classic tiled flooring and is framed by a handsome tiled pitched roof, offering a beautifully unique first impression of the home.
Entrance Hall
The carpeted entrance hall serves as a grand introduction to the home, seamlessly connecting all principal reception rooms and the kitchen. Its standout feature is the bespoke arched double-glazed windows, meticulously designed by the current owner in collaboration with a National Trust architect to preserve the property’s rich historical integrity. A stunning quarter-turn staircase rises elegantly along one wall, completing this impressive space.
Dining Room
15'5" x 19'8" (4.70m x 6.00m)
To the left of the hall lies a stunning, dual-aspect dining room that radiates space and light. Perfectly mirroring the entrance hall’s character, the room features more bespoke arched double-glazed windows overlooking the front garden, while French doors at the rear offer a seamless transition to the outdoor space. While currently serving as an expansive additional reception room, its versatile layout and proximity to the adjoining ground-floor shower room allow it to easily function as a fourth double bedroom—ideal for guests or multi-generational living.
Shower Room
11'2" x 2'11" (3.40m x 0.90m)
Accessed directly from the dining room, this modern shower room features a sleek tiled floor and elegantly partially tiled walls. The suite includes a vanity unit with a semi-mount sink, a low-level WC, and a heated towel rail for added comfort. At its heart is a spacious mains-fed shower with a riser bar and an integrated extractor fan, blending contemporary convenience with the home's classic charm.
Office
13'11" x 8'10" (4.23m x 2.70m)
To the right of the entrance hall, the spacious ground-floor office offers an inspiring workspace bathed in natural light. This dual-aspect room features the signature arched double-glazed windows to both the front and side, providing pleasant views over the garden. The space is anchored by stunning traditional parquet flooring, while a generous built-in cupboard neatly houses the meters and consumer unit.
Lounge
21'4" x 16'9" (6.50m x 5.10m)
Located at the rear of the property, this stunning lounge is a masterclass in character and comfort. The space is anchored by a beautiful traditional fireplace housing a cosy log burner, all set upon exquisite parquet flooring and framed by exposed overhead beams. This bright and airy room enjoys a dual aspect to the side, while French doors open directly onto the garden, creating a seamless indoor-outdoor flow that is perfect for entertaining.
Dining Kitchen
16'9" x 13'6" (5.10m x 4.12m)
At the heart of the home is this expansive, cottage-style dining kitchen, thoughtfully opened up to allow natural light to flood in through dual-aspect windows. A chef’s delight, the space features an array of wooden base and wall units, including elegant display cabinetry and bespoke housing for an American-style fridge-freezer. High-end integrated appliances include double eye-level ovens, a microwave, a dishwasher, and an induction hob, all set against beautiful stone worktops and a durable ceramic tiled floor. With its generous proportions, the room effortlessly accommodates a large dining table for 8–10 guests, making it the ultimate hub for family life and social gatherings.
Boot Room
16'9" x 3'11" (5.10m x 1.20m)
The Mud Room is a highly practical addition, offering a dedicated space for coat and shoe storage with direct garden access via a glazed door. This functional area features a range of base and wall units, a stainless steel sink with drainer, and space for a freestanding under-counter washing machine. A large window overlooks the rear garden, ensuring the space remains bright while serving as a perfect transition between the outdoors and the heart of the home.
Landing
The carpeted first-floor landing is a spacious and characterful hub, providing seamless access to all bedrooms and the family bathroom. This bright circulation space is further enhanced by a large airing cupboard, offering excellent integrated storage for linens and towels.
Bedroom 1
29'10" x 11'6" (9.10m x 3.50m)
The principal bedroom is a truly exceptional suite, thoughtfully extended by the current owners with full planning consent to incorporate the pitched eaves, effectively doubling its original size. This expansive, dual-aspect sanctuary features a Juliet balcony that frames stunning rural views to the rear. Practicality meets style with integrated eaves storage and the addition of a sleek, modern en-suite shower room.
En-Suite
4'3" x 5'2" (1.29m x 1.58m)
The modern en-suite shower room is a sleek, light-filled space featuring a skylight window and elegantly partially tiled walls. The suite comprises a corner mains-fed waterfall shower, a vanity sink unit with integrated storage, and a low-level macerator WC. A heated towel rail adds a touch of luxury, completing this private retreat.
Bedroom 2
17'2" x 10'2" (5.23m x 3.11m)
Currently serving as the principal bedroom, this spacious dual-aspect double is a serene retreat. The room is fully carpeted for comfort and features a side-aspect window, while French doors open onto a private balcony. This elevated vantage point offers delightful views over the rear garden and the rolling Staffordshire countryside beyond.
Bedroom 3
18'4" x 10'2" (5.59m x 3.10m)
Bedroom three is an impressively spacious double, uniquely built into the eaves to showcase the home’s heritage. The room is rich in period detail, featuring exposed beams, decorative ceiling roses, and a Victorian-style washbasin positioned near the entrance. Character windows to the side aspect offer far-reaching views across the Staffordshire countryside, while modern laminate flooring and extensive eaves storage provide contemporary practicality.
Bathroom
9'10" x 8'6" (3.00m x 2.60m)
The family bathroom is a masterclass in blending contemporary luxury with period charm. This character-filled space features an indulgently spacious freestanding bath with Victorian-style mixer taps, alongside a large modern mains-fed waterfall shower. The suite is completed by a vanity unit with a ceramic overmount sink, a low-level WC, and a traditional-style radiator. The room is elegantly finished with tiled flooring, a mix of partial tiling and wainscoting, and two character frosted double-glazed windows that ensure privacy while maintaining the home's aesthetic.
Front Garden & Parking
The property is approached via a cattle grid, leading onto a spacious gravelled driveway that provides ample parking for 4–6 vehicles. The front garden is a vibrant natural haven, bordered by mature hedgerows and planted shrubbery that ensure privacy. A majestic weeping willow serves as a stunning focal point, complemented by mature planting that fills the air with fragrance and colour throughout the spring and summer months
Outbuildings
GAMES ROOMThe outbuildings offer exceptional versatility, headlined by a spacious games room skilfully converted from four original store rooms. This impressive space features double-height ceilings, modern laminate flooring, and is bathed in natural light from multiple windows and French doors. Currently housing the Worcester Bosch oil-fired boiler, the room is fully equipped with electricity and electric panel heaters. Given its generous proportions and proximity to the utility room, there is significant potential for an annexe conversion, subject to the necessary planning and building consents.SHEDComplementing the games room is a large, purpose-built storage shed—installed approximately two years ago—providing the perfect dry space for gardening equipment, outdoor furniture, or family bicycles.
Formal Garden
The rear garden is thoughtfully divided into two distinct environments, each lovingly nurtured to offer a unique connection to the surrounding landscape. Immediately adjoining the main house and games room is the formal garden, where neat lawned areas are framed by mature, vibrant planting. A substantial stone patio stretches between the lounge and the outbuildings, providing an expansive and secluded setting for alfresco dining and entertaining. This area is bordered by a well-established hedge that provides a natural screen for the local wildlife while separating the formal grounds from the more natural terrain beyond.
Wild Garden
Passing through a simple gap in the hedge and up a mown path, you enter the wild garden, a magnificent natural haven held on a separate title deed and included within the sale. This area has been expertly managed as an unofficial private wildlife sanctuary, beginning with a large swale designed to catch surface water and protect the property’s boundary. Beyond this, the grounds open into a lush expanse of wild grasses and mature trees featuring a barn owl box, all enclosed by ancient hedgerows. The heart of this magical setting is a tranquil pond, a frequent visiting spot for kingfishers, newts, and deer looking for fresh water. Whether enjoyed from the balcony or during a peaceful stroll, this garden represents a rare and beautiful slice of the Staffordshire countryside.
Read full description
The transition from the house to the grounds is effortless, with French doors and balconies inviting the outside in at every turn. The gardens offer a rare dual experience: a sophisticated formal space for alfresco dining that gives way to a magical wild haven. This hidden oasis, complete with its own tranquil pond and visiting deer, creates a profound sense of peace and privacy. Whether you are watching the sun set over the fields from a Juliet balcony or wandering through the bluebell-carpeted wild garden, the property offers an enchanting lifestyle defined by nature, light, and timeless charm.
Located just a short drive from the picturesque high street of Eccleshall, residents benefit from a vibrant community filled with independent boutiques, artisan butchers, and award-winning restaurants. The area is well-served by highly regarded schools, including Bishop Lonsdale C of E Primary Academy and Walton Hall Academy. For commuters, the property offers excellent transport links, with Stafford Station providing direct rail services to London Euston in as little as 1 hour 16 minutes and Manchester Piccadilly in approximately 55 minutes, while the nearby M6 provides easy access to the national motorway network.
COUNCIL TAX BAND - F
EPC RATING - IN PROGRESS
Porch
Stepping through the arched doorway, you are greeted by a quaint front porch that evokes the serene, timeless feel of a traditional chapel. This charming entrance features classic tiled flooring and is framed by a handsome tiled pitched roof, offering a beautifully unique first impression of the home.
Entrance Hall
The carpeted entrance hall serves as a grand introduction to the home, seamlessly connecting all principal reception rooms and the kitchen. Its standout feature is the bespoke arched double-glazed windows, meticulously designed by the current owner in collaboration with a National Trust architect to preserve the property’s rich historical integrity. A stunning quarter-turn staircase rises elegantly along one wall, completing this impressive space.
Dining Room
15'5" x 19'8" (4.70m x 6.00m)
To the left of the hall lies a stunning, dual-aspect dining room that radiates space and light. Perfectly mirroring the entrance hall’s character, the room features more bespoke arched double-glazed windows overlooking the front garden, while French doors at the rear offer a seamless transition to the outdoor space. While currently serving as an expansive additional reception room, its versatile layout and proximity to the adjoining ground-floor shower room allow it to easily function as a fourth double bedroom—ideal for guests or multi-generational living.
Shower Room
11'2" x 2'11" (3.40m x 0.90m)
Accessed directly from the dining room, this modern shower room features a sleek tiled floor and elegantly partially tiled walls. The suite includes a vanity unit with a semi-mount sink, a low-level WC, and a heated towel rail for added comfort. At its heart is a spacious mains-fed shower with a riser bar and an integrated extractor fan, blending contemporary convenience with the home's classic charm.
Office
13'11" x 8'10" (4.23m x 2.70m)
To the right of the entrance hall, the spacious ground-floor office offers an inspiring workspace bathed in natural light. This dual-aspect room features the signature arched double-glazed windows to both the front and side, providing pleasant views over the garden. The space is anchored by stunning traditional parquet flooring, while a generous built-in cupboard neatly houses the meters and consumer unit.
Lounge
21'4" x 16'9" (6.50m x 5.10m)
Located at the rear of the property, this stunning lounge is a masterclass in character and comfort. The space is anchored by a beautiful traditional fireplace housing a cosy log burner, all set upon exquisite parquet flooring and framed by exposed overhead beams. This bright and airy room enjoys a dual aspect to the side, while French doors open directly onto the garden, creating a seamless indoor-outdoor flow that is perfect for entertaining.
Dining Kitchen
16'9" x 13'6" (5.10m x 4.12m)
At the heart of the home is this expansive, cottage-style dining kitchen, thoughtfully opened up to allow natural light to flood in through dual-aspect windows. A chef’s delight, the space features an array of wooden base and wall units, including elegant display cabinetry and bespoke housing for an American-style fridge-freezer. High-end integrated appliances include double eye-level ovens, a microwave, a dishwasher, and an induction hob, all set against beautiful stone worktops and a durable ceramic tiled floor. With its generous proportions, the room effortlessly accommodates a large dining table for 8–10 guests, making it the ultimate hub for family life and social gatherings.
Boot Room
16'9" x 3'11" (5.10m x 1.20m)
The Mud Room is a highly practical addition, offering a dedicated space for coat and shoe storage with direct garden access via a glazed door. This functional area features a range of base and wall units, a stainless steel sink with drainer, and space for a freestanding under-counter washing machine. A large window overlooks the rear garden, ensuring the space remains bright while serving as a perfect transition between the outdoors and the heart of the home.
Landing
The carpeted first-floor landing is a spacious and characterful hub, providing seamless access to all bedrooms and the family bathroom. This bright circulation space is further enhanced by a large airing cupboard, offering excellent integrated storage for linens and towels.
Bedroom 1
29'10" x 11'6" (9.10m x 3.50m)
The principal bedroom is a truly exceptional suite, thoughtfully extended by the current owners with full planning consent to incorporate the pitched eaves, effectively doubling its original size. This expansive, dual-aspect sanctuary features a Juliet balcony that frames stunning rural views to the rear. Practicality meets style with integrated eaves storage and the addition of a sleek, modern en-suite shower room.
En-Suite
4'3" x 5'2" (1.29m x 1.58m)
The modern en-suite shower room is a sleek, light-filled space featuring a skylight window and elegantly partially tiled walls. The suite comprises a corner mains-fed waterfall shower, a vanity sink unit with integrated storage, and a low-level macerator WC. A heated towel rail adds a touch of luxury, completing this private retreat.
Bedroom 2
17'2" x 10'2" (5.23m x 3.11m)
Currently serving as the principal bedroom, this spacious dual-aspect double is a serene retreat. The room is fully carpeted for comfort and features a side-aspect window, while French doors open onto a private balcony. This elevated vantage point offers delightful views over the rear garden and the rolling Staffordshire countryside beyond.
Bedroom 3
18'4" x 10'2" (5.59m x 3.10m)
Bedroom three is an impressively spacious double, uniquely built into the eaves to showcase the home’s heritage. The room is rich in period detail, featuring exposed beams, decorative ceiling roses, and a Victorian-style washbasin positioned near the entrance. Character windows to the side aspect offer far-reaching views across the Staffordshire countryside, while modern laminate flooring and extensive eaves storage provide contemporary practicality.
Bathroom
9'10" x 8'6" (3.00m x 2.60m)
The family bathroom is a masterclass in blending contemporary luxury with period charm. This character-filled space features an indulgently spacious freestanding bath with Victorian-style mixer taps, alongside a large modern mains-fed waterfall shower. The suite is completed by a vanity unit with a ceramic overmount sink, a low-level WC, and a traditional-style radiator. The room is elegantly finished with tiled flooring, a mix of partial tiling and wainscoting, and two character frosted double-glazed windows that ensure privacy while maintaining the home's aesthetic.
Front Garden & Parking
The property is approached via a cattle grid, leading onto a spacious gravelled driveway that provides ample parking for 4–6 vehicles. The front garden is a vibrant natural haven, bordered by mature hedgerows and planted shrubbery that ensure privacy. A majestic weeping willow serves as a stunning focal point, complemented by mature planting that fills the air with fragrance and colour throughout the spring and summer months
Outbuildings
GAMES ROOMThe outbuildings offer exceptional versatility, headlined by a spacious games room skilfully converted from four original store rooms. This impressive space features double-height ceilings, modern laminate flooring, and is bathed in natural light from multiple windows and French doors. Currently housing the Worcester Bosch oil-fired boiler, the room is fully equipped with electricity and electric panel heaters. Given its generous proportions and proximity to the utility room, there is significant potential for an annexe conversion, subject to the necessary planning and building consents.SHEDComplementing the games room is a large, purpose-built storage shed—installed approximately two years ago—providing the perfect dry space for gardening equipment, outdoor furniture, or family bicycles.
Formal Garden
The rear garden is thoughtfully divided into two distinct environments, each lovingly nurtured to offer a unique connection to the surrounding landscape. Immediately adjoining the main house and games room is the formal garden, where neat lawned areas are framed by mature, vibrant planting. A substantial stone patio stretches between the lounge and the outbuildings, providing an expansive and secluded setting for alfresco dining and entertaining. This area is bordered by a well-established hedge that provides a natural screen for the local wildlife while separating the formal grounds from the more natural terrain beyond.
Wild Garden
Passing through a simple gap in the hedge and up a mown path, you enter the wild garden, a magnificent natural haven held on a separate title deed and included within the sale. This area has been expertly managed as an unofficial private wildlife sanctuary, beginning with a large swale designed to catch surface water and protect the property’s boundary. Beyond this, the grounds open into a lush expanse of wild grasses and mature trees featuring a barn owl box, all enclosed by ancient hedgerows. The heart of this magical setting is a tranquil pond, a frequent visiting spot for kingfishers, newts, and deer looking for fresh water. Whether enjoyed from the balcony or during a peaceful stroll, this garden represents a rare and beautiful slice of the Staffordshire countryside.
Read full description
More properties nearby
£470,000 Asking price
Cash Lane, Eccleshall, Staffordshire, ST21
£850,000 Asking price
Wootton, Eccleshall, Staffordshire, ST21
£325,000 Offers in excess of
Langton Park, Eccleshall, Staffordshire, ST21
£575,000 Offers in excess of
Comments (0)
Log in to like, comment or share to your feed.
Start the conversation about this listing.