 Available
Photo 1 of 40
£1,300,000 Offers over
Windmill Lane, Brindle, Lancashire, PR6
Windmill Lane, Lancashire, Brindle, PR6
- 🏠 House
- 📋 For sale
- 🛏 6 beds
- 🛁 4 baths
- 👁 4 views
About this property
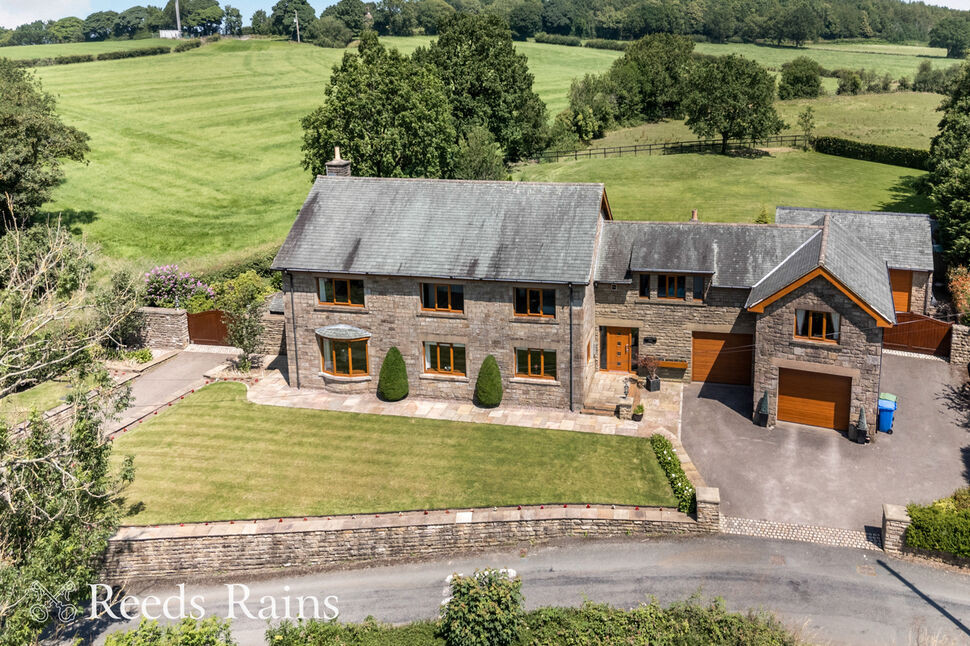
Occupying a generous, mature plot measuring 0.78 acres OTA being surrounded by some of Lancashire's most stunning open countryside, Grimshaw Fold Farm is a breath-taking detached stone barn conversion that offers exceptionally well proportioned living space coupled by fabulous landscaped grounds and extensive secure parking. This beautiful property provides a magnificent family friendly home offering spacious and flexible living spaces alongside the option to utilise part of the property as a self contained Annexe - ideal for multi generation living.
The accommodation is spacious throughout, enjoying plenty of natural light, offering stunning views from each window you look out of, whether it be over the garden or over the rolling adjacent countryside and beyond. Internally comprises; entrance hall, ground floor WC, utility/cloak room which also provides access to two of he integral garages. The The hub of the house is the spectacular living kitchen, a breath-taking open plan space which offers more than enough room for cooking, dining and relaxing alike making it perfect for modern family living and enjoys bi-fold doors out to the rear garden. Located off the kitchen is the formal dining room, an inner hall provides access to the large front to back lounge and an additional sitting room. There is access from the ground floor to the Annexe/guest suite which offers a further sitting room and bedroom with en-suite. To the first floor is the main family bathroom, the principal bedroom benefits from a stunning en-suite and dressing area with French doors out to the sun terrace/balcony. The three remaining bedrooms are a great size, one of which also benefits from an additional en-suite.
Externally, there are two sweeping driveway both having electric gates enhancing security and privacy, offering extensive off road parking for several vehicles. There is also three garages that provides yet more secure parking for up to five vehicles. The stunning gardens are tastefully landscaped and include stone flagged patios, complemented by extensive range of shrub and floral displays with raised herbaceous beds.
The quaint village of Brindle sits within spectacular Lancashire countryside, ideally placed for being steeped in history with a fantastic local pub (The Cavendish) within the village. The location although appreciating a feeling of rural seclusion is in fact within easy access to a host of amenities including well renowned public and private schooling and is well placed for major transport links, making it ideal for those looking to commute.
Viewing is highly recommended to fully appreciate the position, size and specification of this gorgeous home. Brought to the market with NO CHAIN, call today to arrange your appointment.
Entrance Hall
UPVC double glazed main entrance door with window side panels to front. Tiled flooring. Central heating. Feature exposed stone work.
Ground Floor WC
Fitted with a two piece suite in white, comprising; low level WC and vanity unit wash hand basin. Tiled flooring. Tiled splash backs. Heated towel radiator. Built in storage cupboard.
Snug / Play Room
15'2" x 12'3" (4.62m x 3.73m)
Central heating radiator. Coved ceiling. UPVC double glazed window to front. Door opening to Lounge with sliding pocket door/wall to create a fabulous social space/extension of the lounge if desired.
Lounge
27'3" x 16'5" (8.30m x 5.00m)
Feature fireplace housing a log burning stove. Three central heating radiators. Coved ceiling. Inset spotlighting. Triple aspect with UPVC double glazed windows to front, side and rear.
Dining Room
15'10" x 12'2" (4.83m x 3.70m)
Accessed via glazed double doors from the kitchen. Central heating radiator. Dual aspect UPVC double glazed windows to front and side.
Kitchen
24'9" x 12'3" (7.54m x 3.73m)
Spacious fitted kitchen which opens to the stunning family room, spanning the width of the rear of the property creating a fabulous social space, perfect for everyday family life whilst offering delightful views over the rear garden. The kitchen is fitted with an excellent range of wall, base and drawer units with contrasting work surfaces. Inset one and a half bowl composite sink and drainer unit with chrome mixer tap. Built in induction hob with downdraught extractor fan. Two electric ovens, microwave and plate warming drawer. Integrated fridge freezer and dishwasher. Tiled flooring. Inset spotlighting. Central heating radiator. Dual aspect UPVC double glazed windows to rear and side.
Family Room
12.34m Incorporating Kitchen Area Width x 3.94m
Feature fireplace housing a log burning stove with stone mantle and tiled hearth. Central heating radiator. Dual UPVC double glazed windows to rear and side. 3 Skylight windows. Double glazed bi-fold doors out to rear garden and patio area.
Utility Room
10'11" x 6'11" (3.33m x 2.10m)
Fitted base unit and work surfaces with inset stainless steel sink and drainer unit with mixer tap. Tiled flooring. Tiled splash back. Space for washing machine and dryer. Central heating radiator. Large walk in cloaks cupboard. Personal door to garage.
Inner Hall
Stairs to first floor. Central heating radiator. Inset spotlighting. UPVC double glazed window to rear.
Rear Porch
Central heating radiator. Dual aspect UPVC double glazed windows to rear and side. Double glazed door out to rear garden.
Landing
Spindle balustrade. Central heating radiator. UPVC double glazed window to rear.
Bedroom 1
16'12" x 16'6" (5.18m x 5.03m)
Two central heating radiators. Inset spotlighting. UPVC double glazed windows to front and side. Open to dressing area.
Dressing Room
10'3" x 9'11" (3.13m x 3.02m)
Central heating radiator. Inset spotlighting. UPVC double glazed french doors to opening to balcony area offering beautiful views over the rear garden and countryside beyond.
En-Suite
12'1" x 10'2" (3.68m x 3.10m)
A luxurious, spacious en-suite fitted with a Villeroy and Boch suite, comprising: bath, large walk in shower, vanity unit wash hand basin, low level WC and bidet. Tiled flooring. Part tiled walls. Heated towel radiator. Inset spotlighting. Two UPVC double glazed windows to rear garden.
Bedroom 2
15'10" x 14'6" (4.82m x 4.43m)
Central heating radiator. Built in storage cupboard. UPVC double glazed windows to front and rear.
En-Suite
Fitted with a three piece suite in white, comprising: corner step in shower cubicle, vanity unit wash hand basin and low level WC. Tiled splash backs. Heated towel radiator. Extractor fan.
Bedroom 3
15'1" x 12'6" (4.60m x 3.80m)
Central heating radiator. UPVC double glazed window to front.
Bedroom 4
15'0" x 12'6" (4.58m x 3.82m)
Central heating radiator. UPVC double glazed window to front.
Bathroom
Sizeable family bathroom, fitted with a luxurious Villeroy & Boch four piece suite in white, comprising: bath, large step in double shower cubicle, vanity unit wash hand basin and low level WC. Tiled flooring. Part tiled walls. Heated towel radiator. Inset spotlighting. Extractor fan. Two UPVC double glazed windows to rear.
Rear Hall
UPVC double glazed window to rear. Stairs to first floor Annexe.
Sitting / Games Room
26'3" x 11'9" (8.00m x 3.57m)
Spindle balustrade. Central heating radiator. Dual aspect UPVC double glazed windows to front and rear.
Bedroom
15'10" x 12'8" (4.82m x 3.87m)
Central heating radiator. UPVC double glazed window to front.
En-Suite
Fitted with a modern three piece suite in white, comprising: step in shower cubicle, pedestal wash hand basin and low level WC.
External
The property is accessed via a sweeping double driveway which offers extensive off road parking for several vehicles. There is also three garages (Two singles and one large double) that provides yet more secure parking for up to five vehicles. One of the main features of this breath-taking property is the stunning garden areas. Being tastefully landscaped the gardens include stone flagged patios, complemented by an extensive range of shrub and floral displays with raised herbaceous beds. The garden is private and not directly overlooked and appreciates all awe inspiring views over rolling countryside which offers a real sense of rural seclusion, peace and tranquillity, making it ideal area for relaxing and alfresco entertaining.
Agents Note
To be able to purchase a property in the United Kingdom all agents have a legal requirement to conduct Identity checks on all customers involved in the transaction to fulfil their obligations under Anti Money Laundering regulations. We outsource this check to a third party and a charge will apply. Ask the branch for further details.
Read full description
The accommodation is spacious throughout, enjoying plenty of natural light, offering stunning views from each window you look out of, whether it be over the garden or over the rolling adjacent countryside and beyond. Internally comprises; entrance hall, ground floor WC, utility/cloak room which also provides access to two of he integral garages. The The hub of the house is the spectacular living kitchen, a breath-taking open plan space which offers more than enough room for cooking, dining and relaxing alike making it perfect for modern family living and enjoys bi-fold doors out to the rear garden. Located off the kitchen is the formal dining room, an inner hall provides access to the large front to back lounge and an additional sitting room. There is access from the ground floor to the Annexe/guest suite which offers a further sitting room and bedroom with en-suite. To the first floor is the main family bathroom, the principal bedroom benefits from a stunning en-suite and dressing area with French doors out to the sun terrace/balcony. The three remaining bedrooms are a great size, one of which also benefits from an additional en-suite.
Externally, there are two sweeping driveway both having electric gates enhancing security and privacy, offering extensive off road parking for several vehicles. There is also three garages that provides yet more secure parking for up to five vehicles. The stunning gardens are tastefully landscaped and include stone flagged patios, complemented by extensive range of shrub and floral displays with raised herbaceous beds.
The quaint village of Brindle sits within spectacular Lancashire countryside, ideally placed for being steeped in history with a fantastic local pub (The Cavendish) within the village. The location although appreciating a feeling of rural seclusion is in fact within easy access to a host of amenities including well renowned public and private schooling and is well placed for major transport links, making it ideal for those looking to commute.
Viewing is highly recommended to fully appreciate the position, size and specification of this gorgeous home. Brought to the market with NO CHAIN, call today to arrange your appointment.
Entrance Hall
UPVC double glazed main entrance door with window side panels to front. Tiled flooring. Central heating. Feature exposed stone work.
Ground Floor WC
Fitted with a two piece suite in white, comprising; low level WC and vanity unit wash hand basin. Tiled flooring. Tiled splash backs. Heated towel radiator. Built in storage cupboard.
Snug / Play Room
15'2" x 12'3" (4.62m x 3.73m)
Central heating radiator. Coved ceiling. UPVC double glazed window to front. Door opening to Lounge with sliding pocket door/wall to create a fabulous social space/extension of the lounge if desired.
Lounge
27'3" x 16'5" (8.30m x 5.00m)
Feature fireplace housing a log burning stove. Three central heating radiators. Coved ceiling. Inset spotlighting. Triple aspect with UPVC double glazed windows to front, side and rear.
Dining Room
15'10" x 12'2" (4.83m x 3.70m)
Accessed via glazed double doors from the kitchen. Central heating radiator. Dual aspect UPVC double glazed windows to front and side.
Kitchen
24'9" x 12'3" (7.54m x 3.73m)
Spacious fitted kitchen which opens to the stunning family room, spanning the width of the rear of the property creating a fabulous social space, perfect for everyday family life whilst offering delightful views over the rear garden. The kitchen is fitted with an excellent range of wall, base and drawer units with contrasting work surfaces. Inset one and a half bowl composite sink and drainer unit with chrome mixer tap. Built in induction hob with downdraught extractor fan. Two electric ovens, microwave and plate warming drawer. Integrated fridge freezer and dishwasher. Tiled flooring. Inset spotlighting. Central heating radiator. Dual aspect UPVC double glazed windows to rear and side.
Family Room
12.34m Incorporating Kitchen Area Width x 3.94m
Feature fireplace housing a log burning stove with stone mantle and tiled hearth. Central heating radiator. Dual UPVC double glazed windows to rear and side. 3 Skylight windows. Double glazed bi-fold doors out to rear garden and patio area.
Utility Room
10'11" x 6'11" (3.33m x 2.10m)
Fitted base unit and work surfaces with inset stainless steel sink and drainer unit with mixer tap. Tiled flooring. Tiled splash back. Space for washing machine and dryer. Central heating radiator. Large walk in cloaks cupboard. Personal door to garage.
Inner Hall
Stairs to first floor. Central heating radiator. Inset spotlighting. UPVC double glazed window to rear.
Rear Porch
Central heating radiator. Dual aspect UPVC double glazed windows to rear and side. Double glazed door out to rear garden.
Landing
Spindle balustrade. Central heating radiator. UPVC double glazed window to rear.
Bedroom 1
16'12" x 16'6" (5.18m x 5.03m)
Two central heating radiators. Inset spotlighting. UPVC double glazed windows to front and side. Open to dressing area.
Dressing Room
10'3" x 9'11" (3.13m x 3.02m)
Central heating radiator. Inset spotlighting. UPVC double glazed french doors to opening to balcony area offering beautiful views over the rear garden and countryside beyond.
En-Suite
12'1" x 10'2" (3.68m x 3.10m)
A luxurious, spacious en-suite fitted with a Villeroy and Boch suite, comprising: bath, large walk in shower, vanity unit wash hand basin, low level WC and bidet. Tiled flooring. Part tiled walls. Heated towel radiator. Inset spotlighting. Two UPVC double glazed windows to rear garden.
Bedroom 2
15'10" x 14'6" (4.82m x 4.43m)
Central heating radiator. Built in storage cupboard. UPVC double glazed windows to front and rear.
En-Suite
Fitted with a three piece suite in white, comprising: corner step in shower cubicle, vanity unit wash hand basin and low level WC. Tiled splash backs. Heated towel radiator. Extractor fan.
Bedroom 3
15'1" x 12'6" (4.60m x 3.80m)
Central heating radiator. UPVC double glazed window to front.
Bedroom 4
15'0" x 12'6" (4.58m x 3.82m)
Central heating radiator. UPVC double glazed window to front.
Bathroom
Sizeable family bathroom, fitted with a luxurious Villeroy & Boch four piece suite in white, comprising: bath, large step in double shower cubicle, vanity unit wash hand basin and low level WC. Tiled flooring. Part tiled walls. Heated towel radiator. Inset spotlighting. Extractor fan. Two UPVC double glazed windows to rear.
Rear Hall
UPVC double glazed window to rear. Stairs to first floor Annexe.
Sitting / Games Room
26'3" x 11'9" (8.00m x 3.57m)
Spindle balustrade. Central heating radiator. Dual aspect UPVC double glazed windows to front and rear.
Bedroom
15'10" x 12'8" (4.82m x 3.87m)
Central heating radiator. UPVC double glazed window to front.
En-Suite
Fitted with a modern three piece suite in white, comprising: step in shower cubicle, pedestal wash hand basin and low level WC.
External
The property is accessed via a sweeping double driveway which offers extensive off road parking for several vehicles. There is also three garages (Two singles and one large double) that provides yet more secure parking for up to five vehicles. One of the main features of this breath-taking property is the stunning garden areas. Being tastefully landscaped the gardens include stone flagged patios, complemented by an extensive range of shrub and floral displays with raised herbaceous beds. The garden is private and not directly overlooked and appreciates all awe inspiring views over rolling countryside which offers a real sense of rural seclusion, peace and tranquillity, making it ideal area for relaxing and alfresco entertaining.
Agents Note
To be able to purchase a property in the United Kingdom all agents have a legal requirement to conduct Identity checks on all customers involved in the transaction to fulfil their obligations under Anti Money Laundering regulations. We outsource this check to a third party and a charge will apply. Ask the branch for further details.
Read full description
More properties nearby
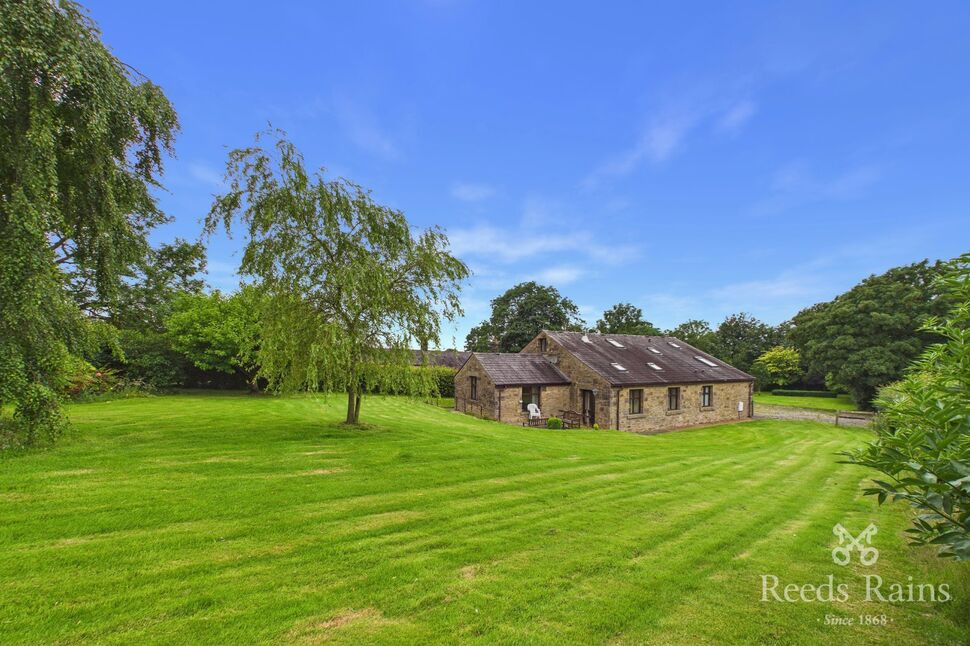
£700,000 Asking price
Gowans Lane, Brindle, Lancashire, PR6
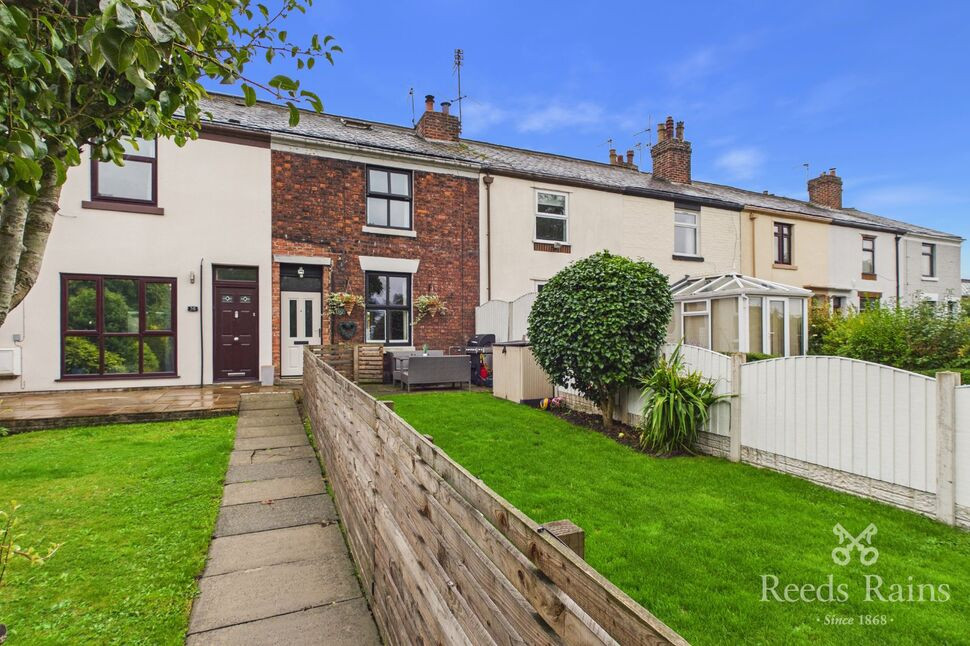
£190,000 Offers over
Bournes Row, Hoghton, Lancashire, PR5
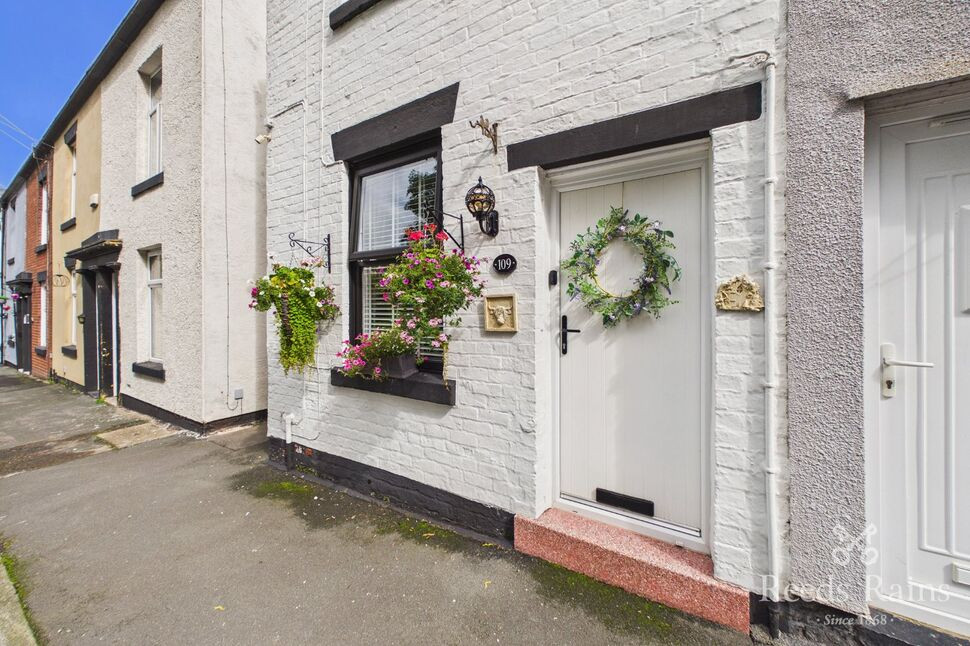
£175,000 Asking price
Bournes Row, Hoghton, Lancashire, PR5
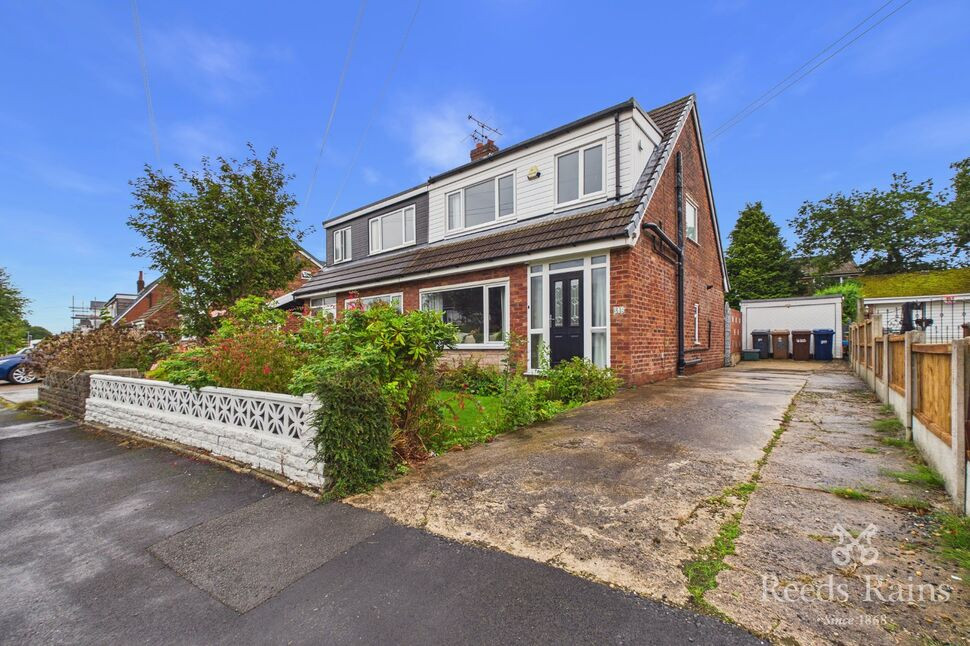
£240,000 Offers over


Comments (0)
Log in to like, comment or share to your feed.
Start the conversation about this listing.