 Available
Photo 1 of 20
£385,000 Guide price
Windsor Drive, Wigginton, North Yorkshire, YO32
Windsor Drive, North Yorkshire, Wigginton, YO32
- 🏠 House
- 📋 For sale
- 🛏 5 beds
- 🛁 1 bath
- 👁 4 views
About this property
STUNNING FAMILY HOME - OFFERED WITH NO FORWARD CHAIN - VIEWING IS HIGHLY RECOMMENDED -OPEN ASPECT TO THE REAR - TWO RECEPTION ROOMS CLOSE TO WELL REGARDED SCHOOLS - SOUGHT AFTER VILLAGE LOCATION - FIVE BEDROOMS - LOCATED CLOSE TO LOCAL AMENITIES - SPACIOUS AND VERSATILE LIVING ACCOMMODATION - PRESENTED TO A HIGH STANDARD - WELL MAINTAINED GARDENS
Entrance Hall
Double glazed entrance hall.
Living Room with Dining Area
The room features a charming fireplace with a wooden surround, complemented by a double-glazed window to the front aspect, allowing for plenty of natural light. The dining area benefits from a further double-glazed window overlooking the rear garden, creating a bright and pleasant space for entertaining.
Kitchen
The kitchen is fitted with a range of wall and base units, complemented by work surfaces incorporating a stainless steel sink with drainer. There is space for appliances, along with laminate flooring and tiled splashbacks. A door provides access to the sunroom.
Rear lobby / Sun Room
Windows and door giving access to the rear garden
Bedroom / Reception Room
A spacious and versatile room featuring a double-glazed window to the front aspect.
Utility Area
Door giving access to the rear garden. Window to the rear.
First Floor Landing
Doors to:
Bedroom
There is a double glazed window at the rear of the property, a central heating radiator, and decorative coving along the ceiling. The room also has a door leading through to an en-suite W/C.
En-Suite
Fitted with a wash hand basin and low level W/C.
Bedroom
The room benefits from a double-glazed front-facing window, built-in wardrobes and a central heating radiator.
Bedroom
There is a glazed window to the rear aspect and a central heating radiator.
Bedroom
There is a glazed window to the front aspect and a central heating radiator
Bathroom
The bathroom is well appointed with a panelled bath and overhead shower, low-level WC, pedestal wash hand basin, and a double-glazed window to the rear aspect.
Externally
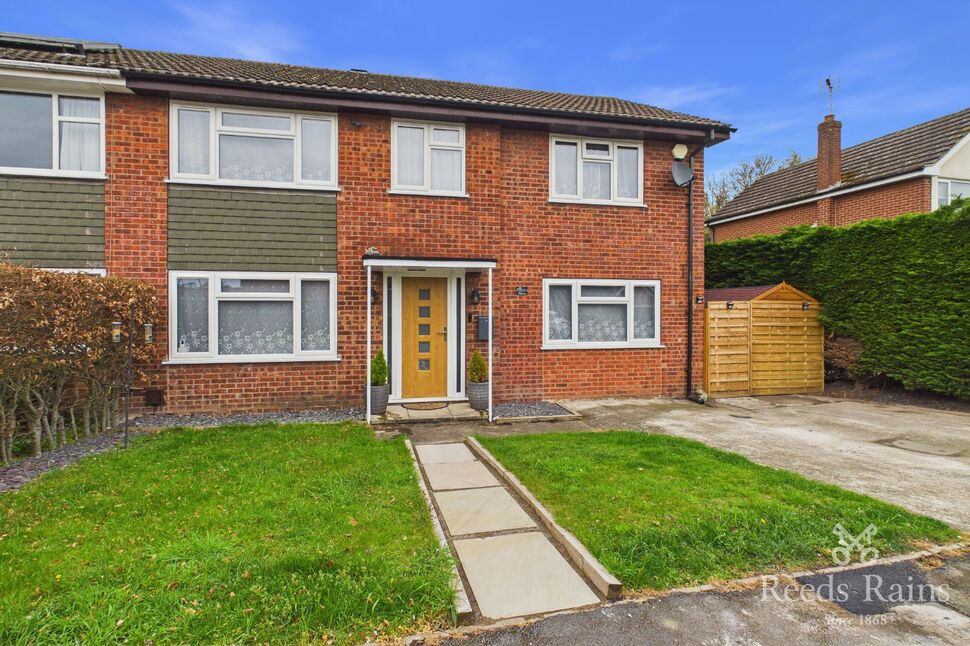
To the front of the property is a hard-standing double driveway, along with a paved pathway and a lawned area. To the rear, there is an extensive, fully enclosed garden, predominantly laid to lawn and bordered by fencing. The rear garden also features a paved patio area, a pergola, and a greenhouse.
Entrance Hall
Double glazed entrance hall.
Living Room with Dining Area
The room features a charming fireplace with a wooden surround, complemented by a double-glazed window to the front aspect, allowing for plenty of natural light. The dining area benefits from a further double-glazed window overlooking the rear garden, creating a bright and pleasant space for entertaining.
Kitchen
The kitchen is fitted with a range of wall and base units, complemented by work surfaces incorporating a stainless steel sink with drainer. There is space for appliances, along with laminate flooring and tiled splashbacks. A door provides access to the sunroom.
Rear lobby / Sun Room
Windows and door giving access to the rear garden
Bedroom / Reception Room
A spacious and versatile room featuring a double-glazed window to the front aspect.
Utility Area
Door giving access to the rear garden. Window to the rear.
First Floor Landing
Doors to:
Bedroom
There is a double glazed window at the rear of the property, a central heating radiator, and decorative coving along the ceiling. The room also has a door leading through to an en-suite W/C.
En-Suite
Fitted with a wash hand basin and low level W/C.
Bedroom
The room benefits from a double-glazed front-facing window, built-in wardrobes and a central heating radiator.
Bedroom
There is a glazed window to the rear aspect and a central heating radiator.
Bedroom
There is a glazed window to the front aspect and a central heating radiator
Bathroom
The bathroom is well appointed with a panelled bath and overhead shower, low-level WC, pedestal wash hand basin, and a double-glazed window to the rear aspect.
Externally
To the front of the property is a hard-standing double driveway, along with a paved pathway and a lawned area. To the rear, there is an extensive, fully enclosed garden, predominantly laid to lawn and bordered by fencing. The rear garden also features a paved patio area, a pergola, and a greenhouse.
Agents Notes
Tenure - FreeholdLocal Authority - City of York CouncilCouncil Tax Band - C EPC Grade - CConstruction - StandardAML -To be able to purchase a property in the United Kingdom all agents have a legal requirement to conduct Identity checks on all customers involved in the transaction to fulfil their obligations under Anti Money Laundering regulations. We outsource this check to a third party and a charge will apply. Ask the branch for further details.
Read full description
Entrance Hall
Double glazed entrance hall.
Living Room with Dining Area
The room features a charming fireplace with a wooden surround, complemented by a double-glazed window to the front aspect, allowing for plenty of natural light. The dining area benefits from a further double-glazed window overlooking the rear garden, creating a bright and pleasant space for entertaining.
Kitchen
The kitchen is fitted with a range of wall and base units, complemented by work surfaces incorporating a stainless steel sink with drainer. There is space for appliances, along with laminate flooring and tiled splashbacks. A door provides access to the sunroom.
Rear lobby / Sun Room
Windows and door giving access to the rear garden
Bedroom / Reception Room
A spacious and versatile room featuring a double-glazed window to the front aspect.
Utility Area
Door giving access to the rear garden. Window to the rear.
First Floor Landing
Doors to:
Bedroom
There is a double glazed window at the rear of the property, a central heating radiator, and decorative coving along the ceiling. The room also has a door leading through to an en-suite W/C.
En-Suite
Fitted with a wash hand basin and low level W/C.
Bedroom
The room benefits from a double-glazed front-facing window, built-in wardrobes and a central heating radiator.
Bedroom
There is a glazed window to the rear aspect and a central heating radiator.
Bedroom
There is a glazed window to the front aspect and a central heating radiator
Bathroom
The bathroom is well appointed with a panelled bath and overhead shower, low-level WC, pedestal wash hand basin, and a double-glazed window to the rear aspect.
Externally
To the front of the property is a hard-standing double driveway, along with a paved pathway and a lawned area. To the rear, there is an extensive, fully enclosed garden, predominantly laid to lawn and bordered by fencing. The rear garden also features a paved patio area, a pergola, and a greenhouse.
Entrance Hall
Double glazed entrance hall.
Living Room with Dining Area
The room features a charming fireplace with a wooden surround, complemented by a double-glazed window to the front aspect, allowing for plenty of natural light. The dining area benefits from a further double-glazed window overlooking the rear garden, creating a bright and pleasant space for entertaining.
Kitchen
The kitchen is fitted with a range of wall and base units, complemented by work surfaces incorporating a stainless steel sink with drainer. There is space for appliances, along with laminate flooring and tiled splashbacks. A door provides access to the sunroom.
Rear lobby / Sun Room
Windows and door giving access to the rear garden
Bedroom / Reception Room
A spacious and versatile room featuring a double-glazed window to the front aspect.
Utility Area
Door giving access to the rear garden. Window to the rear.
First Floor Landing
Doors to:
Bedroom
There is a double glazed window at the rear of the property, a central heating radiator, and decorative coving along the ceiling. The room also has a door leading through to an en-suite W/C.
En-Suite
Fitted with a wash hand basin and low level W/C.
Bedroom
The room benefits from a double-glazed front-facing window, built-in wardrobes and a central heating radiator.
Bedroom
There is a glazed window to the rear aspect and a central heating radiator.
Bedroom
There is a glazed window to the front aspect and a central heating radiator
Bathroom
The bathroom is well appointed with a panelled bath and overhead shower, low-level WC, pedestal wash hand basin, and a double-glazed window to the rear aspect.
Externally
To the front of the property is a hard-standing double driveway, along with a paved pathway and a lawned area. To the rear, there is an extensive, fully enclosed garden, predominantly laid to lawn and bordered by fencing. The rear garden also features a paved patio area, a pergola, and a greenhouse.
Agents Notes
Tenure - FreeholdLocal Authority - City of York CouncilCouncil Tax Band - C EPC Grade - CConstruction - StandardAML -To be able to purchase a property in the United Kingdom all agents have a legal requirement to conduct Identity checks on all customers involved in the transaction to fulfil their obligations under Anti Money Laundering regulations. We outsource this check to a third party and a charge will apply. Ask the branch for further details.
Read full description
What's it like to live here?
Nearby businesses open now
More properties nearby
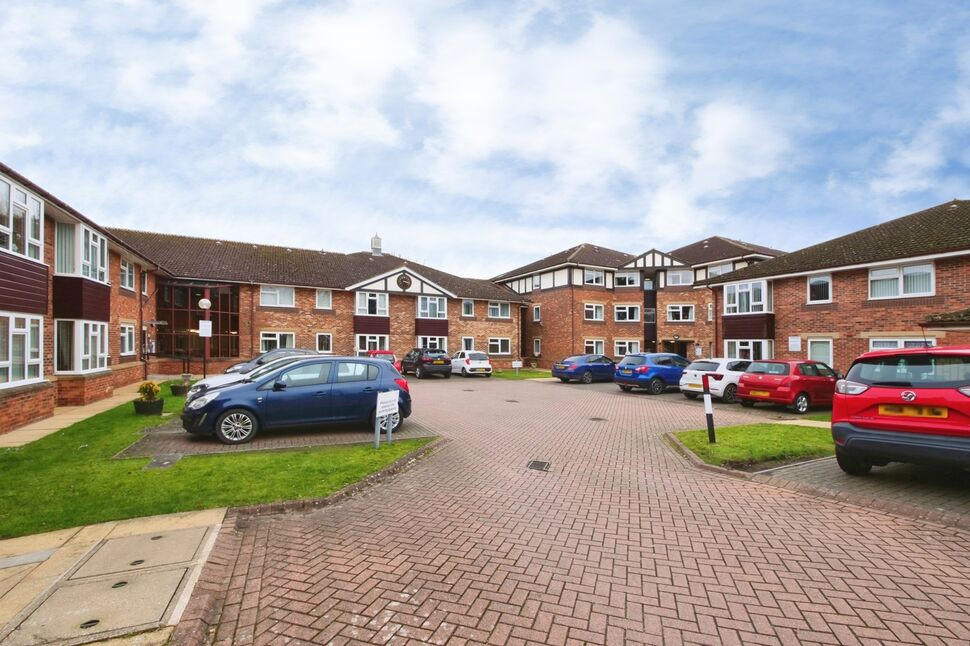
£120,000 Guide price
Wyre Mews, The Village, York, YO32
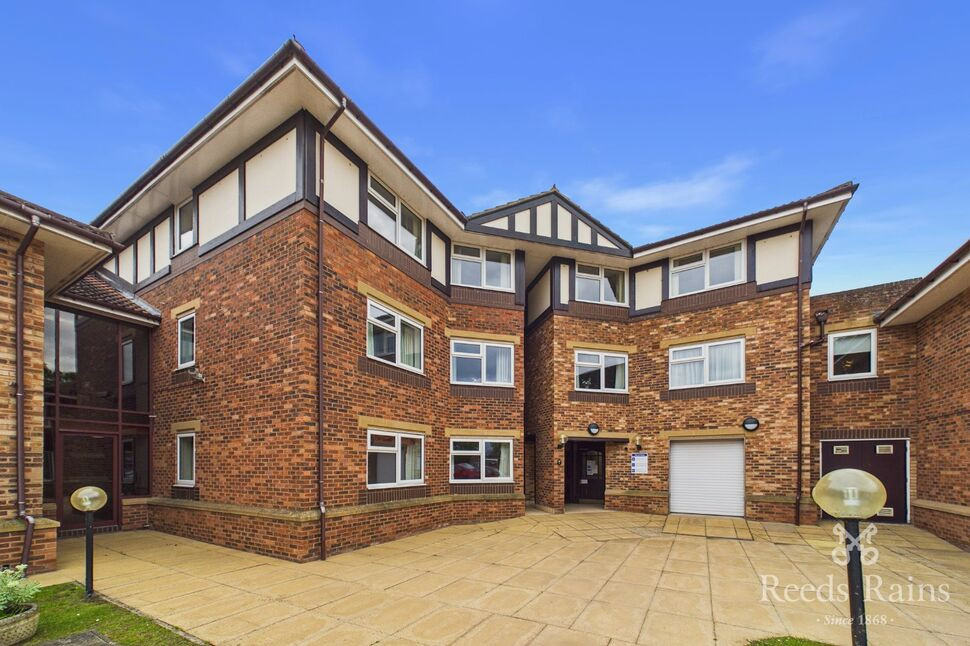
£120,000 Offers in the region of
Wyre Mews, The Village, York, YO32
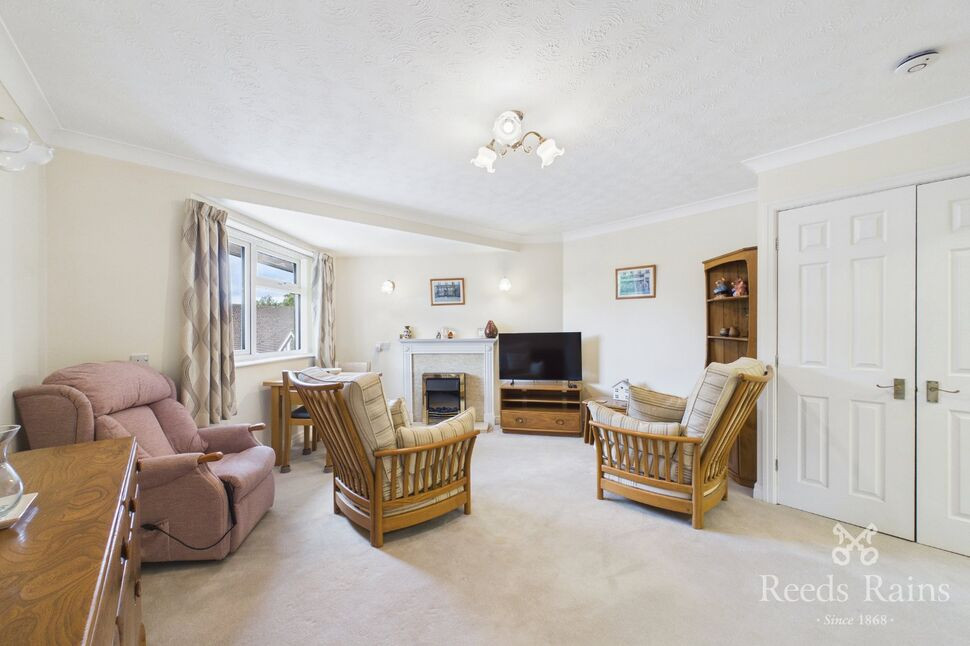
£125,000 Guide price
Wyre Mews, The Village, York, YO32
£55,000 Guide price

Comments (0)
Log in to like, comment or share to your feed.
Start the conversation about this listing.