 Available
Photo 1 of 8
£120,000 Guide price
Wyre Mews, The Village, York, YO32
Wyre Mews, York, The Village, YO32
- 🏠 Flat
- 📋 For sale
- 🛏 2 beds
- 🛁 1 bath
- 👁 7 views
About this property
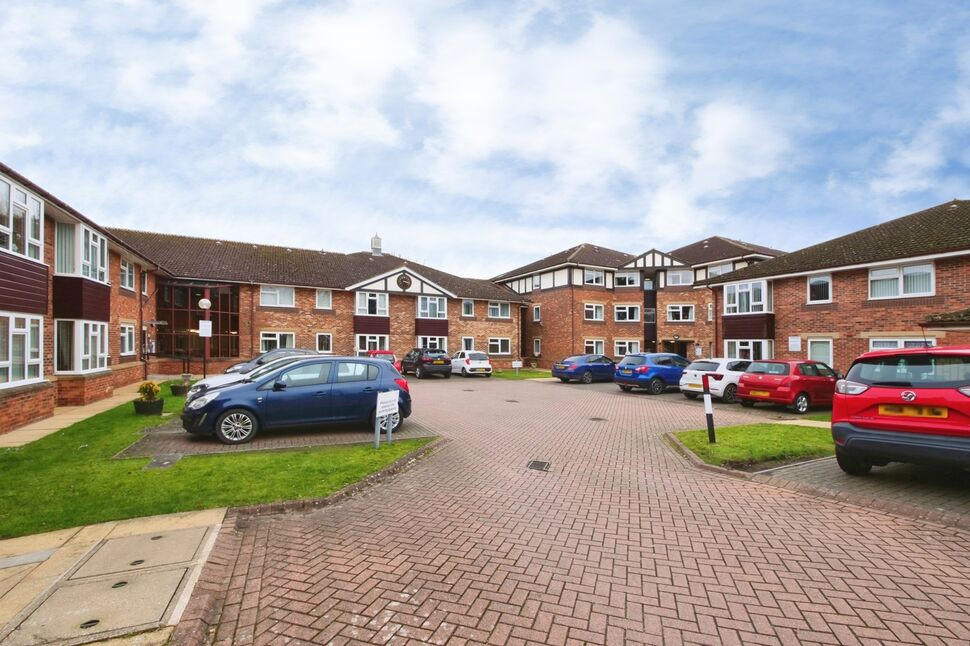
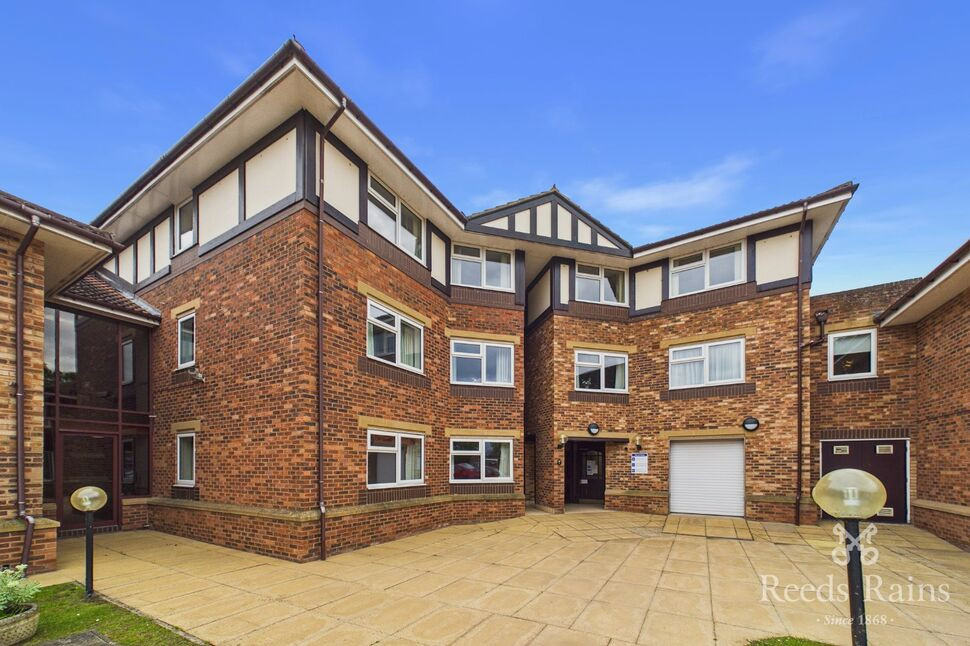
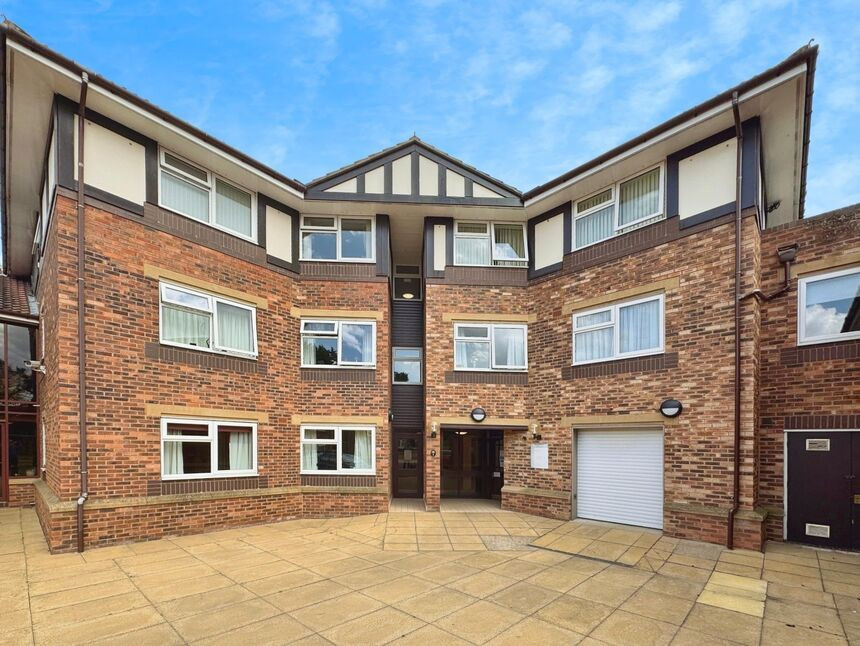
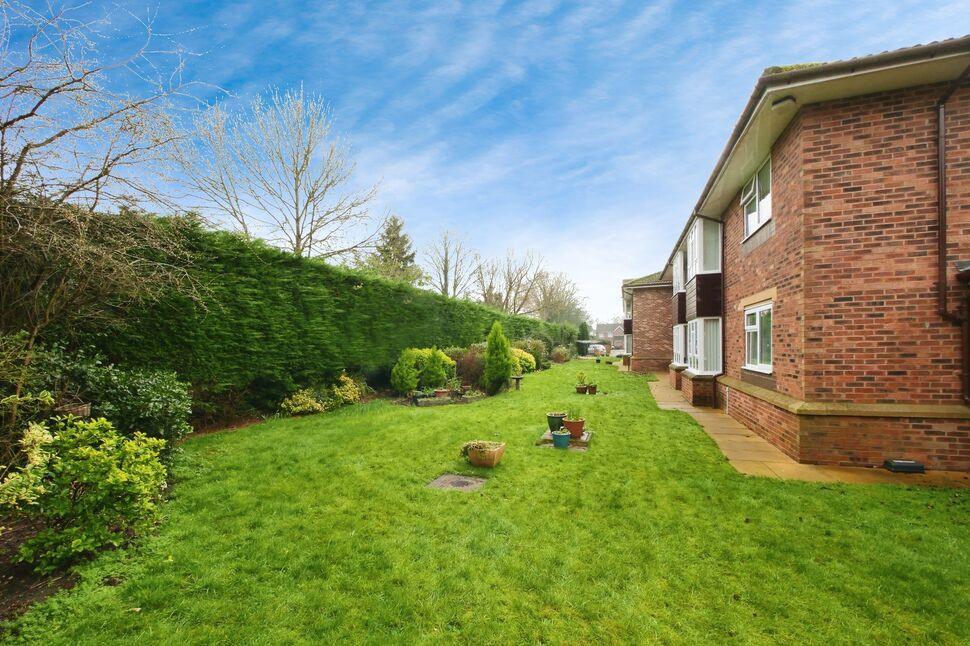
Beautifully presented two bedroom first floor apartment in this highly popular over 55s development. The property is offered with no chain and has been decorated throughout. Early viewing is strongly recommended not to miss out. This well maintained apartment is located within walking distance of Haxby shops. There is communal parking and beautifully maintained garden
Hallway
Door into the hallway with an intercom connected to the front door of Wyre Mews. Emergency pull cord.
Living Room
13'1" x 11'6" (4.00m x 3.50m)
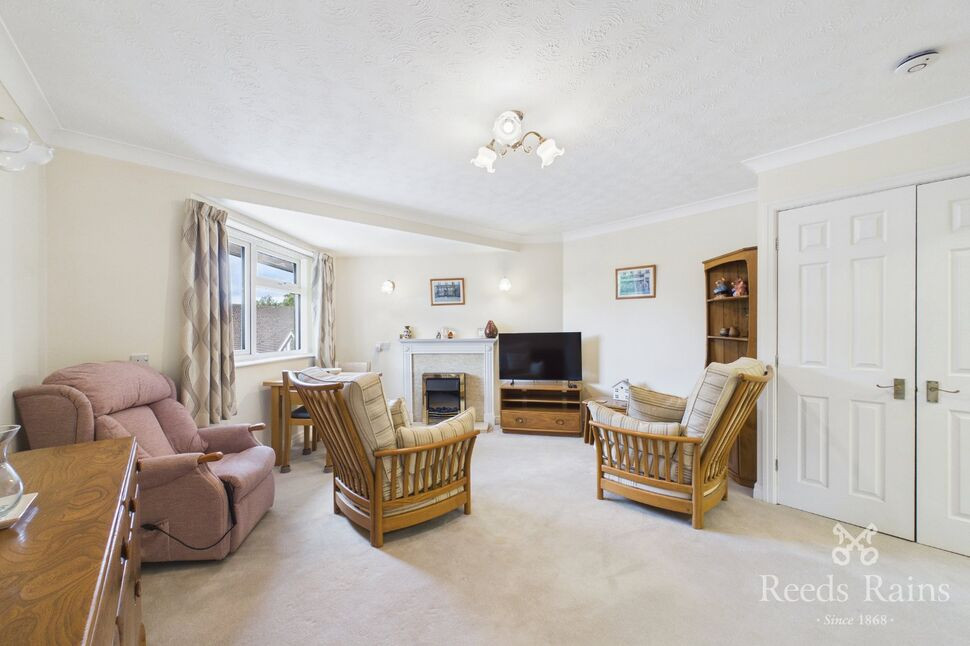
The room features a charming fireplace with an inset fire set within a wooden surround, creating an attractive focal point and a cosy atmosphere. Decorative ceiling coving.
Kitchen
14'9" x 7'3" (4.50m x 2.20m)
The kitchen is fitted with a range of wall and base units with work surfaces incorporating a sink unit and drainer. There is an integral oven and microwave, tiled splashbacks, and space for a small dining area.
Bedroom 1
10'10" x 9'2" (3.30m x 2.80m)
Double bedroom with a electric wall heater and double glazed window.
Bedroom 2
10'6" x 9'2" (3.20m x 2.80m)
Electric wall heater and double glazed window.
Shower Room
7'3" x 6'7" (2.20m x 2.00m)
Features a spacious walk-in shower cubicle, a stylish vanity wash hand basin with integrated storage, and a contemporary low-level W/C, combining functionality with a clean, modern design.
Other Information
Residents of Wyre Mews enjoy a number of facilities including a communal lounge with kitchenette where there are weekly activities arranged for residents. There is a laundry room (although this apartment has its own washing machine in the kitchen) and the support of a House Manager.The development is surrounded by delightful communal gardens with ample off street parking for residents and visitors. There is also a handy mobility scooter store.
Agents Notes
Tenure - LeaseholdLocal Authority - City of York CouncilCouncil Tax Band - CEPC Grade - EConstruction - StandardAML -To be able to purchase a property in the United Kingdom all agents have a legal requirement to conduct Identity checks on all customers involved in the transaction to fulfil their obligations under Anti Money Laundering regulations. We outsource this check to a third party and a charge will apply. Ask the branch for further details.
Hallway
Door into the hallway with an intercom connected to the front door of Wyre Mews. Emergency pull cord.
Living Room
13'1" x 11'6" (4.00m x 3.50m)
The room features a charming fireplace with an inset fire set within a wooden surround, creating an attractive focal point and a cosy atmosphere. Decorative ceiling coving.
Kitchen
14'9" x 7'3" (4.50m x 2.20m)
The kitchen is fitted with a range of wall and base units with work surfaces incorporating a sink unit and drainer. There is an integral oven and microwave, tiled splashbacks, and space for a small dining area.
Bedroom 1
10'10" x 9'2" (3.30m x 2.80m)
Double bedroom with a electric wall heater and double glazed window.
Bedroom 2
10'6" x 9'2" (3.20m x 2.80m)
Electric wall heater and double glazed window.
Shower Room
7'3" x 6'7" (2.20m x 2.00m)
Features a spacious walk-in shower cubicle, a stylish vanity wash hand basin with integrated storage, and a contemporary low-level W/C, combining functionality with a clean, modern design.
Other Information
Residents of Wyre Mews enjoy a number of facilities including a communal lounge with kitchenette where there are weekly activities arranged for residents. There is a laundry room (although this apartment has its own washing machine in the kitchen) and the support of a House Manager.The development is surrounded by delightful communal gardens with ample off street parking for residents and visitors. There is also a handy mobility scooter store.
Agents Notes
Tenure - LeaseholdLocal Authority - City of York CouncilCouncil Tax Band - CEPC Grade - EConstruction - StandardAML -To be able to purchase a property in the United Kingdom all agents have a legal requirement to conduct Identity checks on all customers involved in the transaction to fulfil their obligations under Anti Money Laundering regulations. We outsource this check to a third party and a charge will apply. Ask the branch for further details.
Read full description
Hallway
Door into the hallway with an intercom connected to the front door of Wyre Mews. Emergency pull cord.
Living Room
13'1" x 11'6" (4.00m x 3.50m)
The room features a charming fireplace with an inset fire set within a wooden surround, creating an attractive focal point and a cosy atmosphere. Decorative ceiling coving.
Kitchen
14'9" x 7'3" (4.50m x 2.20m)
The kitchen is fitted with a range of wall and base units with work surfaces incorporating a sink unit and drainer. There is an integral oven and microwave, tiled splashbacks, and space for a small dining area.
Bedroom 1
10'10" x 9'2" (3.30m x 2.80m)
Double bedroom with a electric wall heater and double glazed window.
Bedroom 2
10'6" x 9'2" (3.20m x 2.80m)
Electric wall heater and double glazed window.
Shower Room
7'3" x 6'7" (2.20m x 2.00m)
Features a spacious walk-in shower cubicle, a stylish vanity wash hand basin with integrated storage, and a contemporary low-level W/C, combining functionality with a clean, modern design.
Other Information
Residents of Wyre Mews enjoy a number of facilities including a communal lounge with kitchenette where there are weekly activities arranged for residents. There is a laundry room (although this apartment has its own washing machine in the kitchen) and the support of a House Manager.The development is surrounded by delightful communal gardens with ample off street parking for residents and visitors. There is also a handy mobility scooter store.
Agents Notes
Tenure - LeaseholdLocal Authority - City of York CouncilCouncil Tax Band - CEPC Grade - EConstruction - StandardAML -To be able to purchase a property in the United Kingdom all agents have a legal requirement to conduct Identity checks on all customers involved in the transaction to fulfil their obligations under Anti Money Laundering regulations. We outsource this check to a third party and a charge will apply. Ask the branch for further details.
Hallway
Door into the hallway with an intercom connected to the front door of Wyre Mews. Emergency pull cord.
Living Room
13'1" x 11'6" (4.00m x 3.50m)
The room features a charming fireplace with an inset fire set within a wooden surround, creating an attractive focal point and a cosy atmosphere. Decorative ceiling coving.
Kitchen
14'9" x 7'3" (4.50m x 2.20m)
The kitchen is fitted with a range of wall and base units with work surfaces incorporating a sink unit and drainer. There is an integral oven and microwave, tiled splashbacks, and space for a small dining area.
Bedroom 1
10'10" x 9'2" (3.30m x 2.80m)
Double bedroom with a electric wall heater and double glazed window.
Bedroom 2
10'6" x 9'2" (3.20m x 2.80m)
Electric wall heater and double glazed window.
Shower Room
7'3" x 6'7" (2.20m x 2.00m)
Features a spacious walk-in shower cubicle, a stylish vanity wash hand basin with integrated storage, and a contemporary low-level W/C, combining functionality with a clean, modern design.
Other Information
Residents of Wyre Mews enjoy a number of facilities including a communal lounge with kitchenette where there are weekly activities arranged for residents. There is a laundry room (although this apartment has its own washing machine in the kitchen) and the support of a House Manager.The development is surrounded by delightful communal gardens with ample off street parking for residents and visitors. There is also a handy mobility scooter store.
Agents Notes
Tenure - LeaseholdLocal Authority - City of York CouncilCouncil Tax Band - CEPC Grade - EConstruction - StandardAML -To be able to purchase a property in the United Kingdom all agents have a legal requirement to conduct Identity checks on all customers involved in the transaction to fulfil their obligations under Anti Money Laundering regulations. We outsource this check to a third party and a charge will apply. Ask the branch for further details.
Read full description
What's it like to live here?
Nearby businesses open now
More properties nearby
£120,000 Offers in the region of
Wyre Mews, The Village, York, YO32
£125,000 Guide price
Wyre Mews, The Village, York, YO32
£55,000 Guide price
Wyre Mews, The Village, York, YO32
£125,000 Guide price

Comments (0)
Log in to like, comment or share to your feed.
Start the conversation about this listing.