 Available
Photo 1 of 9
£125,000 Guide price
The Village, Haxby, York, YO32
The Village, York, Haxby, YO32
- 🏠 Flat
- 📋 For sale
- 🛏 2 beds
- 🛁 1 bath
- 👁 5 views
About this property
This Apartment benefits from close proximity to the lift and communal facilities. Wyre Mews is a retirement development Managed by Anchor Homes. The Estate Manager can be contacted from various points within each apartment in the case of an emergency. In addition there is an emergency call response system, providing a response 24 hours a day, 365 days a year. Each property comprises an entrance hall, lounge, kitchen, two bedrooms and bathroom. It is a condition of purchase that residents be over the age of 55 years.
Entrance Hall
Ceiling light. Emergency pull cord and door entry system. There is also a storage cupboard housing the insulated hot water tank.
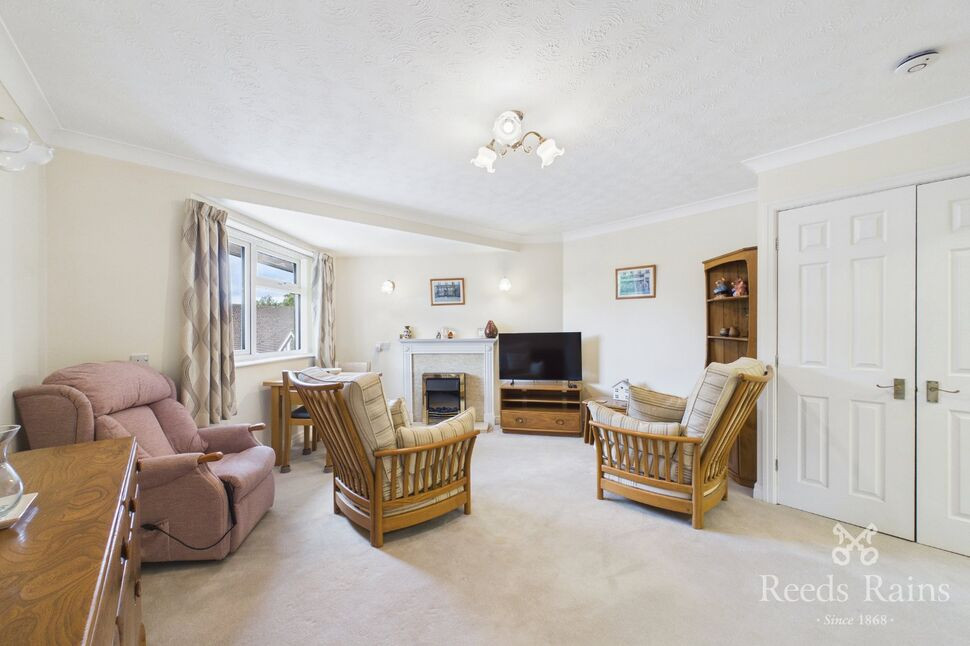
Living Room and Dining area 14'9" x 13'9" (4.5m x 4.2m)
With a double glazed bay window. Electric fire. wall heater. Emergency pull cord.
Kitchen 8'6" x 6'7" (2.6m x 2m)
Fitted with stainless steel sink unit, wall and floor cupboards coordinated work tops. An eye level electric oven and separate hob. Fridge/freezer. Washing machine.
Bedroom One 10'10" x 10'6" (3.3m x 3.2m)
Built-in wardrobes with hanging rail, drawers and shelf above. Storage heater. Emergency pull cord.
Bedroom Two 11'10" x 6'7" (3.6m x 2m)
Built-in wardrobe with hanging rail, Drawers and shelf above. Electric wall heater.
Bathroom 6'7" x 6'7" (2m x 2m)
Fitted with a 3 piece suite comprising bath with shower over. WC with low level flush and wash basin. Emergency pull cord. Ceiling light. Extractor fan. Electric wall mounted heater.
Facilities
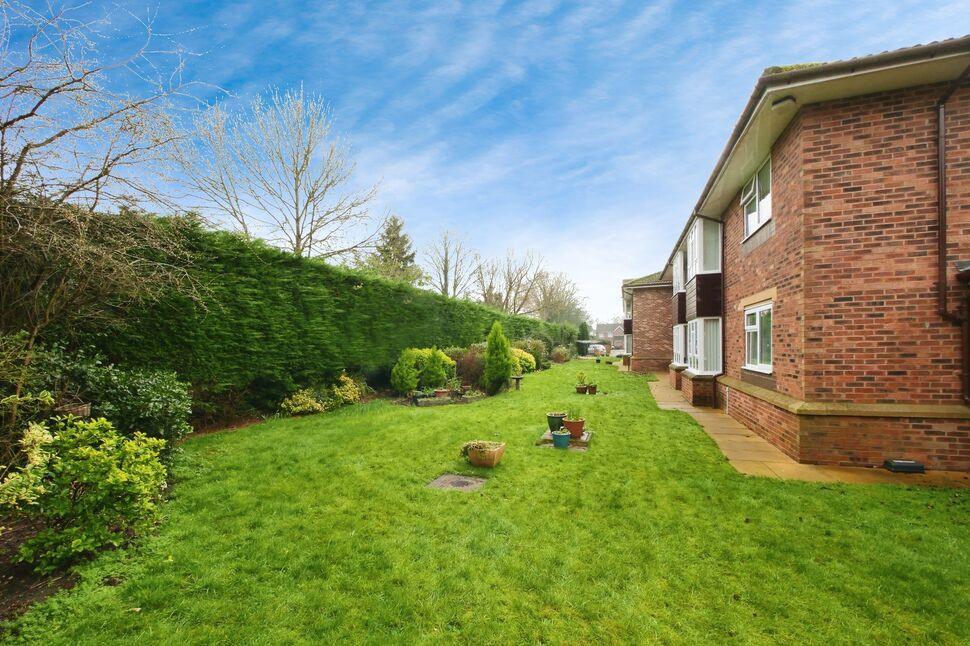
Residents of Wyre Mews enjoy a number of facilities including a communal lounge with kitchenette where there are weekly activities arranged for residents. There is a laundry room (although this apartment has its own washing machine in the kitchen) and the support of a House Manager. The development is surrounded by delightful communal gardens with ample off street parking for residents and visitors. There is also a handy mobility scooter store.
Agents Notes
Local Authority - City of York Council Tenure - Leasehold Lease length - 150 years from 01/12/1989 – 117 years remaining. Ground Rent - £150 per annum – no review during lease term. Service Charge – 2022/23 approx. £173 per calendar month. Council Tax Band - C EPC Grade - E
Entrance Hall
Ceiling light. Emergency pull cord and door entry system. There is also a storage cupboard housing the insulated hot water tank.
Living Room and Dining area
14'9" x 13'9" (4.50m x 4.20m)
With a double glazed bay window. Electric fire. wall heater. Emergency pull cord.
Kitchen
8'6" x 6'7" (2.60m x 2.00m)
Fitted with stainless steel sink unit, wall and floor cupboards coordinated work tops. An eye level electric oven and separate hob. Fridge/freezer. Washing machine.
Bedroom 1
10'10" x 10'6" (3.30m x 3.20m)
Built-in wardrobes with hanging rail, drawers and shelf above. Storage heater. Emergency pull cord.
Bedroom 2
11'10" x 6'7" (3.60m x 2.00m)
Built-in wardrobe with hanging rail, Drawers and shelf above. Electric wall heater.
Bathroom
6'7" x 6'7" (2.00m x 2.00m)
Fitted with a 3 piece suite comprising bath with shower over. WC with low level flush and wash basin. Emergency pull cord. Ceiling light. Extractor fan. Electric wall mounted heater.
Facilities
Residents of Wyre Mews enjoy a number of facilities including a communal lounge with kitchenette where there are weekly activities arranged for residents. There is a laundry room (although this apartment has its own washing machine in the kitchen) and the support of a House Manager.The development is surrounded by delightful communal gardens with ample off street parking for residents and visitors. There is also a handy mobility scooter store.
Agents Notes
Local Authority - City of York CouncilTenure - LeaseholdLease length - 150 years from 01/12/1989 – 117 years remaining.Ground Rent - £150 per annum – no review during lease term.Service Charge – 2023/24 approx. £226 per calendar month.Council Tax Band - CEPC Grade - E
Read full description
Entrance Hall
Ceiling light. Emergency pull cord and door entry system. There is also a storage cupboard housing the insulated hot water tank.
Living Room and Dining area 14'9" x 13'9" (4.5m x 4.2m)
With a double glazed bay window. Electric fire. wall heater. Emergency pull cord.
Kitchen 8'6" x 6'7" (2.6m x 2m)
Fitted with stainless steel sink unit, wall and floor cupboards coordinated work tops. An eye level electric oven and separate hob. Fridge/freezer. Washing machine.
Bedroom One 10'10" x 10'6" (3.3m x 3.2m)
Built-in wardrobes with hanging rail, drawers and shelf above. Storage heater. Emergency pull cord.
Bedroom Two 11'10" x 6'7" (3.6m x 2m)
Built-in wardrobe with hanging rail, Drawers and shelf above. Electric wall heater.
Bathroom 6'7" x 6'7" (2m x 2m)
Fitted with a 3 piece suite comprising bath with shower over. WC with low level flush and wash basin. Emergency pull cord. Ceiling light. Extractor fan. Electric wall mounted heater.
Facilities
Residents of Wyre Mews enjoy a number of facilities including a communal lounge with kitchenette where there are weekly activities arranged for residents. There is a laundry room (although this apartment has its own washing machine in the kitchen) and the support of a House Manager. The development is surrounded by delightful communal gardens with ample off street parking for residents and visitors. There is also a handy mobility scooter store.
Agents Notes
Local Authority - City of York Council Tenure - Leasehold Lease length - 150 years from 01/12/1989 – 117 years remaining. Ground Rent - £150 per annum – no review during lease term. Service Charge – 2022/23 approx. £173 per calendar month. Council Tax Band - C EPC Grade - E
Entrance Hall
Ceiling light. Emergency pull cord and door entry system. There is also a storage cupboard housing the insulated hot water tank.
Living Room and Dining area
14'9" x 13'9" (4.50m x 4.20m)
With a double glazed bay window. Electric fire. wall heater. Emergency pull cord.
Kitchen
8'6" x 6'7" (2.60m x 2.00m)
Fitted with stainless steel sink unit, wall and floor cupboards coordinated work tops. An eye level electric oven and separate hob. Fridge/freezer. Washing machine.
Bedroom 1
10'10" x 10'6" (3.30m x 3.20m)
Built-in wardrobes with hanging rail, drawers and shelf above. Storage heater. Emergency pull cord.
Bedroom 2
11'10" x 6'7" (3.60m x 2.00m)
Built-in wardrobe with hanging rail, Drawers and shelf above. Electric wall heater.
Bathroom
6'7" x 6'7" (2.00m x 2.00m)
Fitted with a 3 piece suite comprising bath with shower over. WC with low level flush and wash basin. Emergency pull cord. Ceiling light. Extractor fan. Electric wall mounted heater.
Facilities
Residents of Wyre Mews enjoy a number of facilities including a communal lounge with kitchenette where there are weekly activities arranged for residents. There is a laundry room (although this apartment has its own washing machine in the kitchen) and the support of a House Manager.The development is surrounded by delightful communal gardens with ample off street parking for residents and visitors. There is also a handy mobility scooter store.
Agents Notes
Local Authority - City of York CouncilTenure - LeaseholdLease length - 150 years from 01/12/1989 – 117 years remaining.Ground Rent - £150 per annum – no review during lease term.Service Charge – 2023/24 approx. £226 per calendar month.Council Tax Band - CEPC Grade - E
Read full description
What's it like to live here?
Nearby businesses open now
More properties nearby
£100,000 Guide price
Wyre Mews, The Village, York, YO32
£120,000 Guide price
Wyre Mews, The Village, York, YO32
£120,000 Offers in the region of
Wyre Mews, The Village, York, YO32
£125,000 Guide price

Comments (0)
Log in to like, comment or share to your feed.
Start the conversation about this listing.