 Available
Photo 1 of 10
£100,000 Guide price
Wyre Mews, The Village, York, YO32
Wyre Mews, York, The Village, YO32
- 🏠 Flat
- 📋 For sale
- 🛏 2 beds
- 🛁 1 bath
- 👁 5 views
About this property
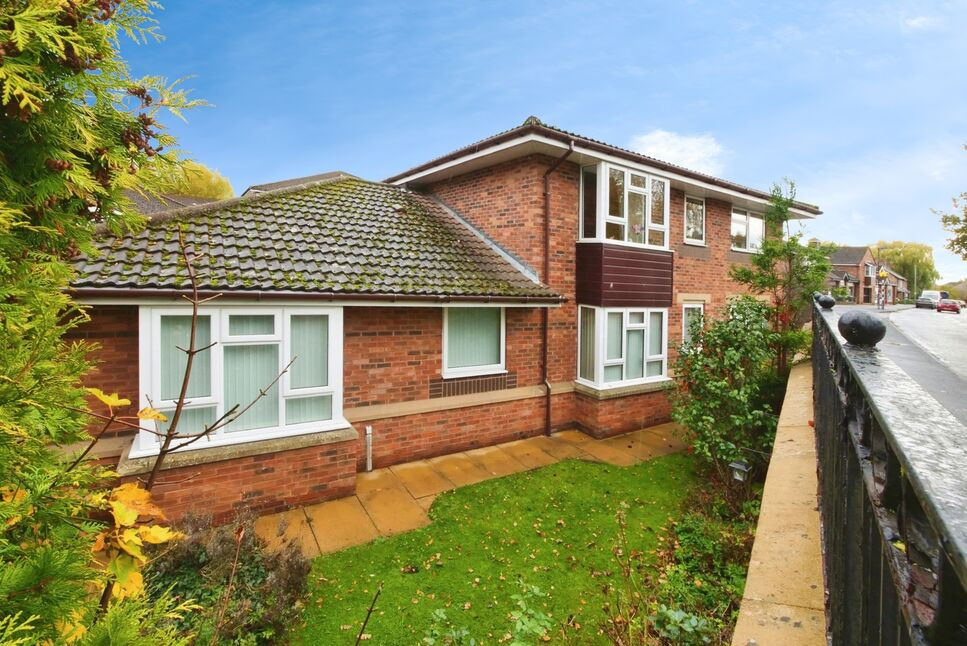
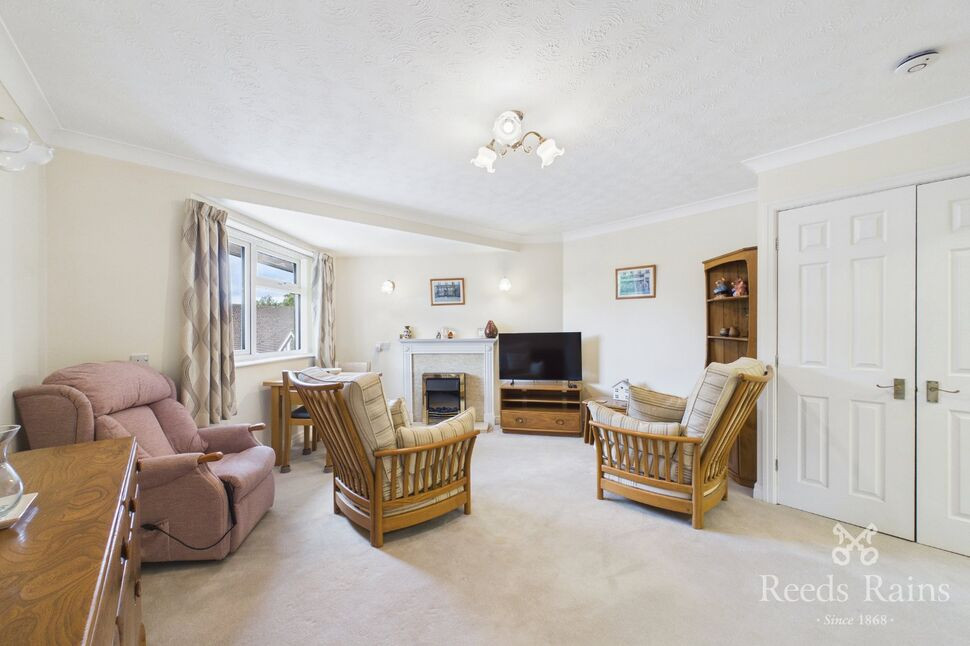
NO ONWARD CHAIN- VACANT POSSESSION** LOCATED WITHIN THE EVER POPULAR DEVELOPMENT OF WYRE MEWS ** - is this light and airy two bedroom ground floor apartment available for the over 55's. The delightful accommodation has been completely refurbished by the current owner and briefly comprises: Entrance hall, Sitting room, kitchen dining area, two bedrooms and a bath room. Other features of note are electric heating and double glazing.
Main Entrance
Entered via a secure entry system. The apartment is situated on the ground floor.
Entrance Hall
Door to a large cupboard housing the water tank with storage, Fischer future heat electric radiator doors leading to:
Living Room 11'5" x 15'5" (3.48m x 4.7m)
Double glazed bay window to the front elevation. Electric radiator.
Kitchen / Dining Room 7'1" x 14'6" (2.16m x 4.42m)
Fitted modern kitchen, hob with extractor hood over, sink and drainer, space for an automatic washing machine, space for a fridge, work surfaces, part tiled with an electric radiator.
Bedroom One 8'11" x 10'7" (2.72m x 3.23m)
Double glazed windows to the front and side elevation. Electric radiator. Storage cupboard.
Bedroom Two 11'5" x 15'5" (3.48m x 4.7m)
Double glazed bay window to the front elevation.
Shower room 6'2" x 6'10" (1.88m x 2.08m)
Contemporary walk in shower free standing vanity unit with hand wash basin, low flush WC, chrome ladder style radiator, extractor fan with an electric heater. Tiled walls.
Externally
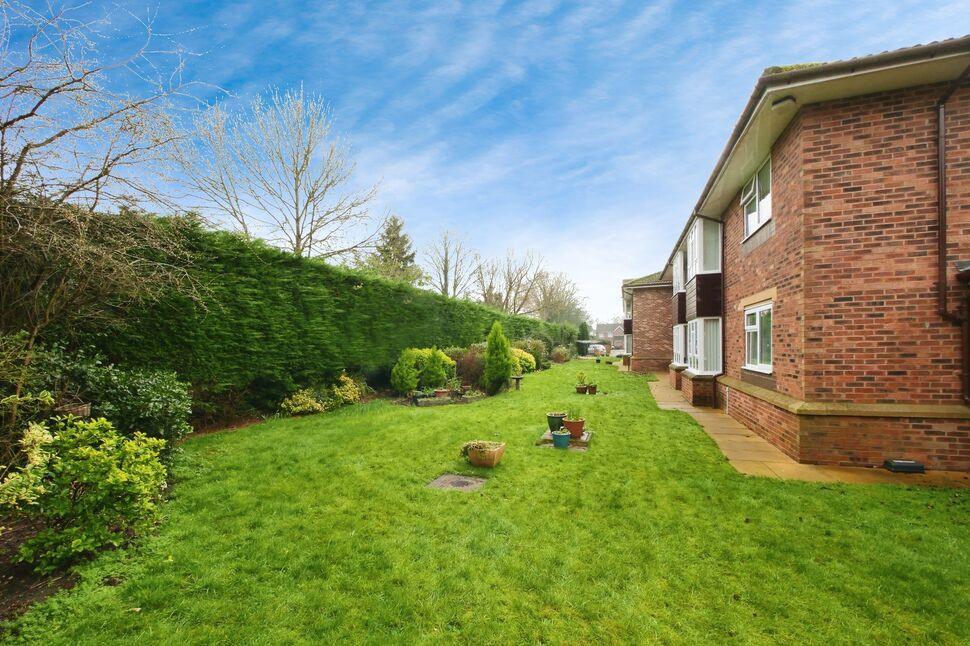
Well maintained communal gardens to the rear of the development.
Other Information
Wyre Mews in York is a purpose-built development managed on the residents behalf by Anchor. At Wyre Mews you can live your life to the full, secure in the knowledge that there is an estate manager who will provide essential support around the maintenance of your property. They will be on hand to make sure the estate you live in is safe and welcoming. And for additional peace of mind, you ll be linked to a 24-hour emergency alarm call service should you need it.
Tenure - Leasehold
Local Authority - City of York Council
Council Tax Band - C
EPC Grade - E
Construction - Standard
Lease Details
Date : 27 March 1992
Term : 150 years from 1 December 1989
113 years remaining.
Ground rent - £37.50 per quarter
Service charge as of 2025 - £233.24 per month
AML -To be able to purchase a property in the United Kingdom all agents have a legal requirement to conduct Identity checks on all customers involved in the transaction to fulfil their obligations under Anti Money Laundering regulations. We outsource this check to a third party and a charge will apply. Ask the branch for further details.
Main Entrance
Entered via a secure entry system. The apartment is situated on the ground floor.
Entrance Hall
Door to a large cupboard housing the water tank with storage, Fischer future heat electric radiator doors leading to:
Living Room
11'5" x 15'5" (3.48m x 4.70m)
Double glazed bay window to the front elevation. Electric radiator.
Kitchen / Dining Room
7'1" x 14'6" (2.16m x 4.42m)
Fitted modern kitchen, hob with extractor hood over, sink and drainer, space for an automatic washing machine, space for a fridge, work surfaces, part tiled with an electric radiator.
Bedroom 1
8'11" x 10'7" (2.72m x 3.23m)
Double glazed windows to the front and side elevation. Electric radiator. Storage cupboard.
Bedroom 2
11'5" x 15'5" (3.48m x 4.70m)
Double glazed bay window to the front elevation.
Shower room
6'2" x 6'10" (1.88m x 2.08m)
Contemporary walk in shower free standing vanity unit with hand wash basin, low flush WC, chrome ladder style radiator, extractor fan with an electric heater. Tiled walls.
Externally
Well maintained communal gardens to the rear of the development.
Other Information
Wyre Mews in York is a purpose-built development managed on the residents behalf by Anchor. At Wyre Mews you can live your life to the full, secure in the knowledge that there is an estate manager who will provide essential support around the maintenance of your property. They will be on hand to make sure the estate you live in is safe and welcoming. And for additional peace of mind, you ll be linked to a 24-hour emergency alarm call service should you need it.
Agents Notes
Tenure - LeaseholdLocal Authority - City of York CouncilCouncil Tax Band - CEPC Grade - EConstruction - StandardLease Details Date : 27 March 1992Term : 150 years from 1 December 1989113 years remaining.Ground rent - £37.50 per quarterService charge as of 2025 - £233.24 per monthAML -To be able to purchase a property in the United Kingdom all agents have a legal requirement to conduct Identity checks on all customers involved in the transaction to fulfil their obligations under Anti Money Laundering regulations. We outsource this check to a third party and a charge will apply. Ask the branch for further details.
Read full description
Main Entrance
Entered via a secure entry system. The apartment is situated on the ground floor.
Entrance Hall
Door to a large cupboard housing the water tank with storage, Fischer future heat electric radiator doors leading to:
Living Room 11'5" x 15'5" (3.48m x 4.7m)
Double glazed bay window to the front elevation. Electric radiator.
Kitchen / Dining Room 7'1" x 14'6" (2.16m x 4.42m)
Fitted modern kitchen, hob with extractor hood over, sink and drainer, space for an automatic washing machine, space for a fridge, work surfaces, part tiled with an electric radiator.
Bedroom One 8'11" x 10'7" (2.72m x 3.23m)
Double glazed windows to the front and side elevation. Electric radiator. Storage cupboard.
Bedroom Two 11'5" x 15'5" (3.48m x 4.7m)
Double glazed bay window to the front elevation.
Shower room 6'2" x 6'10" (1.88m x 2.08m)
Contemporary walk in shower free standing vanity unit with hand wash basin, low flush WC, chrome ladder style radiator, extractor fan with an electric heater. Tiled walls.
Externally
Well maintained communal gardens to the rear of the development.
Other Information
Wyre Mews in York is a purpose-built development managed on the residents behalf by Anchor. At Wyre Mews you can live your life to the full, secure in the knowledge that there is an estate manager who will provide essential support around the maintenance of your property. They will be on hand to make sure the estate you live in is safe and welcoming. And for additional peace of mind, you ll be linked to a 24-hour emergency alarm call service should you need it.
Tenure - Leasehold
Local Authority - City of York Council
Council Tax Band - C
EPC Grade - E
Construction - Standard
Lease Details
Date : 27 March 1992
Term : 150 years from 1 December 1989
113 years remaining.
Ground rent - £37.50 per quarter
Service charge as of 2025 - £233.24 per month
AML -To be able to purchase a property in the United Kingdom all agents have a legal requirement to conduct Identity checks on all customers involved in the transaction to fulfil their obligations under Anti Money Laundering regulations. We outsource this check to a third party and a charge will apply. Ask the branch for further details.
Main Entrance
Entered via a secure entry system. The apartment is situated on the ground floor.
Entrance Hall
Door to a large cupboard housing the water tank with storage, Fischer future heat electric radiator doors leading to:
Living Room
11'5" x 15'5" (3.48m x 4.70m)
Double glazed bay window to the front elevation. Electric radiator.
Kitchen / Dining Room
7'1" x 14'6" (2.16m x 4.42m)
Fitted modern kitchen, hob with extractor hood over, sink and drainer, space for an automatic washing machine, space for a fridge, work surfaces, part tiled with an electric radiator.
Bedroom 1
8'11" x 10'7" (2.72m x 3.23m)
Double glazed windows to the front and side elevation. Electric radiator. Storage cupboard.
Bedroom 2
11'5" x 15'5" (3.48m x 4.70m)
Double glazed bay window to the front elevation.
Shower room
6'2" x 6'10" (1.88m x 2.08m)
Contemporary walk in shower free standing vanity unit with hand wash basin, low flush WC, chrome ladder style radiator, extractor fan with an electric heater. Tiled walls.
Externally
Well maintained communal gardens to the rear of the development.
Other Information
Wyre Mews in York is a purpose-built development managed on the residents behalf by Anchor. At Wyre Mews you can live your life to the full, secure in the knowledge that there is an estate manager who will provide essential support around the maintenance of your property. They will be on hand to make sure the estate you live in is safe and welcoming. And for additional peace of mind, you ll be linked to a 24-hour emergency alarm call service should you need it.
Agents Notes
Tenure - LeaseholdLocal Authority - City of York CouncilCouncil Tax Band - CEPC Grade - EConstruction - StandardLease Details Date : 27 March 1992Term : 150 years from 1 December 1989113 years remaining.Ground rent - £37.50 per quarterService charge as of 2025 - £233.24 per monthAML -To be able to purchase a property in the United Kingdom all agents have a legal requirement to conduct Identity checks on all customers involved in the transaction to fulfil their obligations under Anti Money Laundering regulations. We outsource this check to a third party and a charge will apply. Ask the branch for further details.
Read full description
What's it like to live here?
Nearby businesses open now
More properties nearby
£125,000 Guide price
The Village, Haxby, York, YO32
£120,000 Guide price
Wyre Mews, The Village, York, YO32
£120,000 Offers in the region of
Wyre Mews, The Village, York, YO32
£125,000 Guide price

Comments (0)
Log in to like, comment or share to your feed.
Start the conversation about this listing.