 Available
Photo 1 of 15
£220,000 Asking price
Worsley Road, Lytham St. Annes, Lancashire, FY8
Worsley Road, Lancashire, Lytham St. Annes, FY8
- 🏠 House
- 📋 For sale
- 🛏 3 beds
- 🛁 1 bath
- 👁 7 views
About this property
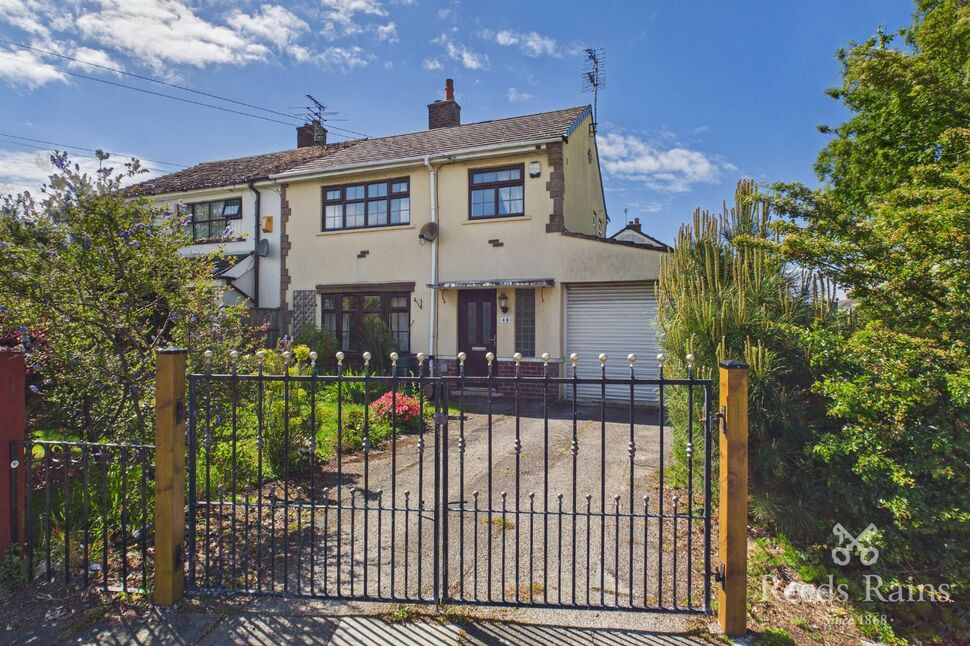
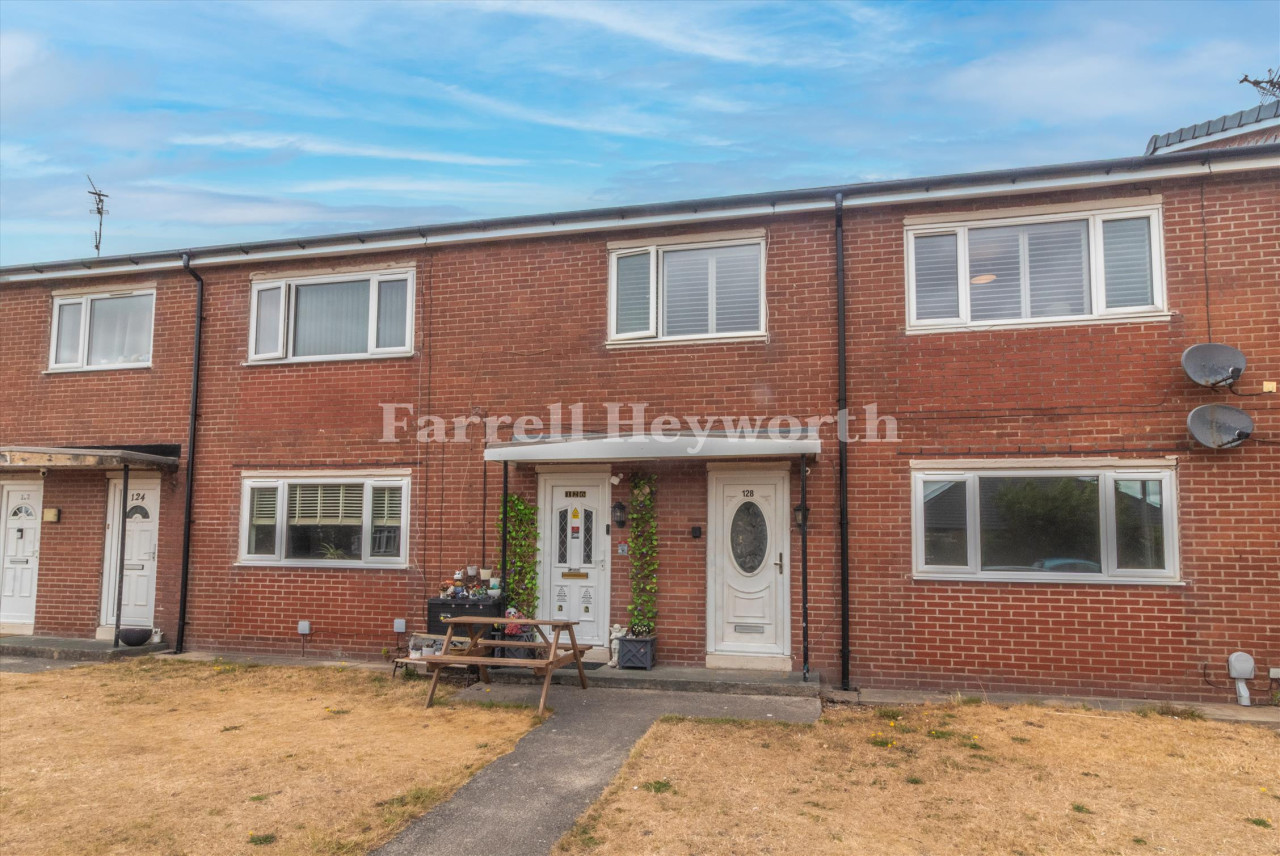
An impressive semi-detached house boasting three bedrooms, two reception rooms, and a stylish bathroom. This charming property is ideal for families seeking a comfortable and spacious home. The living spaces are perfect for relaxing and entertaining, while the wrap around garden offers an outdoor retreat. Additional features include off-street parking and a convenient garage, providing ample storage space. Situated in a desirable location, this property benefits from easy access to local amenities, schools, and transport links. Don't miss the opportunity to make this house your home – book a viewing today and experience the warmth and character of this delightful property.
Hallway
6'9" x 11'3" (2.07m x 3.43m)
Lounge
13'6" x 11'3" (4.11m x 3.44m)
Window to front , ceiling light point, radiator, flooring.
Dining Room
8'5" x 9'5" (2.56m x 2.86m)
Window to rear, ceiling light point, radiator, flooring.
Kitchen
8'11" x 9'6" (2.71m x 2.89m)
Window to rear, range of wall and base units, sink with drainer, ceiling light point, flooring.
Bedroom 1
11'9" x 11'3" (3.58m x 3.42m)
Window to front, ceiling light point, radiator, flooring.
Bedroom 2
12'5" x 8'0" (3.79m x 2.45m)
Window to rear, ceiling light point, radiator, flooring.
Bedroom 3
8'11" x 8'5" (2.71m x 2.56m)
Window to front, ceiling light point, radiator, flooring.
Bathroom
8'1" x 4'11" (2.46m x 1.50m)
Window to side elevation, bath with shower, WC, wash basin, ceiling light point, radiator, flooring.
Garage
9'10" x 36'11" (2.99m x 11.26m)
External
Wrap around garden with access to garage
Agents Notes
To be able to purchase a property in the United Kingdom all agents have a legal requirement to conduct Identity checks on all customers involved in the transaction to fulfil their obligations under Anti Money Laundering regulations. We outsource this check to a third party and a charge will apply. Ask the branch for further details.
Read full description
Hallway
6'9" x 11'3" (2.07m x 3.43m)
Lounge
13'6" x 11'3" (4.11m x 3.44m)
Window to front , ceiling light point, radiator, flooring.
Dining Room
8'5" x 9'5" (2.56m x 2.86m)
Window to rear, ceiling light point, radiator, flooring.
Kitchen
8'11" x 9'6" (2.71m x 2.89m)
Window to rear, range of wall and base units, sink with drainer, ceiling light point, flooring.
Bedroom 1
11'9" x 11'3" (3.58m x 3.42m)
Window to front, ceiling light point, radiator, flooring.
Bedroom 2
12'5" x 8'0" (3.79m x 2.45m)
Window to rear, ceiling light point, radiator, flooring.
Bedroom 3
8'11" x 8'5" (2.71m x 2.56m)
Window to front, ceiling light point, radiator, flooring.
Bathroom
8'1" x 4'11" (2.46m x 1.50m)
Window to side elevation, bath with shower, WC, wash basin, ceiling light point, radiator, flooring.
Garage
9'10" x 36'11" (2.99m x 11.26m)
External
Wrap around garden with access to garage
Agents Notes
To be able to purchase a property in the United Kingdom all agents have a legal requirement to conduct Identity checks on all customers involved in the transaction to fulfil their obligations under Anti Money Laundering regulations. We outsource this check to a third party and a charge will apply. Ask the branch for further details.
Read full description
What's it like to live here?
Nearby businesses open now
More properties nearby
£349,950 Asking price
Folkestone Road, Lytham St. Annes, Lancashire, FY8
£109,950

Comments (0)
Log in to like, comment or share to your feed.
Start the conversation about this listing.