 Available
Photo 1 of 10
£189,950 Asking price
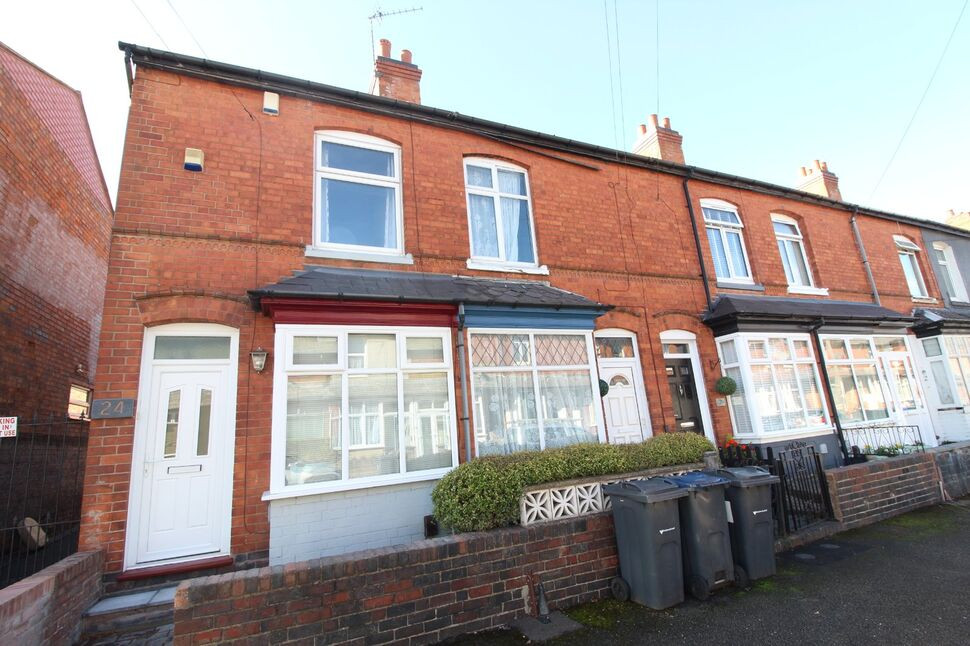
Wroxton Road, Birmingham, B26
Wroxton Road, Birmingham, B26
- 🏠 House
- 📋 For sale
- 🛏 2 beds
- 🛁 1 bath
- 👁 9 views
About this property
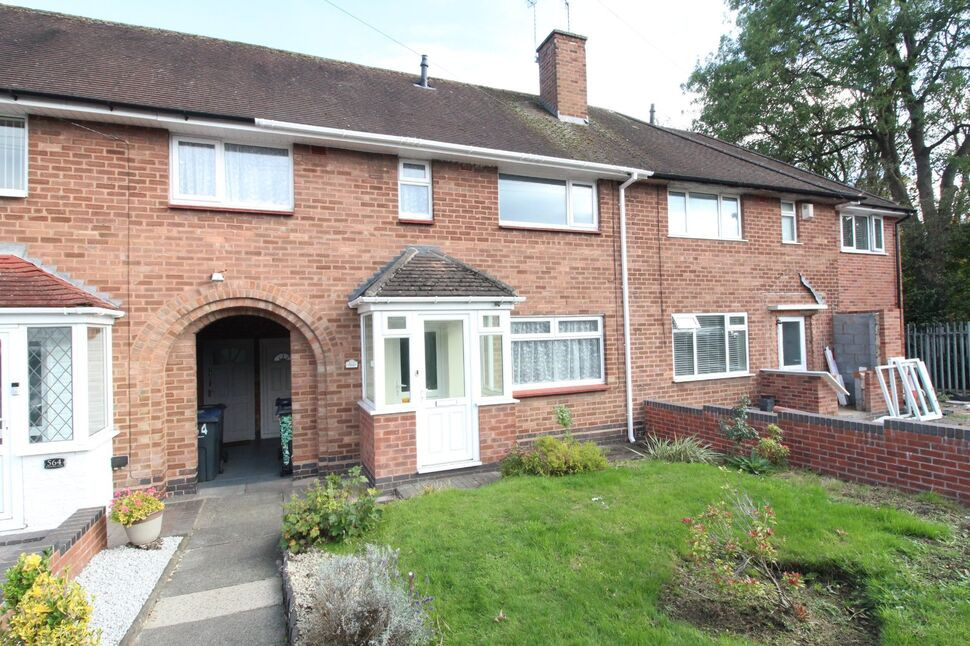
Beautifully presented two bedroom end terrace property situated on a popular road in Yardley offering lounge, open plan kitchen diner, downstairs shower room, rear garden, gas central heating system, double glazing. EPC Rating - D. Council tax band B
Lounge
3.38m x 4.1m max into bay
Having a double glazed bay window to front aspect, radiator and wall mounted electric fire.
Extended Open Plan Kitchen - Diner
11'1" x 20'11" (3.39m x 6.37m)
The kitchen area has a modern style fitted kitchen with matching range wall and base units with complimentary work surfaces over. There is a fitted gas hob, built in oven and also an integrated fridge freezer, dishwasher and washing machine. There is a stainless steel sink and drainer unit, tiling to splash prone areas radiator, double glazed window to rear aspect, engineered walnut facing wood flooring, a door to the staircase and also a door through to:
Lobby
housing wall mounted gas boiler, door to garden and door leading into:
Shower Room
5'4" x 7'2" (1.63m x 2.18m)
Being fitted with a modern style suite comprising of walk in shower with fitted shower screen, pedestal wash hand basin, low level flush wc, tiled walls, tiled flooring, radiator and also having under floor heating then there is a frosted double glazed window to side aspect.
1st Floor Landing
with doors to:
Bedroom 1
11'1" x 11'3" (3.39m x 3.44m)
Having a radiator and a double glazed window to front aspect.
Bedroom 2
11'1" x 11'10" (3.38m x 3.61m)
Having a radiator, a double glazed window to rear aspect and a storage cupboard over the staircase.
Rear Garden
slabbed area with tree and shrub border and fencing to perimeters. There is a gate at the end of the garden which gives access to a path that leads to the front of the properties.
Buyer Note
Should you wish to proceed with an offer on this property we are obliged by HMRC to conduct mandatory Anti Money Laundering Checks. We outsource these checks to our compliance partners, "Landmark" and there will be a charge of £25 + vat per person.
Read full description
Lounge
3.38m x 4.1m max into bay
Having a double glazed bay window to front aspect, radiator and wall mounted electric fire.
Extended Open Plan Kitchen - Diner
11'1" x 20'11" (3.39m x 6.37m)
The kitchen area has a modern style fitted kitchen with matching range wall and base units with complimentary work surfaces over. There is a fitted gas hob, built in oven and also an integrated fridge freezer, dishwasher and washing machine. There is a stainless steel sink and drainer unit, tiling to splash prone areas radiator, double glazed window to rear aspect, engineered walnut facing wood flooring, a door to the staircase and also a door through to:
Lobby
housing wall mounted gas boiler, door to garden and door leading into:
Shower Room
5'4" x 7'2" (1.63m x 2.18m)
Being fitted with a modern style suite comprising of walk in shower with fitted shower screen, pedestal wash hand basin, low level flush wc, tiled walls, tiled flooring, radiator and also having under floor heating then there is a frosted double glazed window to side aspect.
1st Floor Landing
with doors to:
Bedroom 1
11'1" x 11'3" (3.39m x 3.44m)
Having a radiator and a double glazed window to front aspect.
Bedroom 2
11'1" x 11'10" (3.38m x 3.61m)
Having a radiator, a double glazed window to rear aspect and a storage cupboard over the staircase.
Rear Garden
slabbed area with tree and shrub border and fencing to perimeters. There is a gate at the end of the garden which gives access to a path that leads to the front of the properties.
Buyer Note
Should you wish to proceed with an offer on this property we are obliged by HMRC to conduct mandatory Anti Money Laundering Checks. We outsource these checks to our compliance partners, "Landmark" and there will be a charge of £25 + vat per person.
Read full description
What's it like to live here?
Nearby businesses open now
More properties nearby
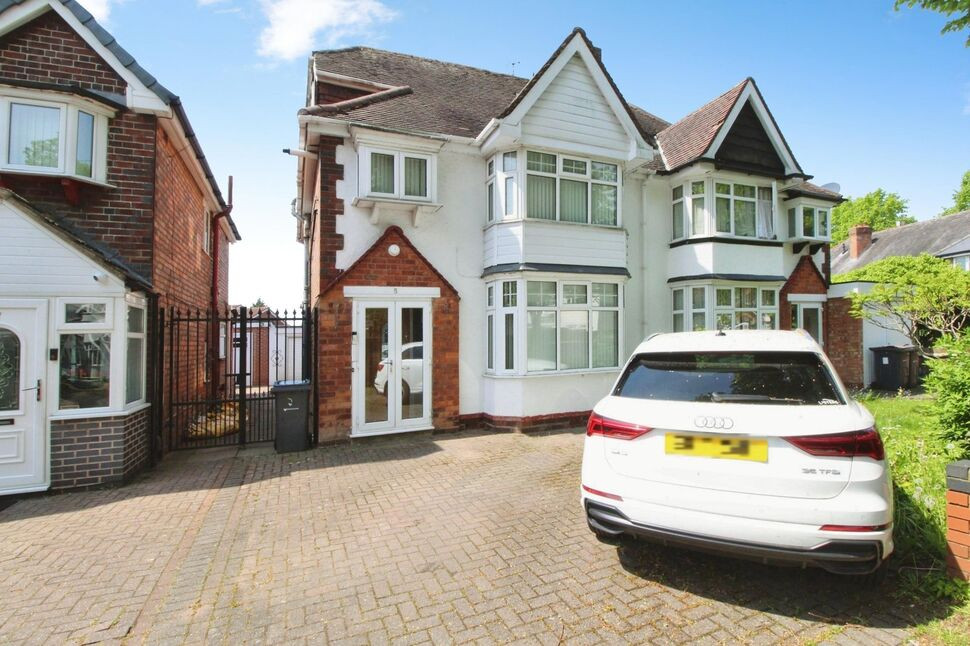
£335,000 Asking price
Patrick Road, Birmingham, West Midlands, B26
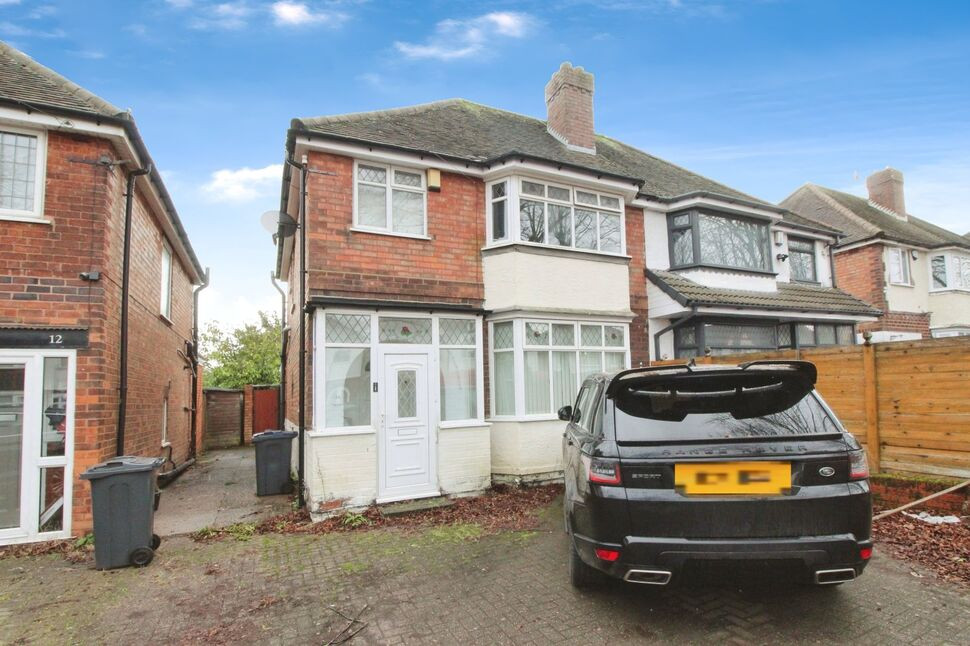
£275,000 Asking price
Croft Road, Birmingham, West Midlands, B26
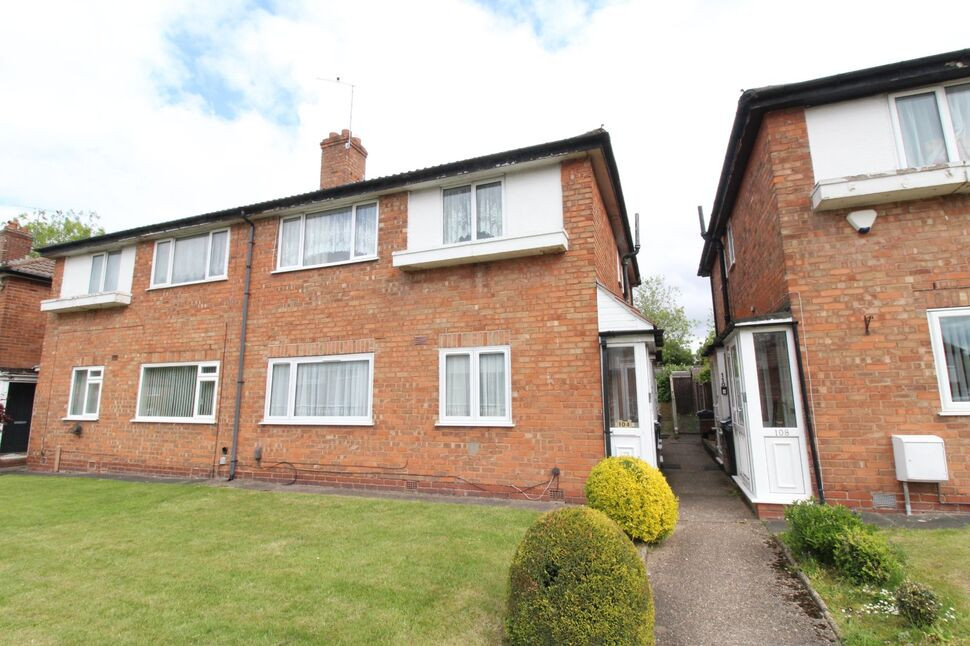
£130,000 Asking price
Gayhurst Drive, Birmingham, West Midlands, B25
£1,350 pcm
Comments (0)
Log in to like, comment or share to your feed.
Start the conversation about this listing.