 Available
Photo 1 of 24
Guide price £795,000
Fenton Grange, Fenton, Lincoln, Lincolnshire, LN1 5AD
Fenton Grange, Fenton, Lincoln, Lincolnshire, LN1 5AD, Fenton, LN1 5AD
- 🏠 House
- 📋 For sale
- 🛏 5 beds
- 🛁 3 baths
- 👁 6 views
About this property
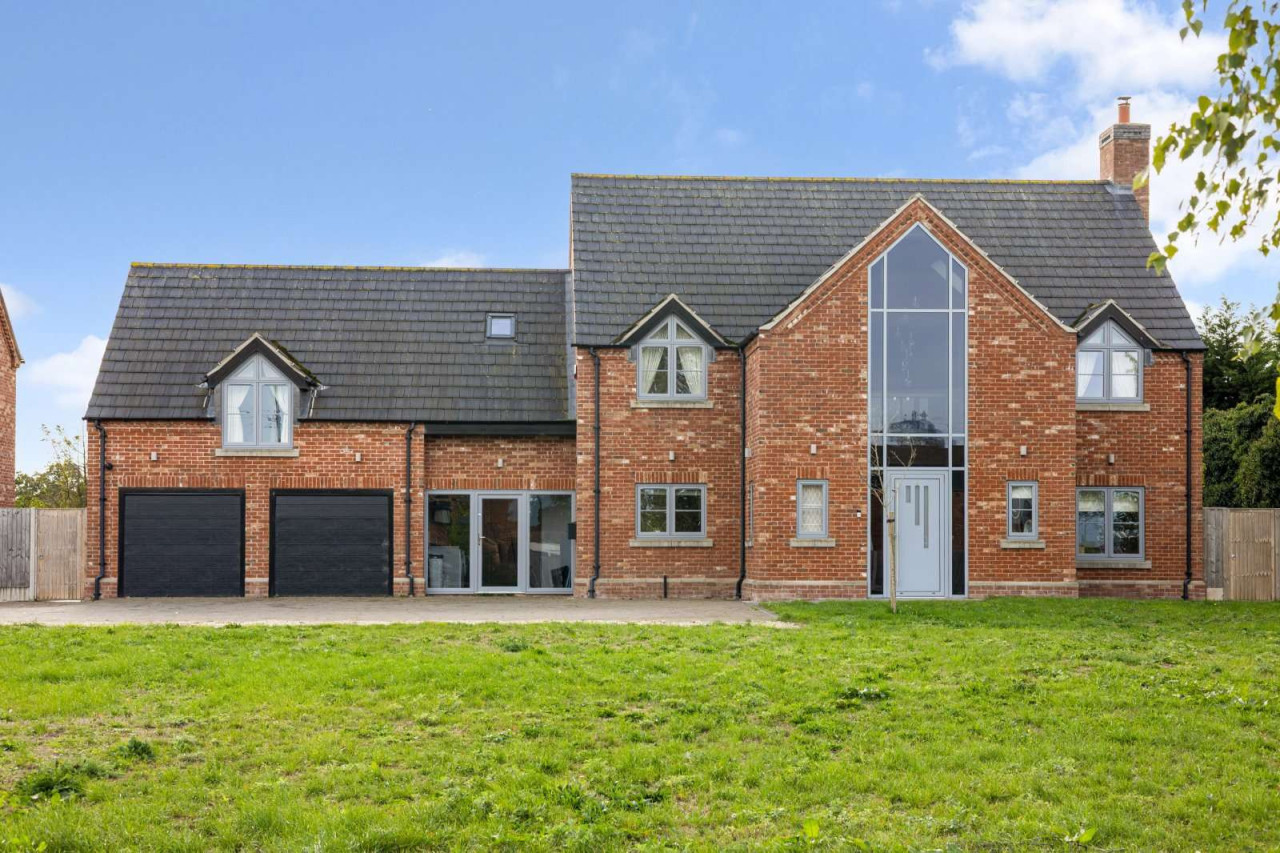
Part of an attractive development of just two homes, this detached property is situated in the heart of Fenton village with excellent road access to Lincoln and local towns. The house was constructed in 2022 by a renowned local housebuilder and is built in a sleek, modern style from red brick with grey accents and is notable for its excellent energy efficiency, with an air source heat pump serving the underfloor heating, combined with high levels of insulation. The interiors are beautifully appointed in neutral tones, providing the perfect backdrop for personalisation by the new owner. Large windows draw in good natural light, making the already well-proportioned rooms feel very spacious and bright. Of particular note is the entrance hallway, with its double-height ceilings and two-storey window; creating a striking first impression. The living accommodation is relatively symmetrical and largely open plan: on the west side of the house, the living room is approx. 27ft long and has a triple aspect, with views of the garden on three sides. On the opposite side, the kitchen and dining room is one big, open space – ideal for hosting – and features gloss cabinetry, quartz work surfaces and Neff integrated appliances as well as a Qettle instant hot and filtered water tap. Adjoining the kitchen is a generously sized utility room leading to a cloakroom with WC and an internal door to the garage. There is a further cloakroom and a coats cupboard at the front of the house.
Both the living room and open plan kitchen/dining room lead to a light-filled orangery at the back of the house: high ceilings and soaring glass windows create a fabulously bright room that’s well suited to both formal occasions and for for everyday relaxation. Bifold doors open on to the rear garden, bringing the outside in during the warmer months. Upstairs, the principal bedroom is an excellent size, with its own dressing room, walk-in wardrobe and en suite shower room. There is a further en suite double bedroom, three further bedrooms and a main bathroom with bath, shower and twin basins.
A shared driveway leads up to both of the properties at Fenton Grange, splitting off to create two dedicated parking areas at the front of each house. The property has parking space and access to an integrated double garage with electric doors. At the front, the house looks out over a shared green space.
There is gated access to both sides of the house leading to the rear garden, which faces south and is mostly laid to lawn, with mature trees along the rear boundary providing shade and privacy. A paved terrace runs along the back of the house, linking the two side gates and affording space for seating and dining furniture, part of which is shaded by a fixed pergola (available by separate negotiation). There is excellent scope for further landscaping.
View payable Stamp Duty for this property
Both the living room and open plan kitchen/dining room lead to a light-filled orangery at the back of the house: high ceilings and soaring glass windows create a fabulously bright room that’s well suited to both formal occasions and for for everyday relaxation. Bifold doors open on to the rear garden, bringing the outside in during the warmer months. Upstairs, the principal bedroom is an excellent size, with its own dressing room, walk-in wardrobe and en suite shower room. There is a further en suite double bedroom, three further bedrooms and a main bathroom with bath, shower and twin basins.
A shared driveway leads up to both of the properties at Fenton Grange, splitting off to create two dedicated parking areas at the front of each house. The property has parking space and access to an integrated double garage with electric doors. At the front, the house looks out over a shared green space.
There is gated access to both sides of the house leading to the rear garden, which faces south and is mostly laid to lawn, with mature trees along the rear boundary providing shade and privacy. A paved terrace runs along the back of the house, linking the two side gates and affording space for seating and dining furniture, part of which is shaded by a fixed pergola (available by separate negotiation). There is excellent scope for further landscaping.
View payable Stamp Duty for this property
More properties nearby
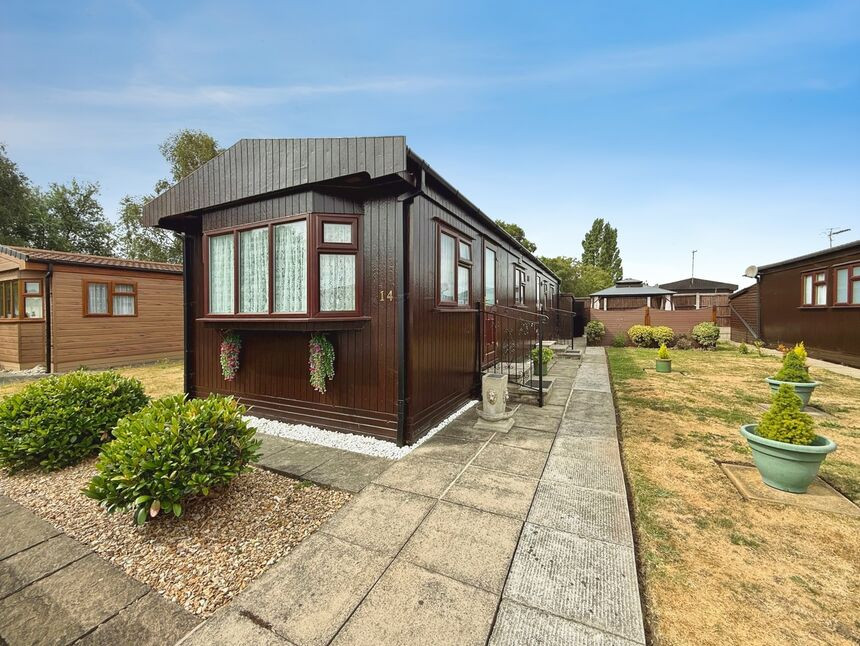
£97,500 Asking price
Cedar Close, The Elms, Lincoln, LN1
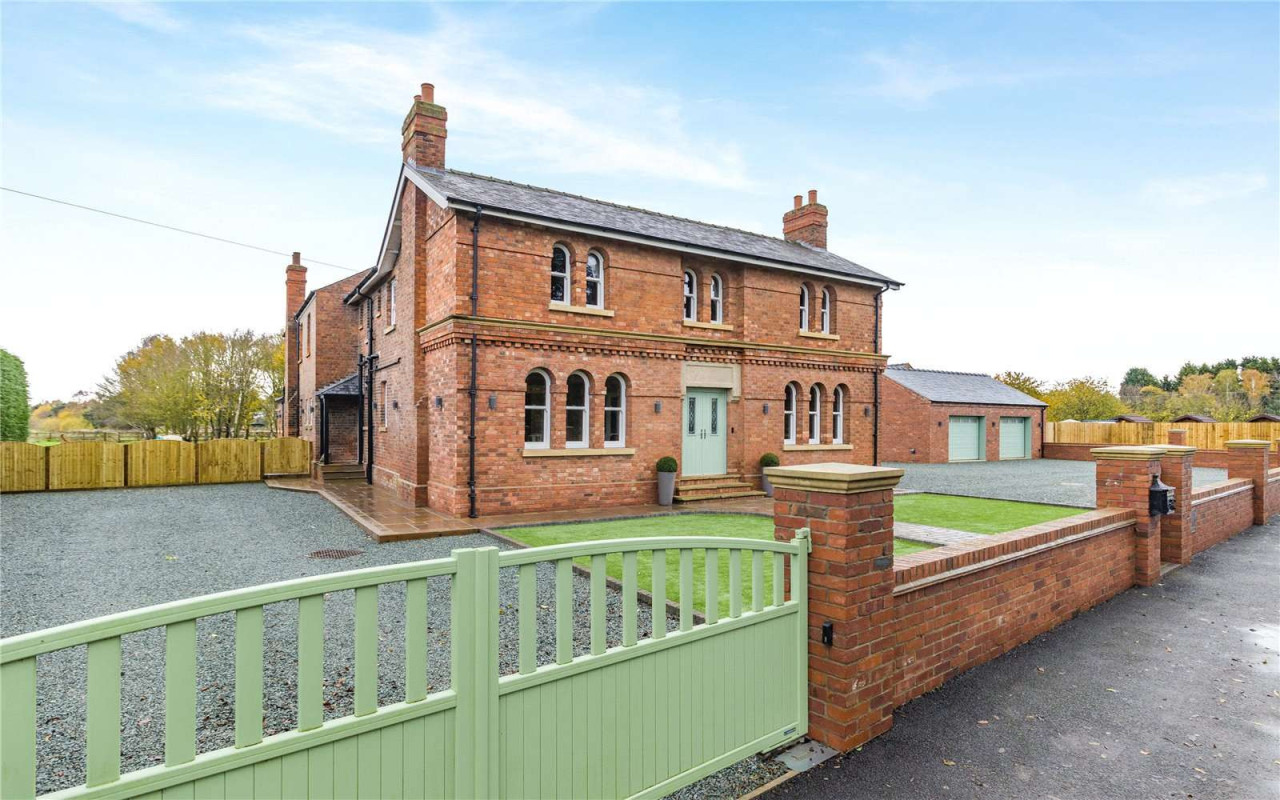
Excess of £1,000,000
The Castle, Station Road, Torksey, Lincoln, LN1 2EQ
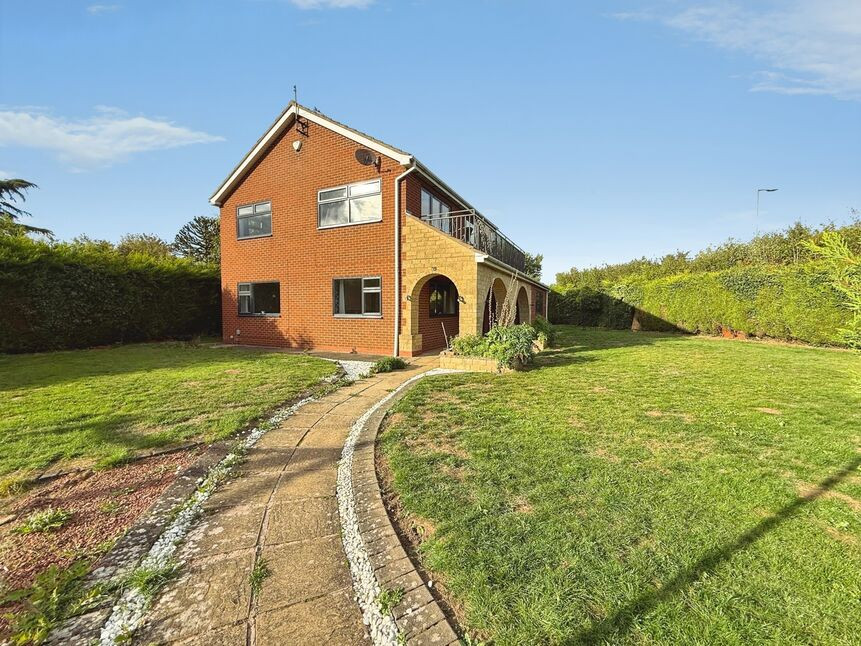
£450,000 Offers over
High Street, Newton-on-Trent, Lincolnshire, LN1
£1,500 PCM
Comments (0)
Log in to like, comment or share to your feed.
Start the conversation about this listing.