 Available
Photo 1 of 35
Offers over £625,000
Timms Close, Formby
Timms Close, Formby, L37 7HR
- 🏠 House
- 📋 For sale
- 🛏 3 beds
- 🛁 2 baths
- 👁 8 views
About this property
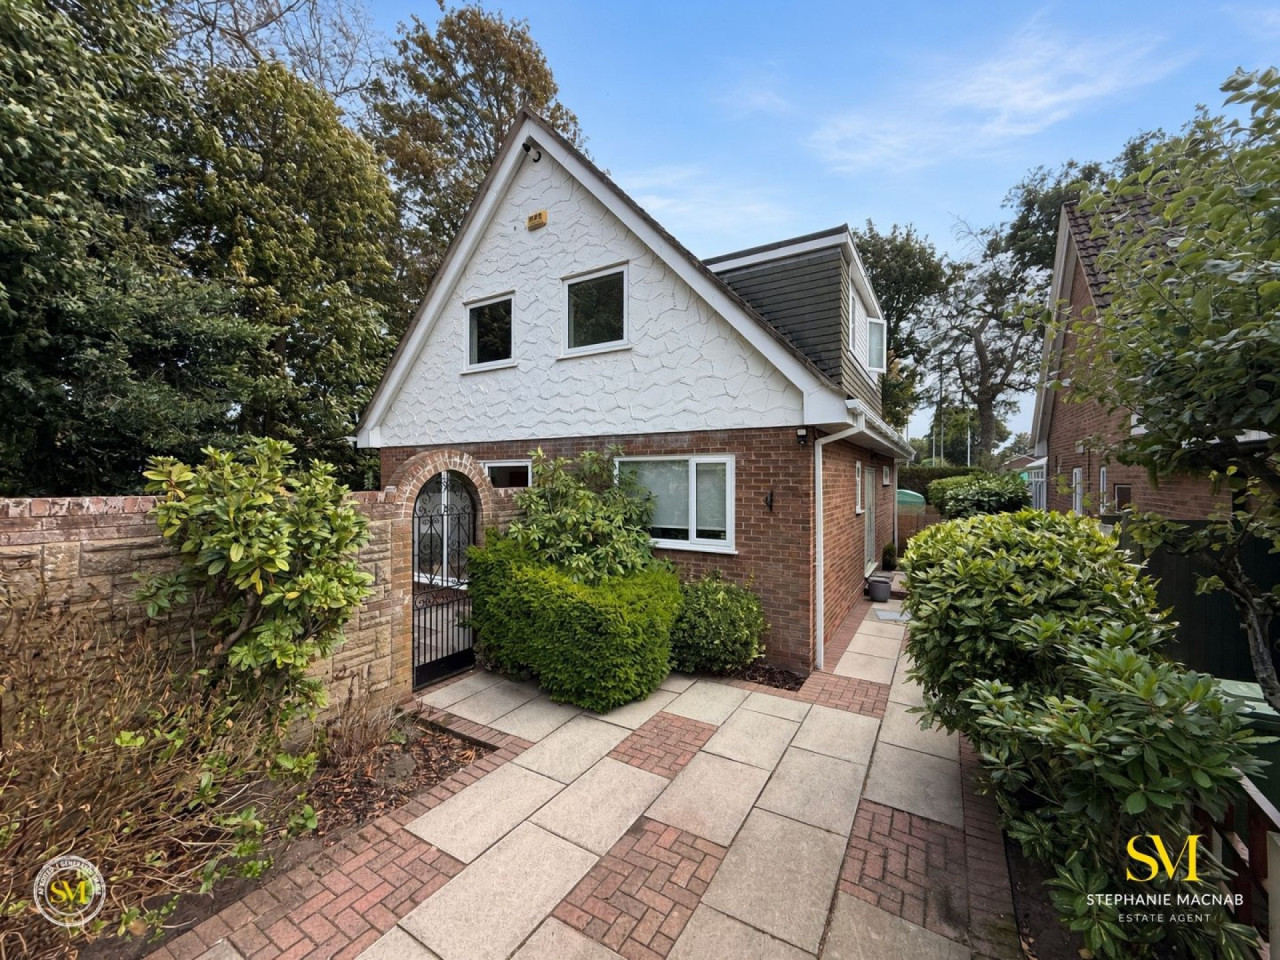
A superb home in one of Freshfield’s most appealing settings, tucked away in a QUIET CUL-DE-SAC with open outlooks to both the front and rear. The property overlooks the BOWLING GREEN to the front, with the TENNIS COURTS beyond the rear garden, creating a particularly pleasant and peaceful setting within this leafy part of Formby.
The house has been significantly improved during the current vendors’ ownership, with particular attention given to creating bright, sociable living spaces. At the heart of the home is a FABULOUS OPEN-PLAN KITCHEN, DINING AND LIVING SPACE spanning the rear of the property. The contemporary kitchen has quartz worksurfaces and Bosch appliances, while wide BI-FOLDING DOORS open directly onto the SOUTH-FACING REAR GARDEN, making this an excellent space for everyday family life and entertaining.
There is plenty of flexibility elsewhere on the ground floor. A spacious entrance hall leads to a separate SITTING ROOM, again with bi-folding doors, this time opening onto an attractive courtyard area. There is also a HOME OFFICE which could readily serve as a FOURTH BEDROOM if required, together with a utility room and separate WC.
Upstairs are THREE DOUBLE BEDROOMS and the family bathroom. The main bedroom has the added benefit of its own EN-SUITE, with attractive views adding to the appeal of the first-floor accommodation.
Further improvements include a Worcester boiler positioned in the loft, a Gledhill pressurised hot water cylinder and replacement radiators, contributing to a home which has clearly benefited from considerable investment.
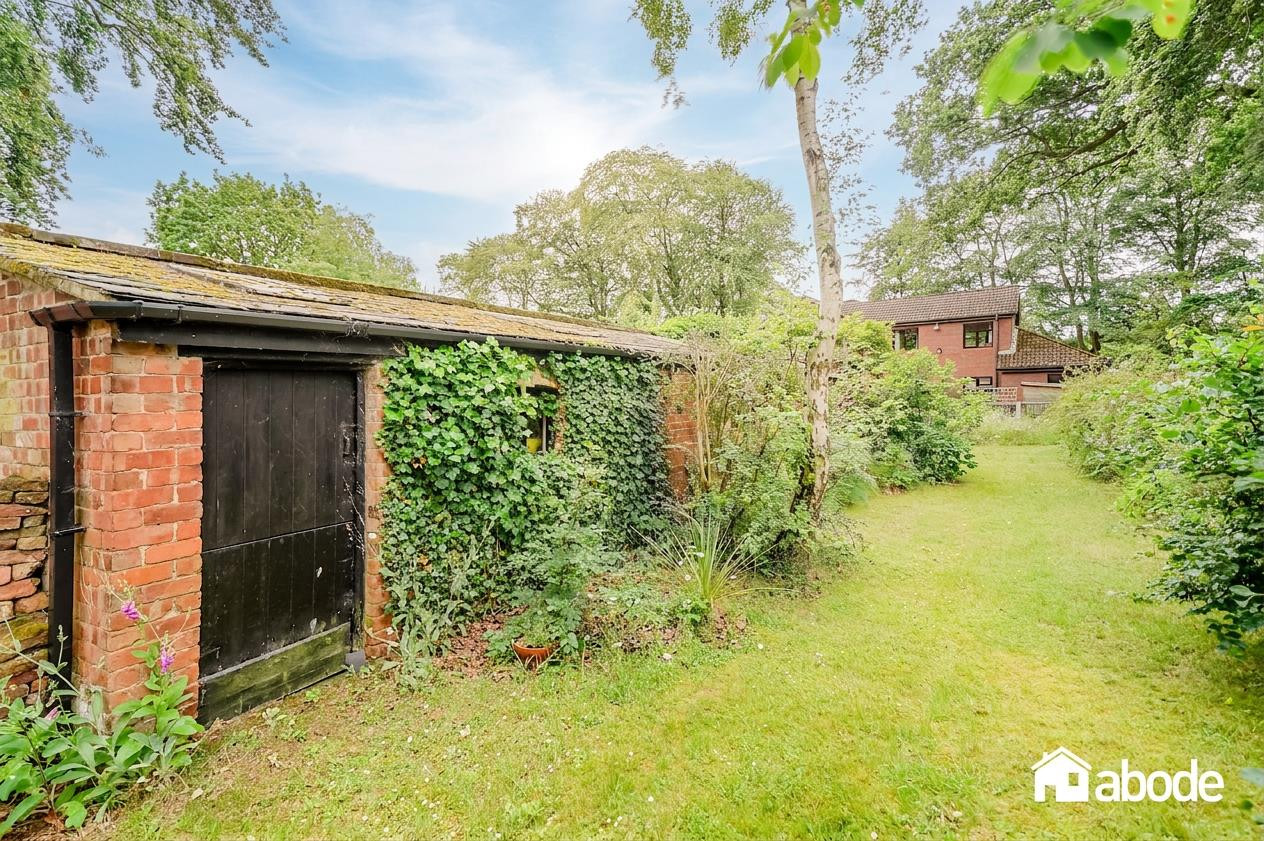
Outside, the SOUTH-FACING GARDEN provides a lovely sunny setting with the tennis courts beyond, while to the front there is OFF-ROAD PARKING and access to a DOUBLE GARAGE.
A particularly appealing Freshfield home combining a peaceful setting, flexible accommodation and the OPEN-PLAN LIVING so many buyers are looking for. CALL TO VIEW.
Tenure: Freehold
Council Tax Band: F
The house has been significantly improved during the current vendors’ ownership, with particular attention given to creating bright, sociable living spaces. At the heart of the home is a FABULOUS OPEN-PLAN KITCHEN, DINING AND LIVING SPACE spanning the rear of the property. The contemporary kitchen has quartz worksurfaces and Bosch appliances, while wide BI-FOLDING DOORS open directly onto the SOUTH-FACING REAR GARDEN, making this an excellent space for everyday family life and entertaining.
There is plenty of flexibility elsewhere on the ground floor. A spacious entrance hall leads to a separate SITTING ROOM, again with bi-folding doors, this time opening onto an attractive courtyard area. There is also a HOME OFFICE which could readily serve as a FOURTH BEDROOM if required, together with a utility room and separate WC.
Upstairs are THREE DOUBLE BEDROOMS and the family bathroom. The main bedroom has the added benefit of its own EN-SUITE, with attractive views adding to the appeal of the first-floor accommodation.
Further improvements include a Worcester boiler positioned in the loft, a Gledhill pressurised hot water cylinder and replacement radiators, contributing to a home which has clearly benefited from considerable investment.
Outside, the SOUTH-FACING GARDEN provides a lovely sunny setting with the tennis courts beyond, while to the front there is OFF-ROAD PARKING and access to a DOUBLE GARAGE.
A particularly appealing Freshfield home combining a peaceful setting, flexible accommodation and the OPEN-PLAN LIVING so many buyers are looking for. CALL TO VIEW.
Tenure: Freehold
Council Tax Band: F
What's it like to live here?
Nearby businesses open now
More properties nearby
Offers over £900,000
Timms Lane, Formby
Offers over £1,000,000
Gores Lane, Formby
£1,900,000







Comments (0)
Log in to like, comment or share to your feed.
Start the conversation about this listing.