 Available
Photo 1 of 34
Offers over £900,000
Timms Lane, Formby
Timms Lane, Formby, L37 7DW
- 🏠 House
- 📋 For sale
- 🛏 4 beds
- 🛁 2 baths
- 👁 9 views
About this property
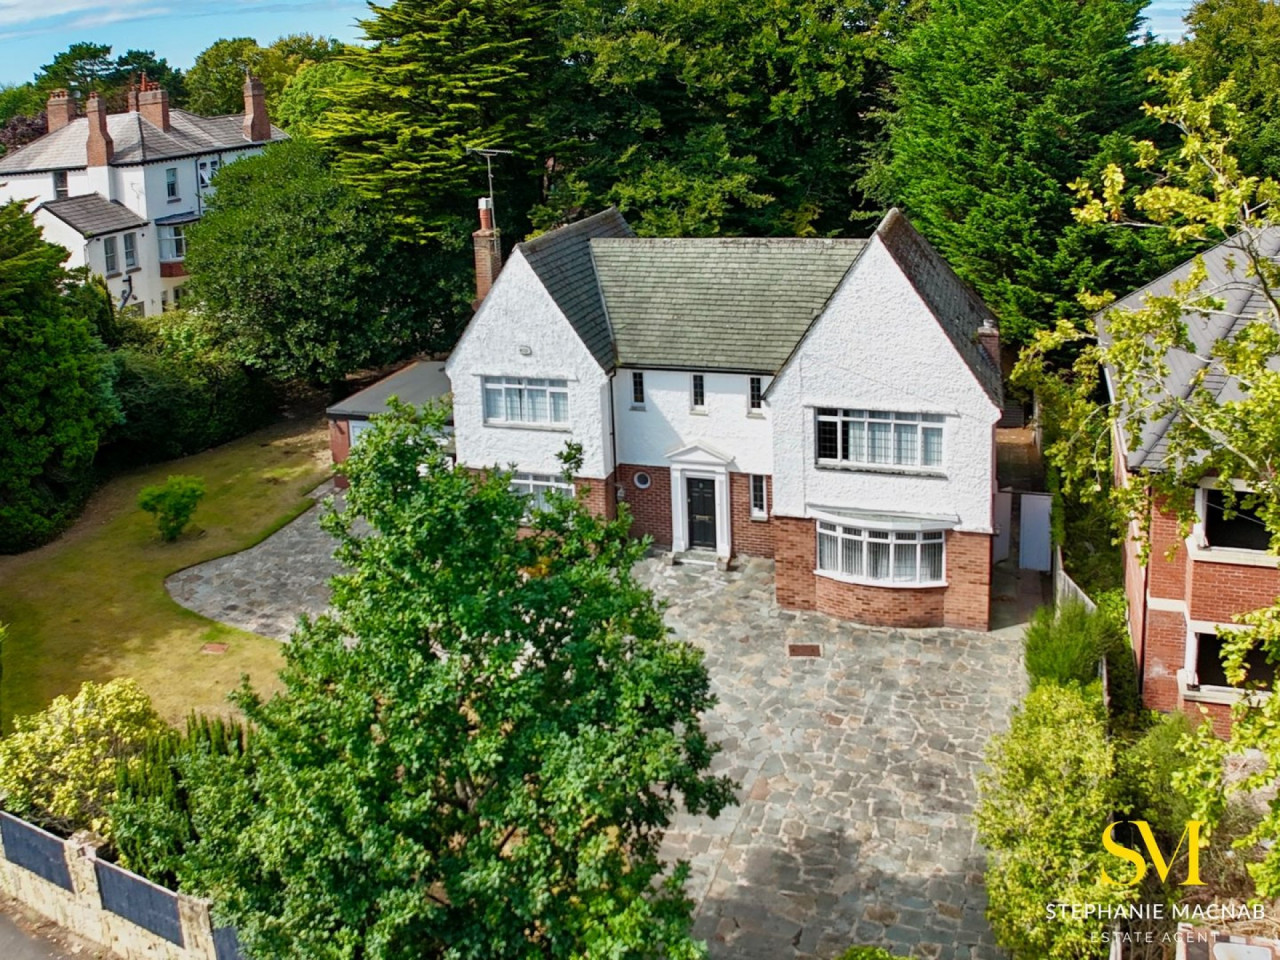
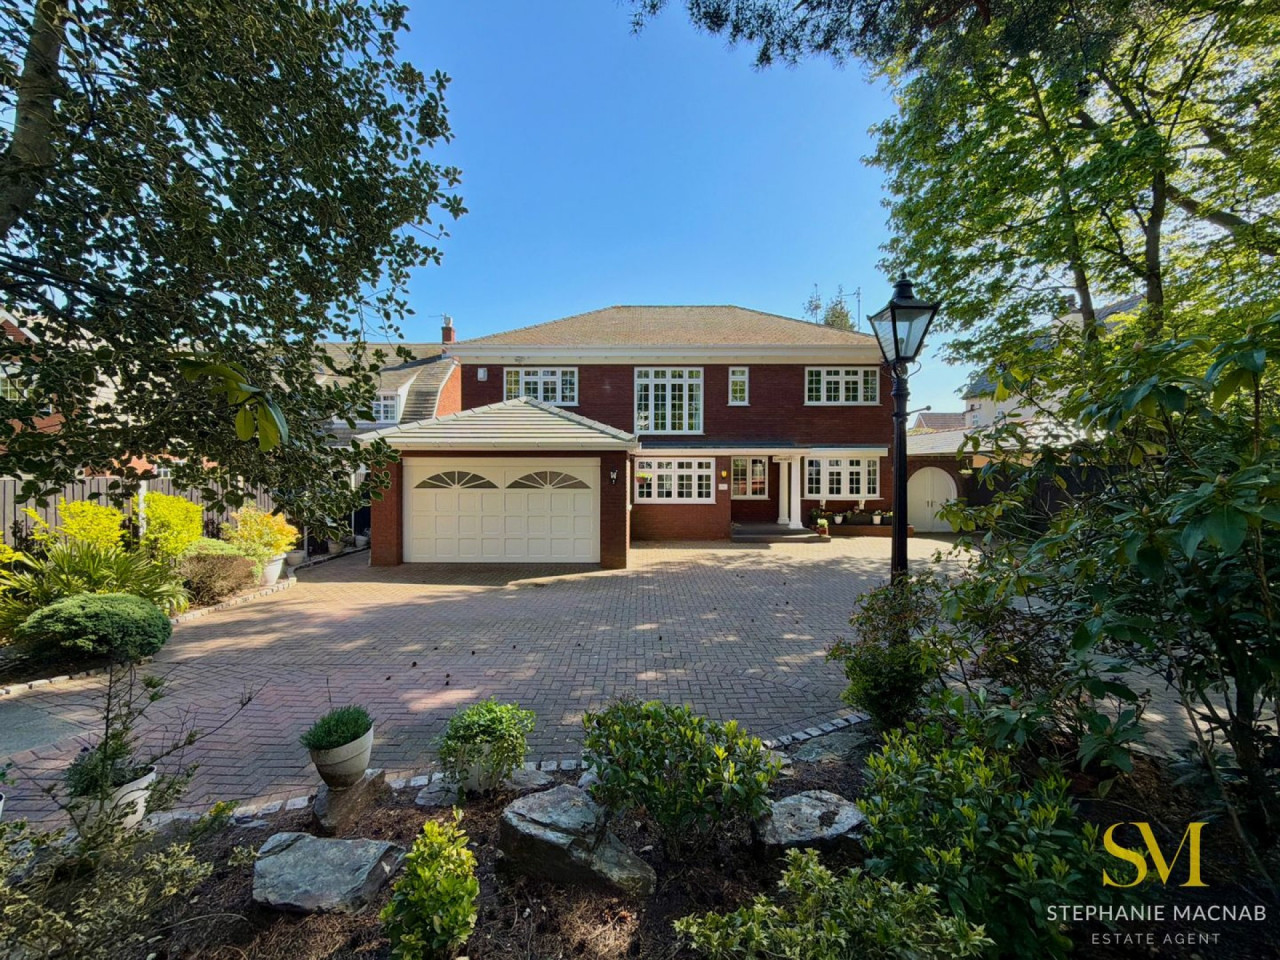
This substantial 1940s DETACHED HOUSE occupies a generous 0.35 ACRE PLOT in one of Formby’s desirable residential lanes. With a striking frontage, sweeping driveway and large gardens, it offers superb scope for extension or redevelopment (subject to planning permission), without compromising the enjoyment of the outdoor space.
Internally, the property retains an abundance of space and natural light. The welcoming hallway leads to a front dining room with a wide BAY WINDOW, a large lounge extending over 24ft with sliding doors to the garden, and a rear CONSERVATORY overlooking the lawn. The kitchen is fitted with ample units and connects to a pantry, cloakroom/WC and a useful boiler room. Completing the ground floor is a sizeable DOUBLE GARAGE with direct access from the lounge.
The first floor is arranged around a generous landing with a dedicated dressing area. There are FOUR BEDROOMS in total, the principal suite benefitting from a large EN-SUITE BATHROOM. The additional bedrooms are served by a separate SHOWER ROOM. The layout provides plenty of flexibility for family living, with potential to remodel or modernise to suit individual tastes.
Outside, the property is approached via a wide driveway providing AMPLE OFF-ROAD PARKING and turning space. The gardens wrap around the house and extend to the rear, with mature borders offering privacy and scope for further landscaping. Offered with NO ONWARD CHAIN, this is a rare opportunity to secure a significant family home with space, character and EXCITING FUTURE POTENTIAL.
Tenure: Freehold
Council Tax Band: G
Internally, the property retains an abundance of space and natural light. The welcoming hallway leads to a front dining room with a wide BAY WINDOW, a large lounge extending over 24ft with sliding doors to the garden, and a rear CONSERVATORY overlooking the lawn. The kitchen is fitted with ample units and connects to a pantry, cloakroom/WC and a useful boiler room. Completing the ground floor is a sizeable DOUBLE GARAGE with direct access from the lounge.
The first floor is arranged around a generous landing with a dedicated dressing area. There are FOUR BEDROOMS in total, the principal suite benefitting from a large EN-SUITE BATHROOM. The additional bedrooms are served by a separate SHOWER ROOM. The layout provides plenty of flexibility for family living, with potential to remodel or modernise to suit individual tastes.
Outside, the property is approached via a wide driveway providing AMPLE OFF-ROAD PARKING and turning space. The gardens wrap around the house and extend to the rear, with mature borders offering privacy and scope for further landscaping. Offered with NO ONWARD CHAIN, this is a rare opportunity to secure a significant family home with space, character and EXCITING FUTURE POTENTIAL.
Tenure: Freehold
Council Tax Band: G
What's it like to live here?
Nearby businesses open now
More properties nearby
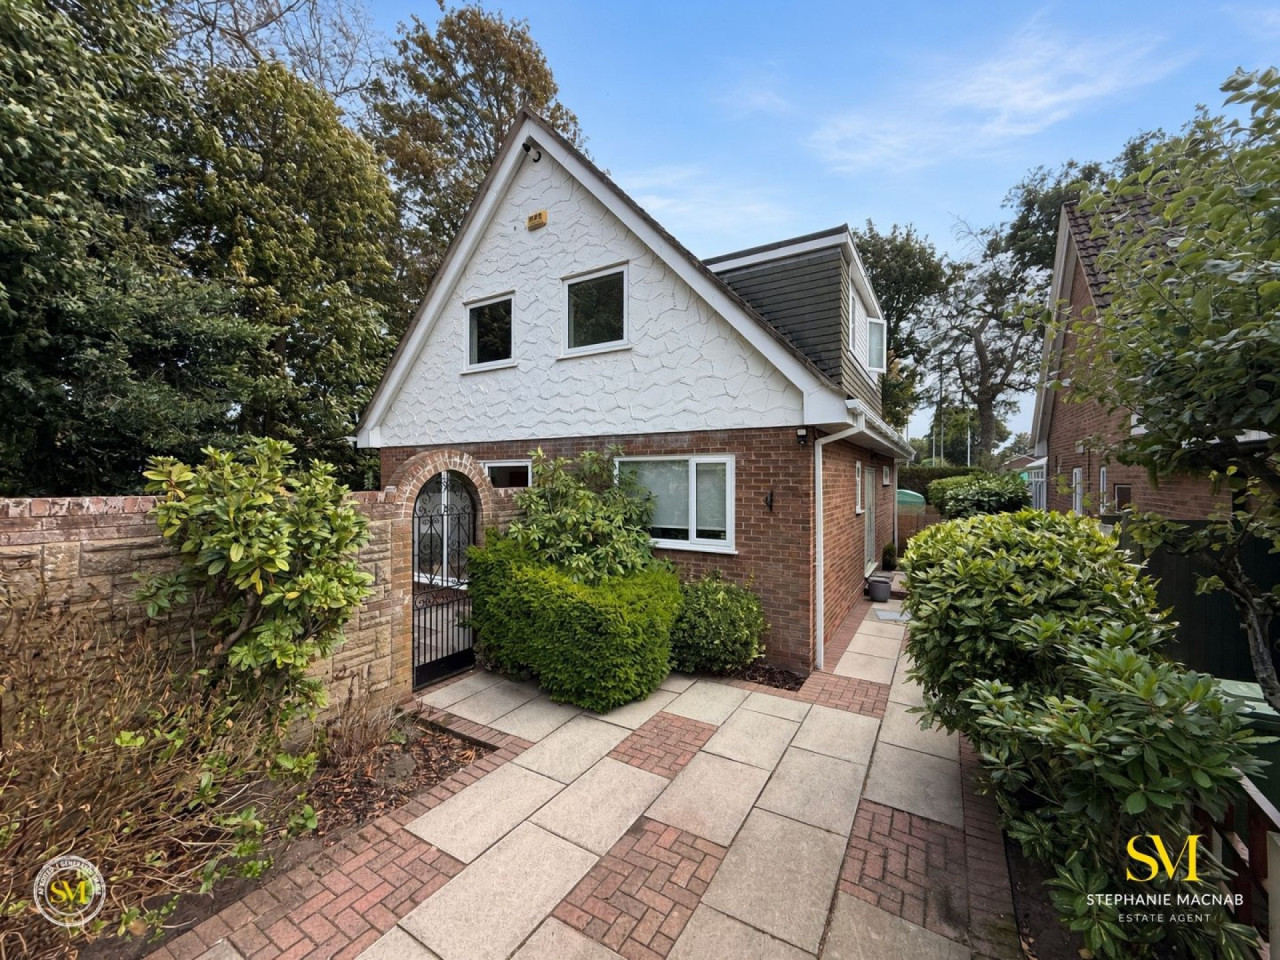
Offers over £625,000
Timms Close, Formby
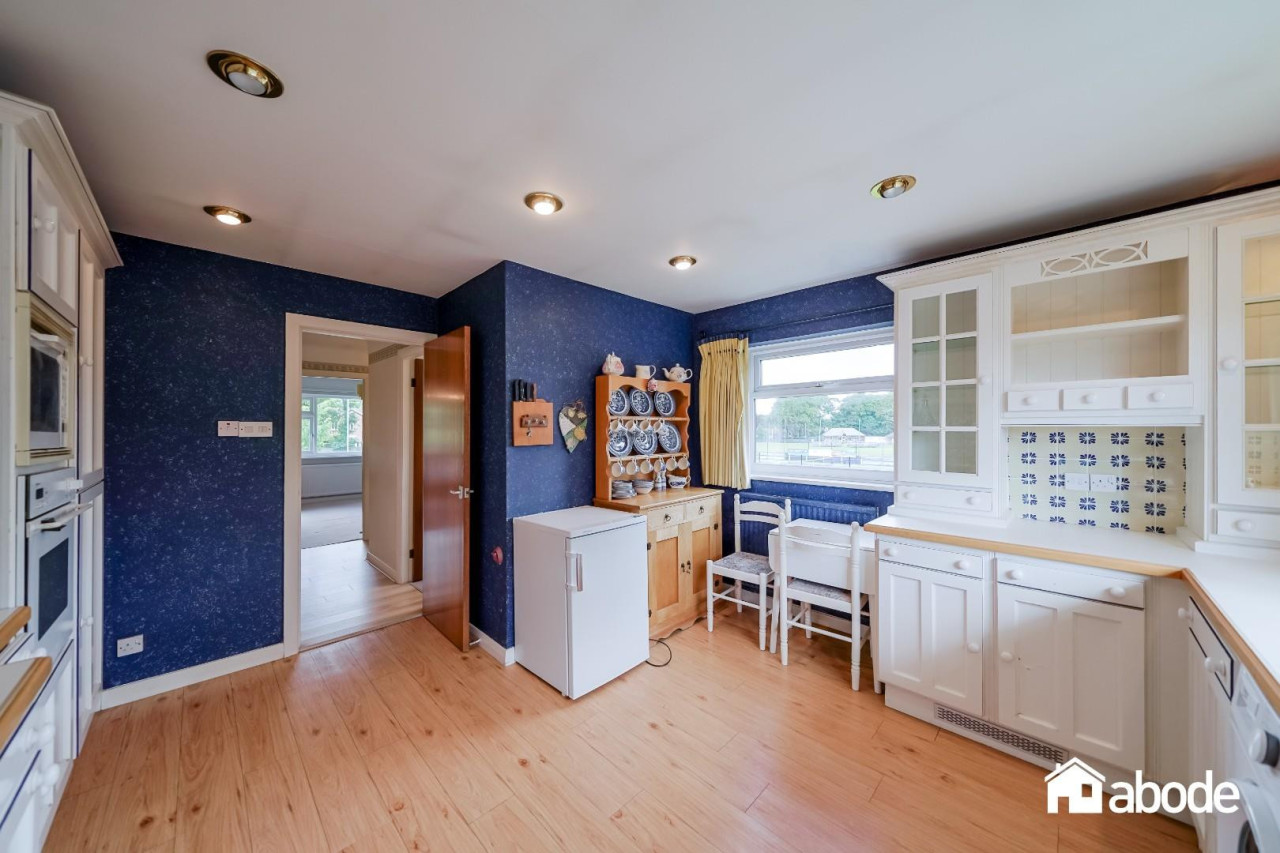
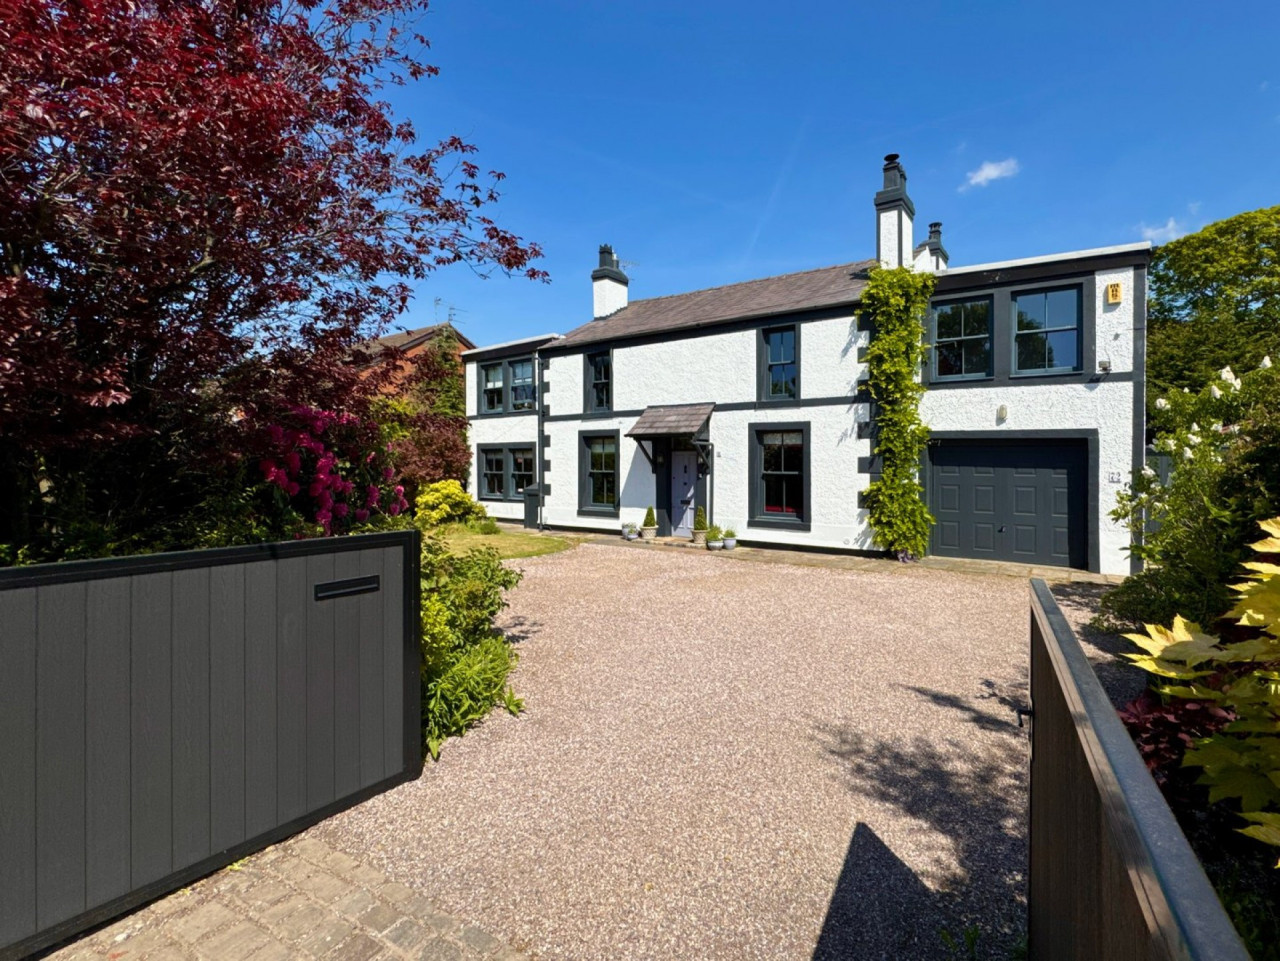
Offers over £1,000,000
Gores Lane, Formby
Offers over £1,000,000







Comments (0)
Log in to like, comment or share to your feed.
Start the conversation about this listing.