 Available
Photo 1 of 28
£350,000
Wigan Road, Westhead
6 Wigan Road, Westhead, L40 6HZ
- 🏠 House
- 📋 For sale
- 🛏 4 beds
- 🛁 2 baths
- 👁 11 views
About this property
READ MOREX CLOSE
Key Features
Four Bedroom Semi-Detached Home
Spacious Open-Plan Kitchen & Living Area
Private Rear Garden With Mature Hedging
Beautiful Open Field Views To The Rear
Spacious Principal Bedroom With Eaves Storage
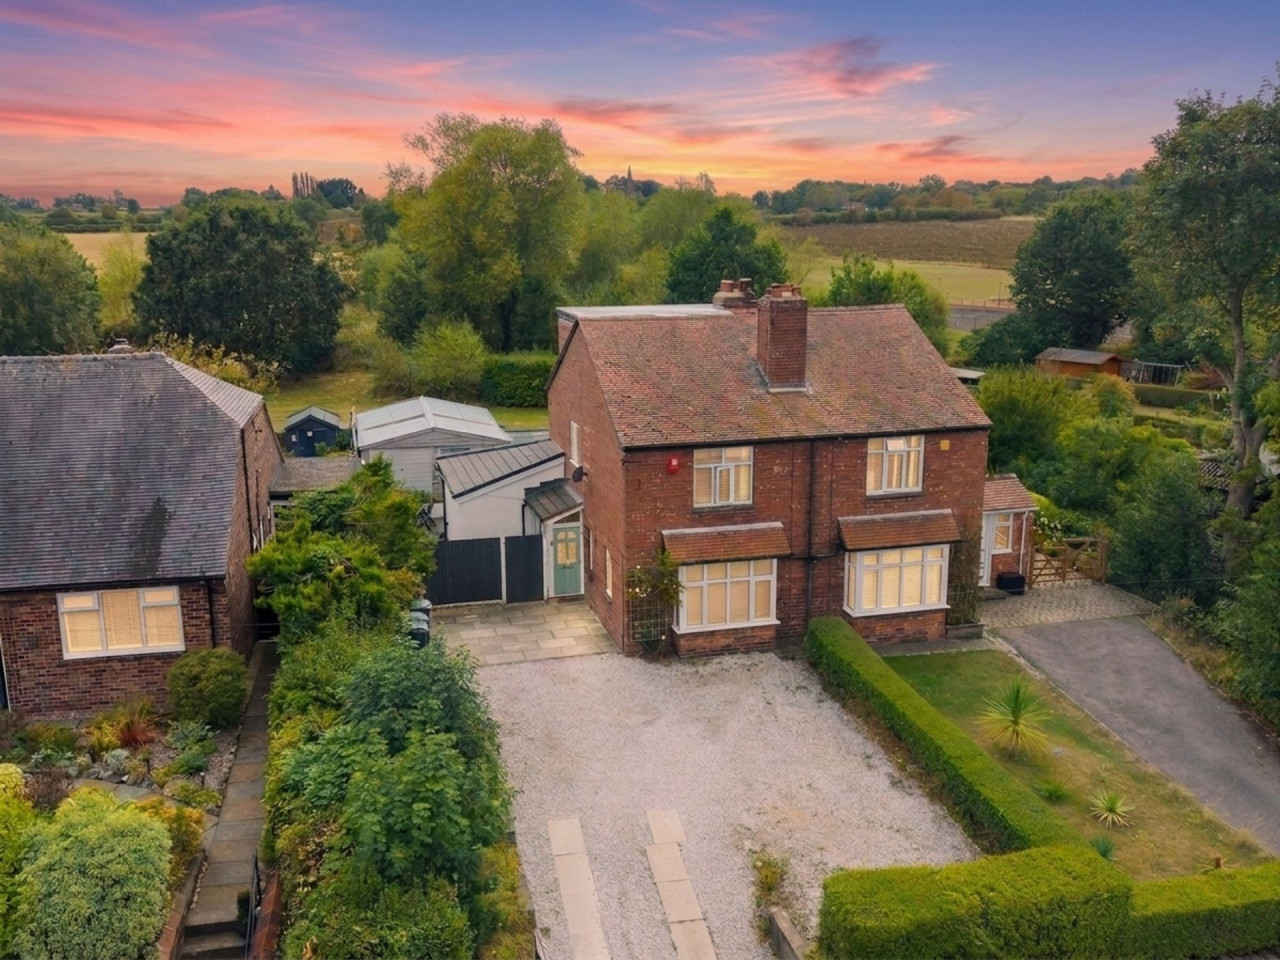
Large Driveway With Ample Parking
Versatile Garage With Potential For Gym, Bar, Workshop or Hobby Room
Thomas Samuel- this could be yours
Enjoying a wonderful semi-rural position in the sought-after village of Westhead, this impressive four-bedroom semi-detached home offers generous, versatile accommodation, beautiful open countryside views and an enviable balance of village living and convenience.
Substantially extended and arranged across three floors, the property has been thoughtfully transformed into a spacious modern family home. From the moment you step inside, the sense of space is immediately apparent, with large windows, oak doors and a bright, welcoming finish throughout. A useful side entrance porch provides additional storage and everyday practicality.
At the heart of the home is the impressive wraparound extension, creating a superb open-plan kitchen and living space designed with modern family life and entertaining in mind. The contemporary kitchen features quartz worktops, a breakfast bar, integrated storage and wine rack, while French doors draw in natural light and create an effortless connection with the garden. There is plenty of room for both relaxed family time and larger gatherings.
The front lounge offers a more intimate space to retreat to, with a focal fireplace and media wall. A practical utility area and downstairs shower room complete the ground floor.
Upstairs, three well-proportioned bedrooms are served by a stylish family bathroom with fitted bath. The loft conversion provides a fantastic principal bedroom, with useful eaves storage and far-reaching views across the surrounding countryside; a particularly peaceful space to start and end the day.
Outside, the rear garden has been designed with entertaining in mind, with French doors opening directly onto a substantial patio. Mature hedging provides privacy, while the open fields beyond create an idyllic backdrop and reinforce the property's semi-rural setting.
A real feature is the exceptionally large detached garage, currently arranged as a workshop. Offering considerably more than simply secure storage, the space could lend itself to a home gym, games room, bar, or dedicated hobby space. Alternatively, subject to any necessary planning consents, removing the garage could create an even larger garden footprint. A substantial driveway to the front provides ample off-road parking for several vehicles.
Westhead offers a wonderful combination of village and countryside living, with Ormskirk's independent shops, cafés, restaurants, schools and everyday amenities all within easy reach. Lathom is also close by, while excellent road links provide convenient access to the wider area.
With its generous accommodation, impressive open-plan living space, substantial garage, ample parking and beautiful countryside outlook, this is a distinctive and highly adaptable family home in one of the area's most appealing semi-rural settings.
Material Information
Council Tax Band: C
Water Supply: Direct Main Waters
Water Supply: Direct Main Waters
Electricity Supply: National Grid
Sewerage: Standard
Heating Supply: Gas Central
Construction Materials: Brick And Block
Is Roof Renovated: 1
Is Loft Boarded: No
Outside Space: Type - Rear Garden
Outside Space: Orientation - S
Parking: Parking Space Type - Driveway
Parking: Capacity - 3
All Others: Ask Agent
Key Features
Four Bedroom Semi-Detached Home
Spacious Open-Plan Kitchen & Living Area
Private Rear Garden With Mature Hedging
Beautiful Open Field Views To The Rear
Spacious Principal Bedroom With Eaves Storage
Large Driveway With Ample Parking
Versatile Garage With Potential For Gym, Bar, Workshop or Hobby Room
Thomas Samuel- this could be yours
Enjoying a wonderful semi-rural position in the sought-after village of Westhead, this impressive four-bedroom semi-detached home offers generous, versatile accommodation, beautiful open countryside views and an enviable balance of village living and convenience.
Substantially extended and arranged across three floors, the property has been thoughtfully transformed into a spacious modern family home. From the moment you step inside, the sense of space is immediately apparent, with large windows, oak doors and a bright, welcoming finish throughout. A useful side entrance porch provides additional storage and everyday practicality.
At the heart of the home is the impressive wraparound extension, creating a superb open-plan kitchen and living space designed with modern family life and entertaining in mind. The contemporary kitchen features quartz worktops, a breakfast bar, integrated storage and wine rack, while French doors draw in natural light and create an effortless connection with the garden. There is plenty of room for both relaxed family time and larger gatherings.
The front lounge offers a more intimate space to retreat to, with a focal fireplace and media wall. A practical utility area and downstairs shower room complete the ground floor.
Upstairs, three well-proportioned bedrooms are served by a stylish family bathroom with fitted bath. The loft conversion provides a fantastic principal bedroom, with useful eaves storage and far-reaching views across the surrounding countryside; a particularly peaceful space to start and end the day.
Outside, the rear garden has been designed with entertaining in mind, with French doors opening directly onto a substantial patio. Mature hedging provides privacy, while the open fields beyond create an idyllic backdrop and reinforce the property's semi-rural setting.
A real feature is the exceptionally large detached garage, currently arranged as a workshop. Offering considerably more than simply secure storage, the space could lend itself to a home gym, games room, bar, or dedicated hobby space. Alternatively, subject to any necessary planning consents, removing the garage could create an even larger garden footprint. A substantial driveway to the front provides ample off-road parking for several vehicles.
Westhead offers a wonderful combination of village and countryside living, with Ormskirk's independent shops, cafés, restaurants, schools and everyday amenities all within easy reach. Lathom is also close by, while excellent road links provide convenient access to the wider area.
With its generous accommodation, impressive open-plan living space, substantial garage, ample parking and beautiful countryside outlook, this is a distinctive and highly adaptable family home in one of the area's most appealing semi-rural settings.
Material Information
Council Tax Band: C
Water Supply: Direct Main Waters
Water Supply: Direct Main Waters
Electricity Supply: National Grid
Sewerage: Standard
Heating Supply: Gas Central
Construction Materials: Brick And Block
Is Roof Renovated: 1
Is Loft Boarded: No
Outside Space: Type - Rear Garden
Outside Space: Orientation - S
Parking: Parking Space Type - Driveway
Parking: Capacity - 3
All Others: Ask Agent
What's it like to live here?
Nearby businesses open now
More properties nearby
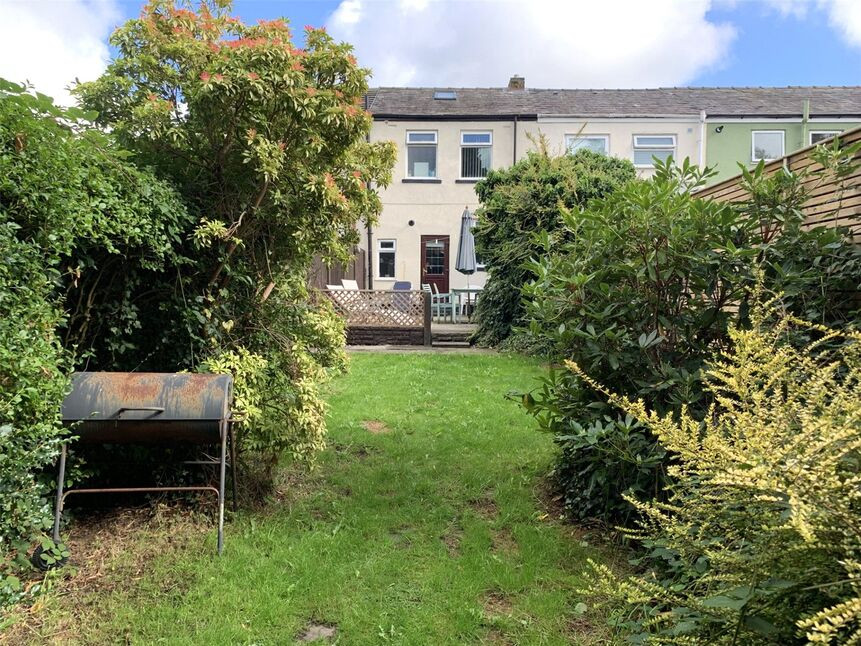
£175,000 Asking price
Ormond Avenue, Westhead, Lancashire, L40
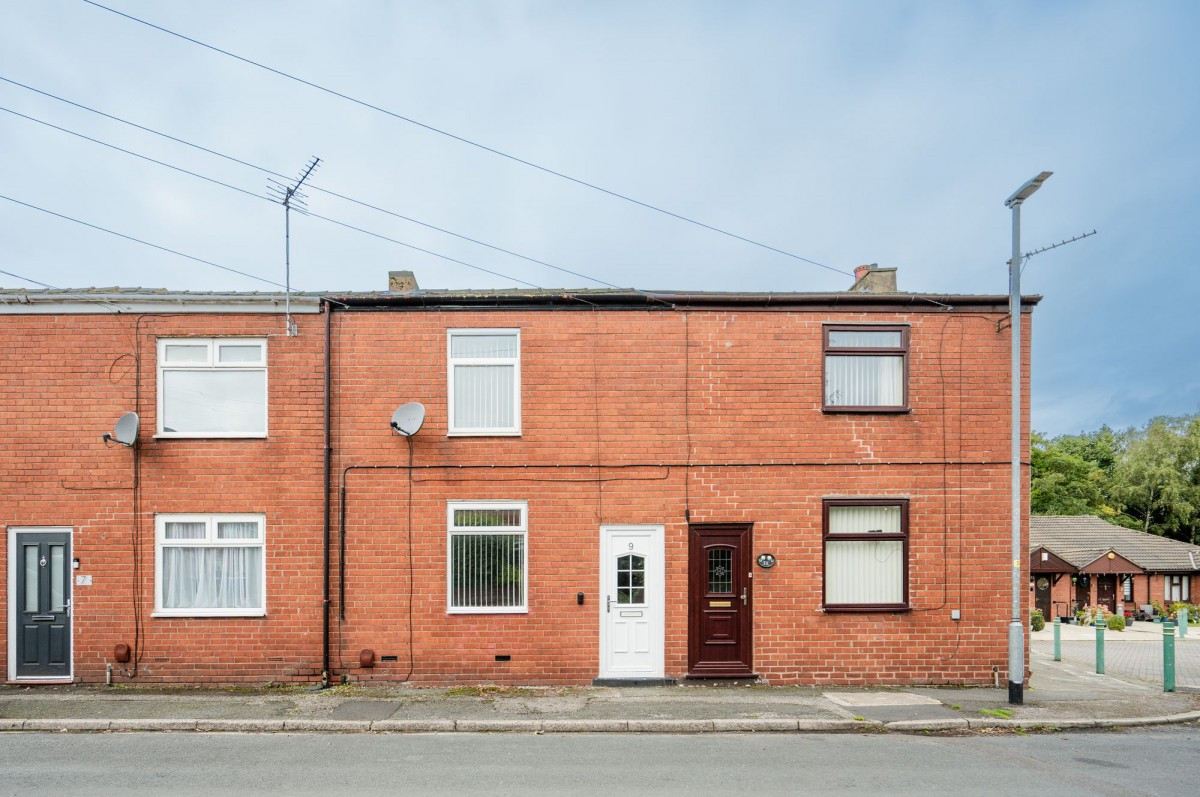
£175,000
Ormond Avenue, Westhead, L40
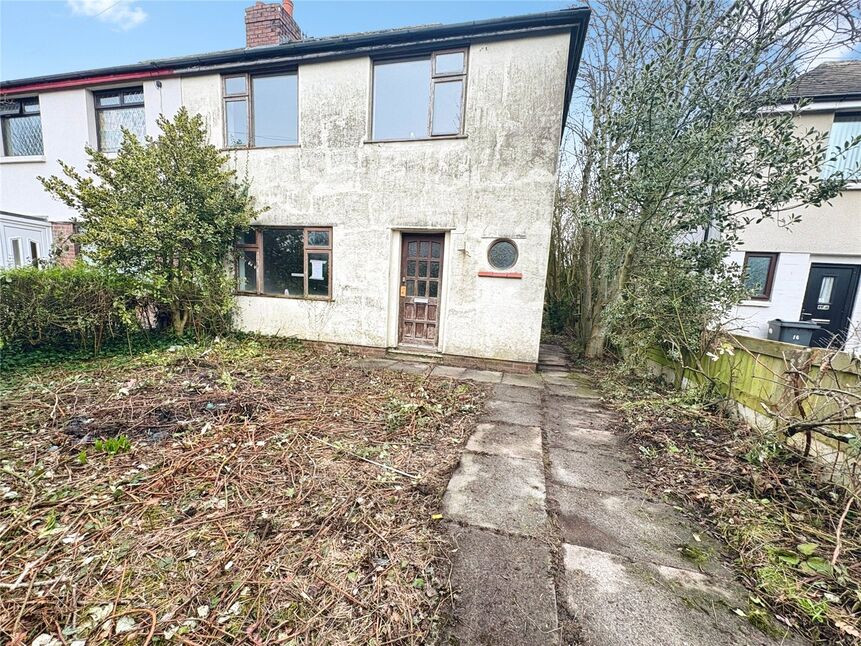
£168,000 Offers in excess of
Castle Lane, Westhead, Lancashire, L40
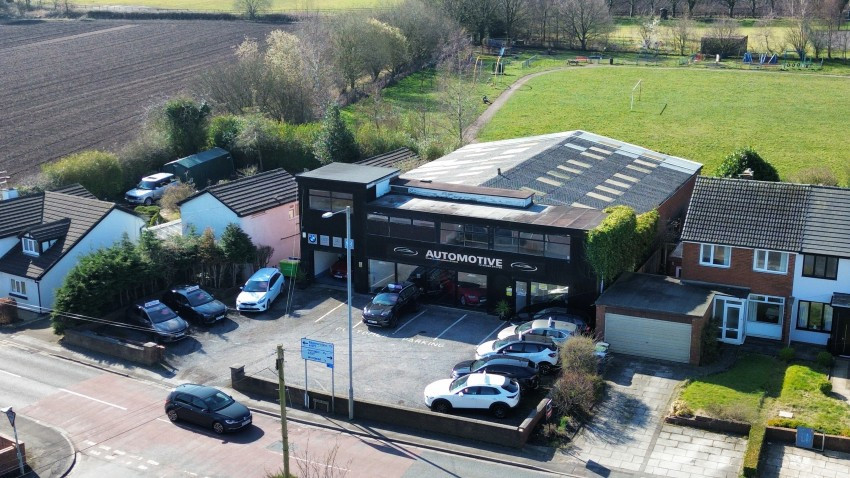
£499,995 for the Freehold
Comments (0)
Log in to like, comment or share to your feed.
Start the conversation about this listing.