 Available
Photo 1 of 14
£168,000 Offers in excess of
Castle Lane, Westhead, Lancashire, L40
Castle Lane, Lancashire, Westhead, L40
- 🏠 House
- 📋 For sale
- 🛏 3 beds
- 🛁 1 bath
- 👁 10 views
About this property
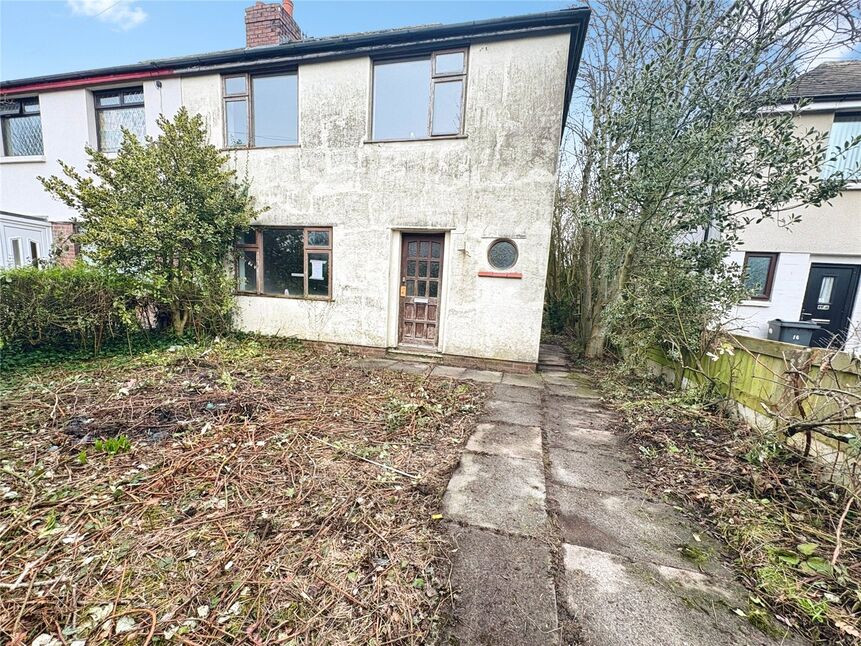
Your Move are please to offer this three bedroom semi detached house, ideally situated in the highly desirable village of Westhead near Ormskirk. Surrounded by open countryside yet just a short drive from Ormskirk town centre, the area is known for its semi-rural charm, excellent local schools and strong community feel. With scenic walks on the doorstep and convenient access to transport links, Westhead is always a popular choice for families, first-time buyers and investors alike.
The property is off Castle Lane behind a large front garden, the property offers potential for investors and builders. A paved pathway leads to the entrance, with flower borders and a potential lawned garden.
Internally, the accommodation has a central hallway and staircase to the first floor. The lounge is positioned to the front of the home and features a traditional fireplace and a large window overlooking the garden, allowing natural light to fill the space. While requiring refurbishment, the proportions of the room provide an excellent foundation for a cosy yet spacious living area.
To the rear, the kitchen overlooks the garden and is fitted with a range of basic units and work surfaces. There is access to a useful understairs store cupboard, and a rear door leads directly outside. The layout offers exciting potential for reconfiguration, whether opening up the space or extending (subject to the relevant permissions) to create a modern kitchen-dining hub. A ground floor WC is a useful addition
Upstairs, the first floor landing leads to three bedrooms and the family bathroom. The main bedroom is a well-proportioned double, enjoying a pleasant outlook and ample space for wardrobes and bedroom furnishings. The second bedroom is another comfortable double positioned to the rear, while the third bedroom would work perfectly as a study. The bathroom is fitted with a bath, wash basin and WC and would benefit from modernisation in keeping with the rest of the property.
Externally, the rear garden which is a good size and is filled with mature trees and shrubs, offering potential for landscaping. There is a wooden shed and once cleared and redeveloped, the space has the potential to become a fantastic private garden ideal for families.
Early viewing is highly recommended to appreciate the opportunity on offer.
Buyer’s Fee
The purchaser shall be liable to pay a buyer’s fee in addition to the agreed purchase price of the property. The buyer’s fee shall be 2% plus VAT of the final sale price, subject to a minimum fee of £4,000 plus VAT. This fee shall become due and payable upon legal completion of the sale and will be collected by the seller’s solicitors administering the estate.
Descrption
Your Move are please to offer this three bedroom semi detached house, ideally situated in the highly desirable village of Westhead near Ormskirk. Surrounded by open countryside yet just a short drive from Ormskirk town centre, the area is known for its semi-rural charm, excellent local schools and strong community feel. With scenic walks on the doorstep and convenient access to transport links, Westhead is always a popular choice for families, first-time buyers and investors alike.The property is off Castle Lane behind a large front garden, the property offers potential for investors and builders. A paved pathway leads to the entrance, with flower borders and a potential lawned garden.Internally, the accommodation has a central hallway and staircase to the first floor. The lounge is positioned to the front of the home and features a traditional fireplace and a large window overlooking the garden, allowing natural light to fill the space. While requiring refurbishment, the proportions of the room provide an excellent foundation for a cosy yet spacious living area.To the rear, the kitchen overlooks the garden and is fitted with a range of basic units and work surfaces. There is access to a useful understairs store cupboard, and a rear door leads directly outside. The layout offers exciting potential for reconfiguration, whether opening up the space or extending (subject to the relevant permissions) to create a modern kitchen-dining hub. A ground floor WC is a useful additionUpstairs, the first floor landing leads to three bedrooms and the family bathroom. The main bedroom is a well-proportioned double, enjoying a pleasant outlook and ample space for wardrobes and bedroom furnishings. The second bedroom is another comfortable double positioned to the rear, while the third bedroom would work perfectly as a study. The bathroom is fitted with a bath, wash basin and WC and would benefit from modernisation in keeping with the rest of the property.Externally, the rear garden which is a good size and is filled with mature trees and shrubs, offering potential for landscaping. There is a wooden shed and once cleared and redeveloped, the space has the potential to become a fantastic private garden ideal for families.Early viewing is highly recommended to appreciate the opportunity on offer.
Lounge
14'11" x 12'11" (4.55m x 3.94m)
Kitchen
7'10" x 10'11" (2.40m x 3.33m)
Bedroom
13'9" x 6'8" (4.20m x 2.03m)
Bedroom
7'10" x 8'10" (2.40m x 2.70m)
Bedroom
8'10" x 8'4" (2.70m x 2.54m)
Buyers Fee
Buyer’s FeeThe purchaser shall be liable to pay a buyer’s fee in addition to the agreed purchase price of the property. The buyer’s fee shall be 2% plus VAT of the final sale price, subject to a minimum fee of £4,000 plus VAT. This fee shall become due and payable upon legal completion of the sale and will be collected by the seller’s solicitors administering the estate.
Read full description
The property is off Castle Lane behind a large front garden, the property offers potential for investors and builders. A paved pathway leads to the entrance, with flower borders and a potential lawned garden.
Internally, the accommodation has a central hallway and staircase to the first floor. The lounge is positioned to the front of the home and features a traditional fireplace and a large window overlooking the garden, allowing natural light to fill the space. While requiring refurbishment, the proportions of the room provide an excellent foundation for a cosy yet spacious living area.
To the rear, the kitchen overlooks the garden and is fitted with a range of basic units and work surfaces. There is access to a useful understairs store cupboard, and a rear door leads directly outside. The layout offers exciting potential for reconfiguration, whether opening up the space or extending (subject to the relevant permissions) to create a modern kitchen-dining hub. A ground floor WC is a useful addition
Upstairs, the first floor landing leads to three bedrooms and the family bathroom. The main bedroom is a well-proportioned double, enjoying a pleasant outlook and ample space for wardrobes and bedroom furnishings. The second bedroom is another comfortable double positioned to the rear, while the third bedroom would work perfectly as a study. The bathroom is fitted with a bath, wash basin and WC and would benefit from modernisation in keeping with the rest of the property.
Externally, the rear garden which is a good size and is filled with mature trees and shrubs, offering potential for landscaping. There is a wooden shed and once cleared and redeveloped, the space has the potential to become a fantastic private garden ideal for families.
Early viewing is highly recommended to appreciate the opportunity on offer.
Buyer’s Fee
The purchaser shall be liable to pay a buyer’s fee in addition to the agreed purchase price of the property. The buyer’s fee shall be 2% plus VAT of the final sale price, subject to a minimum fee of £4,000 plus VAT. This fee shall become due and payable upon legal completion of the sale and will be collected by the seller’s solicitors administering the estate.
Descrption
Your Move are please to offer this three bedroom semi detached house, ideally situated in the highly desirable village of Westhead near Ormskirk. Surrounded by open countryside yet just a short drive from Ormskirk town centre, the area is known for its semi-rural charm, excellent local schools and strong community feel. With scenic walks on the doorstep and convenient access to transport links, Westhead is always a popular choice for families, first-time buyers and investors alike.The property is off Castle Lane behind a large front garden, the property offers potential for investors and builders. A paved pathway leads to the entrance, with flower borders and a potential lawned garden.Internally, the accommodation has a central hallway and staircase to the first floor. The lounge is positioned to the front of the home and features a traditional fireplace and a large window overlooking the garden, allowing natural light to fill the space. While requiring refurbishment, the proportions of the room provide an excellent foundation for a cosy yet spacious living area.To the rear, the kitchen overlooks the garden and is fitted with a range of basic units and work surfaces. There is access to a useful understairs store cupboard, and a rear door leads directly outside. The layout offers exciting potential for reconfiguration, whether opening up the space or extending (subject to the relevant permissions) to create a modern kitchen-dining hub. A ground floor WC is a useful additionUpstairs, the first floor landing leads to three bedrooms and the family bathroom. The main bedroom is a well-proportioned double, enjoying a pleasant outlook and ample space for wardrobes and bedroom furnishings. The second bedroom is another comfortable double positioned to the rear, while the third bedroom would work perfectly as a study. The bathroom is fitted with a bath, wash basin and WC and would benefit from modernisation in keeping with the rest of the property.Externally, the rear garden which is a good size and is filled with mature trees and shrubs, offering potential for landscaping. There is a wooden shed and once cleared and redeveloped, the space has the potential to become a fantastic private garden ideal for families.Early viewing is highly recommended to appreciate the opportunity on offer.
Lounge
14'11" x 12'11" (4.55m x 3.94m)
Kitchen
7'10" x 10'11" (2.40m x 3.33m)
Bedroom
13'9" x 6'8" (4.20m x 2.03m)
Bedroom
7'10" x 8'10" (2.40m x 2.70m)
Bedroom
8'10" x 8'4" (2.70m x 2.54m)
Buyers Fee
Buyer’s FeeThe purchaser shall be liable to pay a buyer’s fee in addition to the agreed purchase price of the property. The buyer’s fee shall be 2% plus VAT of the final sale price, subject to a minimum fee of £4,000 plus VAT. This fee shall become due and payable upon legal completion of the sale and will be collected by the seller’s solicitors administering the estate.
Read full description
More properties nearby
£175,000
Ormond Avenue, Westhead, L40
£175,000 Asking price
Ormond Avenue, Westhead, Lancashire, L40
£350,000
Wigan Road, Westhead
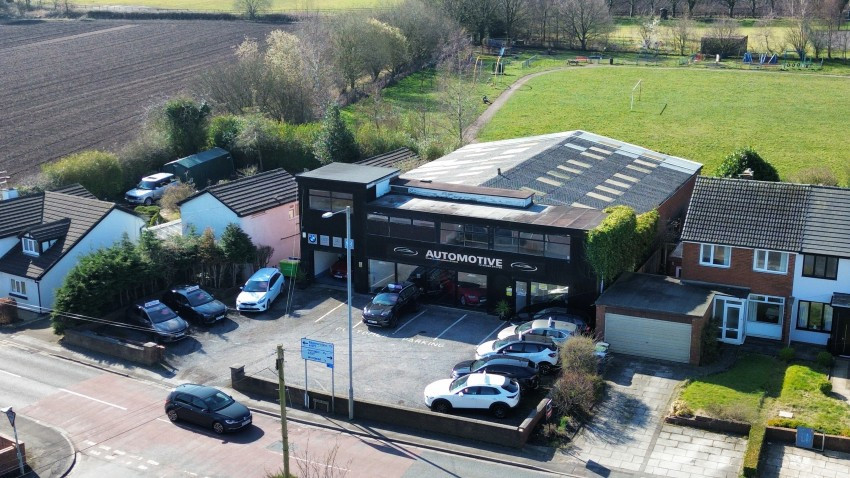
£499,995 for the Freehold

Comments (0)
Log in to like, comment or share to your feed.
Start the conversation about this listing.