 Available
Photo 1 of 22
£650,000 Guide price
Alexandria Road, Sidmouth, Devon, EX10
Alexandria Road, Devon, Sidmouth, EX10
- 🏠 House
- 📋 For sale
- 🛏 4 beds
- 🛁 2 baths
- 👁 5 views
About this property
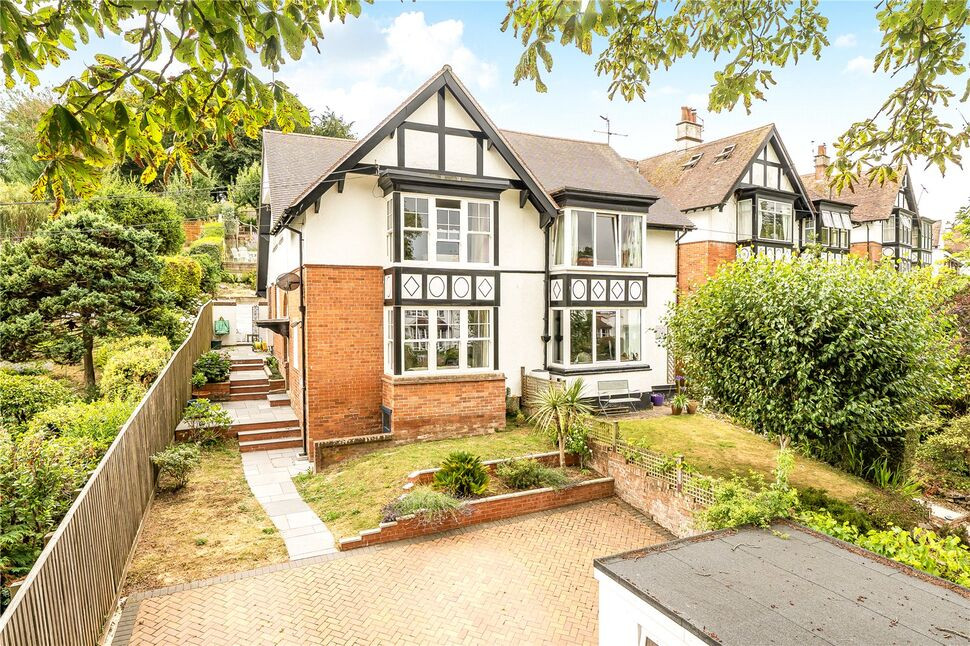
Toffee Tree House is an exceptional and beautifully presented four-bedroom semi-detached home that has been extensively refurbished and thoughtfully enhanced to create an elegant and comfortable home, finished to an exceptionally high standard throughout. Tastefully decorated with quality fixtures and fittings, the property enjoys delightful countryside views from the majority of the accommodation whilst offering spacious and versatile living arranged over three floors.
The comprehensive programme of improvements includes complete redecoration throughout, new flooring, replastered ceilings (excluding the loft room), a new roof, replacement windows, new front doors, new internal oak doors, new plumbing and electrics, a bespoke solid oak kitchen with integrated appliances, a stylish ground floor shower room, a contemporary family bathroom, engineered solid oak flooring, together with a newly laid driveway and pathways leading to the property.
The result is a superb home that successfully combines character and craftsmanship with modern comforts, allowing the next owner to move straight in and enjoy both the quality of the accommodation and the outstanding countryside setting.
An attractive entrance porch with a high ceiling and feature stained-glass window provides a practical space for coats and shoes before the main front door opens into a spacious reception hall with useful understairs storage. Engineered oak flooring extends throughout the reception hall and sitting room, enhancing the sense of quality that is immediately apparent upon entering the property.
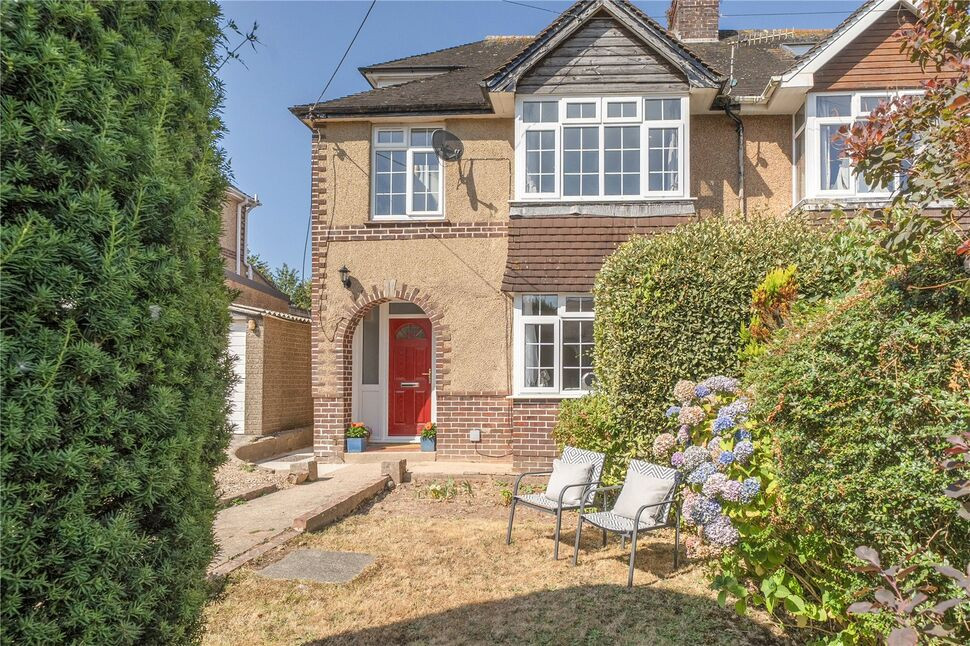
The well-proportioned sitting room is a particularly attractive reception room featuring a beautiful bay window with sash windows overlooking the front garden, complemented by a further side window enjoying delightful countryside views towards Salcombe Hill. A feature fireplace provides an attractive focal point, whilst picture rails and decorative coving further enhance the room’s character.
Steps rise to a half landing where there is a beautifully appointed ground floor shower room comprising a corner shower cubicle with mains-fed rainfall shower, WC, wash hand basin, feature stained-glass window and inset ceiling spotlights.
The impressive kitchen/dining room forms the heart of the home and has been fitted with bespoke solid oak cabinetry complemented by granite work surfaces and a central island. Integrated appliances, a five-burner gas hob with extractor hood over and inset ceiling spotlights complete this exceptional space, whilst numerous windows flood the room with natural light. A useful utility area adjoins the kitchen, providing additional granite work surfaces, matching cabinetry and space for further appliances.
The spacious dining area enjoys high ceilings and a striking triple sash window framing beautiful countryside views. Doors open directly onto the landscaped rear garden, creating an excellent connection between the indoor and outdoor living spaces.
On the first floor, the principal bedroom enjoys an attractive bay window with delightful views towards Salcombe Hill and benefits from a comprehensive range of bespoke, made-to-measure sliding wardrobes providing excellent hanging and storage space. Engineered oak flooring continues throughout this room.
There are two further bedrooms on this floor. Bedroom two enjoys pleasant views towards Salcombe Hill and incorporates useful built-in storage. Bedroom three also benefits from engineered oak flooring and features a large picture window framing spectacular views towards Salcombe Hill and Trow Hill over the side aspect.
The contemporary family bathroom comprises a tiled bath with hand-held shower attachment, WC, wash hand basin and an obscure double-glazed window.
Stairs rise to the second floor where bedroom four is a superb and versatile room featuring two Velux roof windows, both enjoying delightful countryside views. A useful walk-in storage area with power and lighting provides excellent additional storage.
Toffee Tree House is a truly outstanding home that seamlessly combines period charm with exceptional modern improvements. Occupying an enviable position adjoining the Knapp Nature Reserve, the property offers beautifully presented accommodation, generous parking, excellent storage, landscaped gardens and breath-taking countryside views, creating a wonderful and comfortable home.
Outside
The landscaped terraced rear garden has been thoughtfully designed with a variety of textures and seating areas. Steps rise through gravelled beds to a paved patio, perfectly positioned to enjoy the far-reaching countryside views. A stunning lavender border provides wonderful colour and fragrance throughout the summer months, complemented by well-stocked planted borders, mature shrubs and established trees. A further seating area enjoys direct access onto the Knapp Nature Reserve, creating a wonderful extension to the garden and an exceptional setting with uninterrupted views towards Salcombe Hill.
To the front of the property there is ample off-road parking, a detached garage, an electric vehicle charging point and several useful external storage areas. A further basement storage room, accessed from the front of the property, provides excellent additional storage.
Location
Alexandria Road is a pleasant residential road featuring a mix of individual detached, character semi detached and period terrace properties. The town centre lies within one mile and the local amenities at Woolbrook, including supermarket,vets, primary school, church, petrol station, pub, hardware store and bakery are located just 1/4 mile from the property.
Further Information
Broadband (estimated speeds)
Standard 16 mbps
Superfast 80 mbps
Ultrafast 1800 mbps
Council Tax Band D.
Outside
The landscaped terraced rear garden has been thoughtfully designed with a variety of textures and seating areas. Steps rise through gravelled beds to a paved patio, perfectly positioned to enjoy the far-reaching countryside views. A stunning lavender border provides wonderful colour and fragrance throughout the summer months, complemented by well-stocked planted borders, mature shrubs and established trees. A further seating area enjoys direct access onto the Knapp Nature Reserve, creating a wonderful extension to the garden and an exceptional setting with uninterrupted views towards Salcombe Hill.To the front of the property there is ample off-road parking, a detached garage, an electric vehicle charging point and several useful external storage areas. A further basement storage room, accessed from the front of the property, provides excellent additional storage.
Further Information
Broadband (estimated speeds)Standard 16 mbpsSuperfast 80 mbpsUltrafast 1800 mbpsCouncil Tax Band D
Read full description
The comprehensive programme of improvements includes complete redecoration throughout, new flooring, replastered ceilings (excluding the loft room), a new roof, replacement windows, new front doors, new internal oak doors, new plumbing and electrics, a bespoke solid oak kitchen with integrated appliances, a stylish ground floor shower room, a contemporary family bathroom, engineered solid oak flooring, together with a newly laid driveway and pathways leading to the property.
The result is a superb home that successfully combines character and craftsmanship with modern comforts, allowing the next owner to move straight in and enjoy both the quality of the accommodation and the outstanding countryside setting.
An attractive entrance porch with a high ceiling and feature stained-glass window provides a practical space for coats and shoes before the main front door opens into a spacious reception hall with useful understairs storage. Engineered oak flooring extends throughout the reception hall and sitting room, enhancing the sense of quality that is immediately apparent upon entering the property.
The well-proportioned sitting room is a particularly attractive reception room featuring a beautiful bay window with sash windows overlooking the front garden, complemented by a further side window enjoying delightful countryside views towards Salcombe Hill. A feature fireplace provides an attractive focal point, whilst picture rails and decorative coving further enhance the room’s character.
Steps rise to a half landing where there is a beautifully appointed ground floor shower room comprising a corner shower cubicle with mains-fed rainfall shower, WC, wash hand basin, feature stained-glass window and inset ceiling spotlights.
The impressive kitchen/dining room forms the heart of the home and has been fitted with bespoke solid oak cabinetry complemented by granite work surfaces and a central island. Integrated appliances, a five-burner gas hob with extractor hood over and inset ceiling spotlights complete this exceptional space, whilst numerous windows flood the room with natural light. A useful utility area adjoins the kitchen, providing additional granite work surfaces, matching cabinetry and space for further appliances.
The spacious dining area enjoys high ceilings and a striking triple sash window framing beautiful countryside views. Doors open directly onto the landscaped rear garden, creating an excellent connection between the indoor and outdoor living spaces.
On the first floor, the principal bedroom enjoys an attractive bay window with delightful views towards Salcombe Hill and benefits from a comprehensive range of bespoke, made-to-measure sliding wardrobes providing excellent hanging and storage space. Engineered oak flooring continues throughout this room.
There are two further bedrooms on this floor. Bedroom two enjoys pleasant views towards Salcombe Hill and incorporates useful built-in storage. Bedroom three also benefits from engineered oak flooring and features a large picture window framing spectacular views towards Salcombe Hill and Trow Hill over the side aspect.
The contemporary family bathroom comprises a tiled bath with hand-held shower attachment, WC, wash hand basin and an obscure double-glazed window.
Stairs rise to the second floor where bedroom four is a superb and versatile room featuring two Velux roof windows, both enjoying delightful countryside views. A useful walk-in storage area with power and lighting provides excellent additional storage.
Toffee Tree House is a truly outstanding home that seamlessly combines period charm with exceptional modern improvements. Occupying an enviable position adjoining the Knapp Nature Reserve, the property offers beautifully presented accommodation, generous parking, excellent storage, landscaped gardens and breath-taking countryside views, creating a wonderful and comfortable home.
Outside
The landscaped terraced rear garden has been thoughtfully designed with a variety of textures and seating areas. Steps rise through gravelled beds to a paved patio, perfectly positioned to enjoy the far-reaching countryside views. A stunning lavender border provides wonderful colour and fragrance throughout the summer months, complemented by well-stocked planted borders, mature shrubs and established trees. A further seating area enjoys direct access onto the Knapp Nature Reserve, creating a wonderful extension to the garden and an exceptional setting with uninterrupted views towards Salcombe Hill.
To the front of the property there is ample off-road parking, a detached garage, an electric vehicle charging point and several useful external storage areas. A further basement storage room, accessed from the front of the property, provides excellent additional storage.
Location
Alexandria Road is a pleasant residential road featuring a mix of individual detached, character semi detached and period terrace properties. The town centre lies within one mile and the local amenities at Woolbrook, including supermarket,vets, primary school, church, petrol station, pub, hardware store and bakery are located just 1/4 mile from the property.
Further Information
Broadband (estimated speeds)
Standard 16 mbps
Superfast 80 mbps
Ultrafast 1800 mbps
Council Tax Band D.
Outside
The landscaped terraced rear garden has been thoughtfully designed with a variety of textures and seating areas. Steps rise through gravelled beds to a paved patio, perfectly positioned to enjoy the far-reaching countryside views. A stunning lavender border provides wonderful colour and fragrance throughout the summer months, complemented by well-stocked planted borders, mature shrubs and established trees. A further seating area enjoys direct access onto the Knapp Nature Reserve, creating a wonderful extension to the garden and an exceptional setting with uninterrupted views towards Salcombe Hill.To the front of the property there is ample off-road parking, a detached garage, an electric vehicle charging point and several useful external storage areas. A further basement storage room, accessed from the front of the property, provides excellent additional storage.
Further Information
Broadband (estimated speeds)Standard 16 mbpsSuperfast 80 mbpsUltrafast 1800 mbpsCouncil Tax Band D
Read full description
What's it like to live here?
Nearby businesses open now
More properties nearby
£450,000 Guide price
Alexandria Road, Sidmouth, Devon, EX10
£725,000 Guide price
Alexandria Road, Sidmouth, Devon, EX10
£865,000 Guide price
Alexandria Road, Sidmouth, Devon, EX10
£450,000 Guide price
Comments (0)
Log in to like, comment or share to your feed.
Start the conversation about this listing.