 Available
Photo 1 of 26
£450,000 Guide price
Malvern Road, Sidmouth, Devon, EX10
Malvern Road, Devon, Sidmouth, EX10
- 🏠 House
- 📋 For sale
- 🛏 3 beds
- 🛁 2 baths
- 👁 7 views
About this property
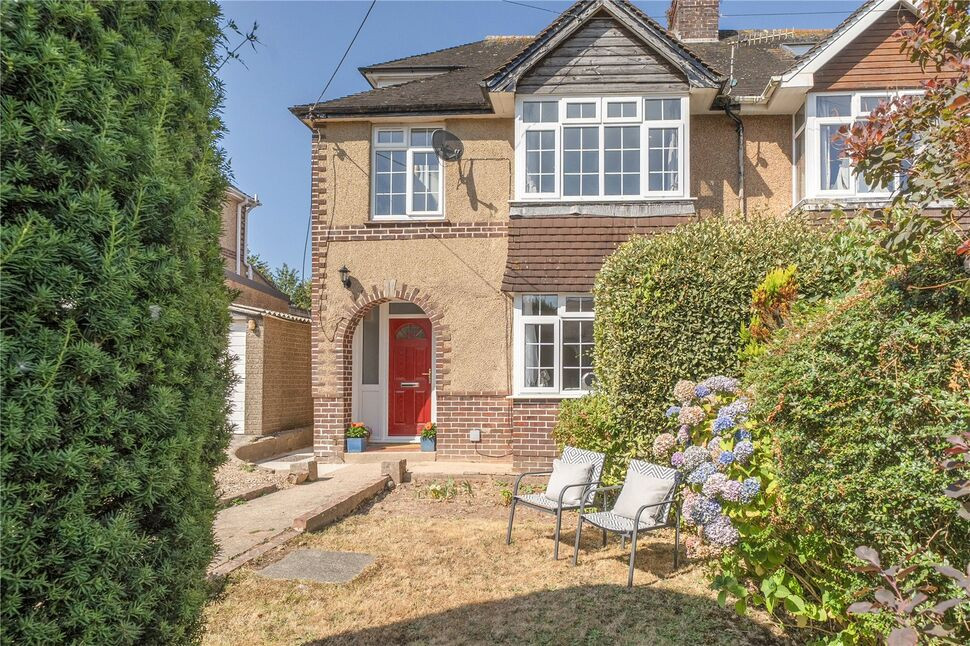
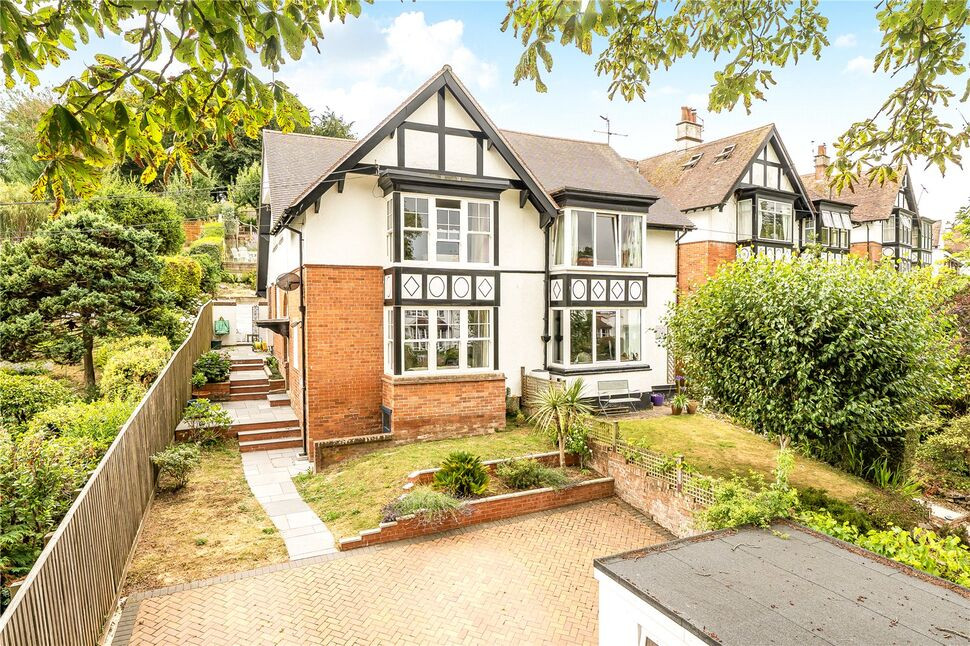
This well positioned home has been thoughtfully extended and comprehensively improved by the current owners to create a superb family residence, retaining the charm and character of a 1930s property with the comforts of modern living.
Tucked away in a cul-de-sac within 500m of amenities and the Byes riverside walk and just 3/4 of a mile from the town centre this house is ideally positioned for buyers looking for quiet location yet within walking distance of amenities.
Recent improvements include replastering to many rooms, redecoration, replacement front and rear doors, new flooring, electrical upgrades, a contemporary kitchen/dining room and a luxurious family bathroom, resulting in a property that is ready to move straight into and enjoy.
The welcoming entrance hall provides useful understairs storage and leads to a cosy sitting room featuring an attractive bay window, picture rail and feature fireplace, creating an ideal space to relax. A separate dining room features exposed timber flooring and twin doors opening onto the rear garden.
The stylish kitchen/dining room forms the heart of the home and is fitted with a comprehensive range of matching wall and base units with integrated dishwasher, generous work surfaces, inset spotlights, a one-and-a-half bowl sink and space for a washing machine and fridge/freezer. A door leads directly onto the rear garden connecting the indoor and outdoor living spaces.
On the first floor, the landing incorporates a useful home office area with a pleasant sea glimpse. The principal bedroom is an excellent-sized double with fitted sliding wardrobes, an attractive bay window and delightful sea views. The second double bedroom has the merit of an en-suite shower room and a window overlooking the rear aspect providing far-reaching countryside views towards Salcombe Hill and Trow Hill. Completing this floor is a well appointed family bathroom comprising a freestanding bath, corner shower with mains-fed shower, vanity unit with inset wash hand basin and WC.
The second floor offers an impressive third double bedroom with two Velux windows flooding the room with natural light, together with built-in wardrobe, useful under-eaves storage, sea and countryside views to the front and beautiful countryside views to the rear.
Situated within a quiet cul-de-sac, this superb home offers an exceptional balance of character, modern convenience and stunning views.
An early internal inspection is strongly recommended to fully appreciate the quality of the accommodation, the exceptional presentation throughout and the wonderful sea and countryside views this delightful home has to offer.
Outside
Outside, the property is approached via a private driveway providing off-road parking and access to a detached single garage. A low level wall borders a front area of garden providing colour and screening.
The rear garden is predominantly laid to lawn with a variety of seating areas, providing the perfect setting to enjoy the wonderful open countryside views and peaceful surroundings. Planted flower beds and mature bushes provide interest within the garden along with gravelled areas designed with low maintenance in mind.
Location
Malvern Road is a pleasant residential close featuring a mix of individual detached, character semi detached and detached properties. The town centre lies within around 3/4 mile and the local amenities at Woolbrook, including supermarket, primary school, church, petrol station, public house, chemist and other shops, are located 500 metres away.
Further Information
Broadband (estimated speeds)
Standard 16 mbps
Superfast 80 mbps
Ultrafast 1800 mbps
Council Tax Band D
Outside
Outside, the property is approached via a private driveway providing off-road parking and access to a detached single garage. A low level wall borders a front area of garden providing colour and screening. The rear garden is predominantly laid to lawn with a variety of seating areas, providing the perfect setting to enjoy the wonderful open countryside views and peaceful surroundings. Planted flower beds and mature bushes provide interest within the garden along with gravelled areas designed with low maintenance in mind. The garden benefits from a gardeners/WC with wash hand basin and a timber shed.
Further Information
Broadband (estimated speeds)Standard 16 mbpsSuperfast 80 mbpsUltrafast 1800 mbpsCouncil Tax Band DGas fired central heating provided by conventional boiler. Double Glazing
Read full description
Tucked away in a cul-de-sac within 500m of amenities and the Byes riverside walk and just 3/4 of a mile from the town centre this house is ideally positioned for buyers looking for quiet location yet within walking distance of amenities.
Recent improvements include replastering to many rooms, redecoration, replacement front and rear doors, new flooring, electrical upgrades, a contemporary kitchen/dining room and a luxurious family bathroom, resulting in a property that is ready to move straight into and enjoy.
The welcoming entrance hall provides useful understairs storage and leads to a cosy sitting room featuring an attractive bay window, picture rail and feature fireplace, creating an ideal space to relax. A separate dining room features exposed timber flooring and twin doors opening onto the rear garden.
The stylish kitchen/dining room forms the heart of the home and is fitted with a comprehensive range of matching wall and base units with integrated dishwasher, generous work surfaces, inset spotlights, a one-and-a-half bowl sink and space for a washing machine and fridge/freezer. A door leads directly onto the rear garden connecting the indoor and outdoor living spaces.
On the first floor, the landing incorporates a useful home office area with a pleasant sea glimpse. The principal bedroom is an excellent-sized double with fitted sliding wardrobes, an attractive bay window and delightful sea views. The second double bedroom has the merit of an en-suite shower room and a window overlooking the rear aspect providing far-reaching countryside views towards Salcombe Hill and Trow Hill. Completing this floor is a well appointed family bathroom comprising a freestanding bath, corner shower with mains-fed shower, vanity unit with inset wash hand basin and WC.
The second floor offers an impressive third double bedroom with two Velux windows flooding the room with natural light, together with built-in wardrobe, useful under-eaves storage, sea and countryside views to the front and beautiful countryside views to the rear.
Situated within a quiet cul-de-sac, this superb home offers an exceptional balance of character, modern convenience and stunning views.
An early internal inspection is strongly recommended to fully appreciate the quality of the accommodation, the exceptional presentation throughout and the wonderful sea and countryside views this delightful home has to offer.
Outside
Outside, the property is approached via a private driveway providing off-road parking and access to a detached single garage. A low level wall borders a front area of garden providing colour and screening.
The rear garden is predominantly laid to lawn with a variety of seating areas, providing the perfect setting to enjoy the wonderful open countryside views and peaceful surroundings. Planted flower beds and mature bushes provide interest within the garden along with gravelled areas designed with low maintenance in mind.
Location
Malvern Road is a pleasant residential close featuring a mix of individual detached, character semi detached and detached properties. The town centre lies within around 3/4 mile and the local amenities at Woolbrook, including supermarket, primary school, church, petrol station, public house, chemist and other shops, are located 500 metres away.
Further Information
Broadband (estimated speeds)
Standard 16 mbps
Superfast 80 mbps
Ultrafast 1800 mbps
Council Tax Band D
Outside
Outside, the property is approached via a private driveway providing off-road parking and access to a detached single garage. A low level wall borders a front area of garden providing colour and screening. The rear garden is predominantly laid to lawn with a variety of seating areas, providing the perfect setting to enjoy the wonderful open countryside views and peaceful surroundings. Planted flower beds and mature bushes provide interest within the garden along with gravelled areas designed with low maintenance in mind. The garden benefits from a gardeners/WC with wash hand basin and a timber shed.
Further Information
Broadband (estimated speeds)Standard 16 mbpsSuperfast 80 mbpsUltrafast 1800 mbpsCouncil Tax Band DGas fired central heating provided by conventional boiler. Double Glazing
Read full description
What's it like to live here?
Nearby businesses open now
More properties nearby
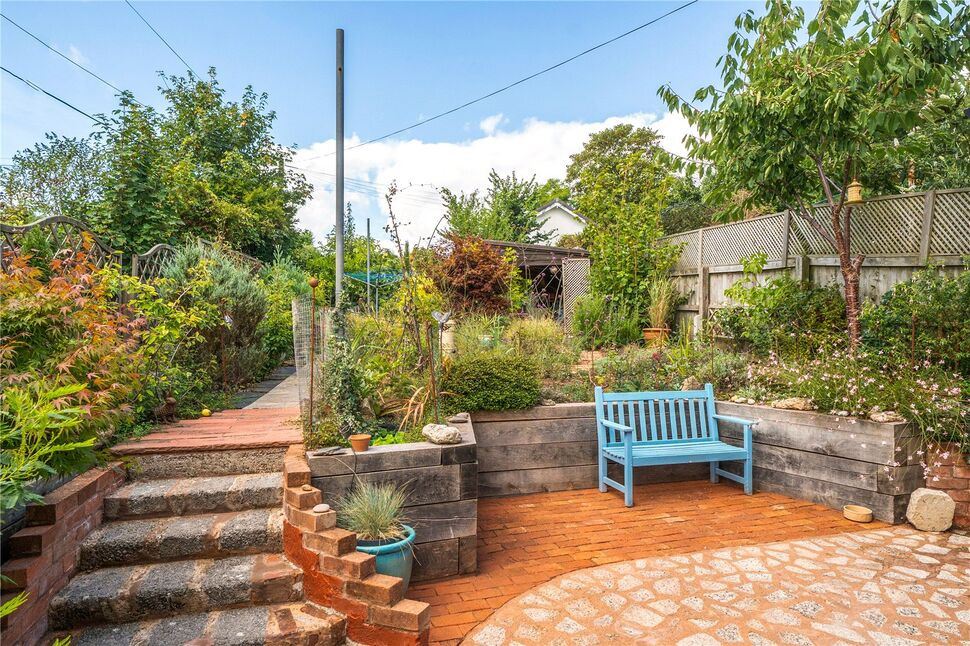
£275,000 Guide price
Arcot Park, Sidmouth, Devon, EX10
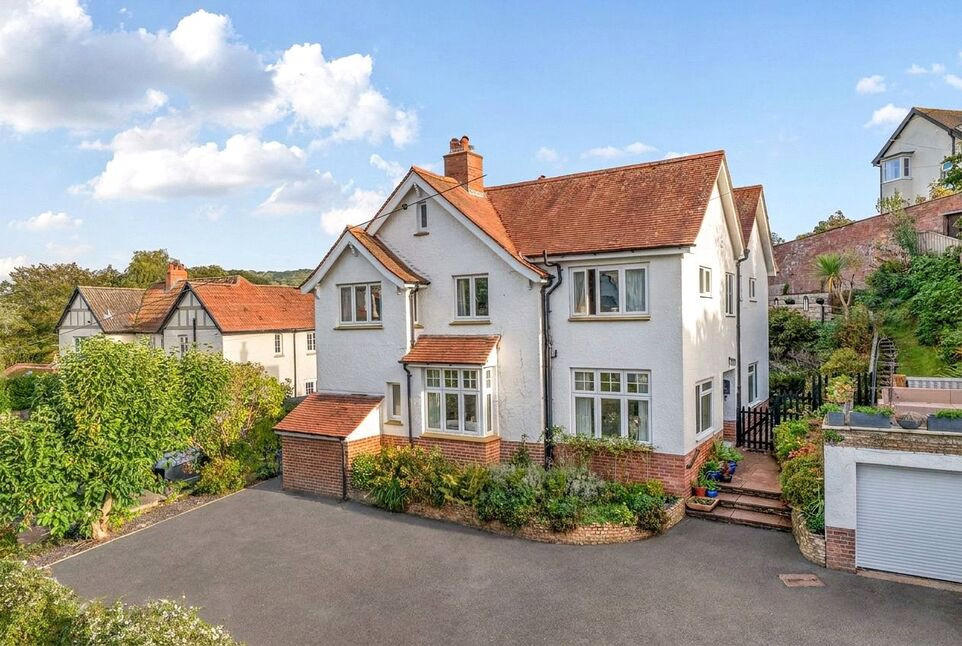
£865,000 Guide price
Alexandria Road, Sidmouth, Devon, EX10
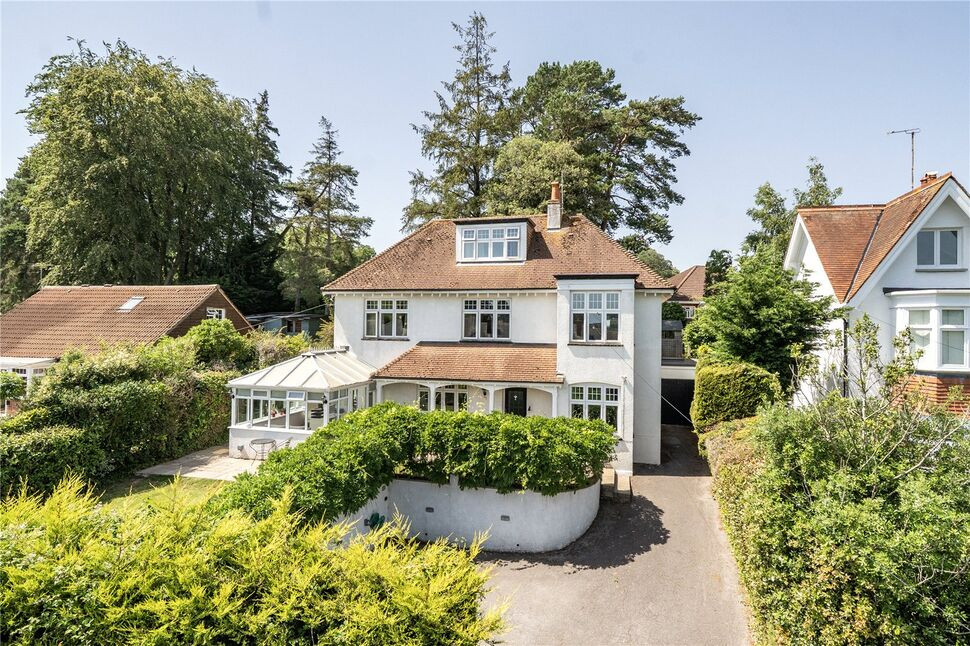
£725,000 Guide price
Alexandria Road, Sidmouth, Devon, EX10
£650,000 Guide price
Comments (0)
Log in to like, comment or share to your feed.
Start the conversation about this listing.