 Available
Photo 1 of 15
£310,000 Asking price
Althorpe Drive, Loughborough, Leicestershire, LE11
Althorpe Drive, Leicestershire, Loughborough, LE11
- 🏠 House
- 📋 For sale
- 🛏 4 beds
- 🛁 1 bath
- 👁 9 views
About this property
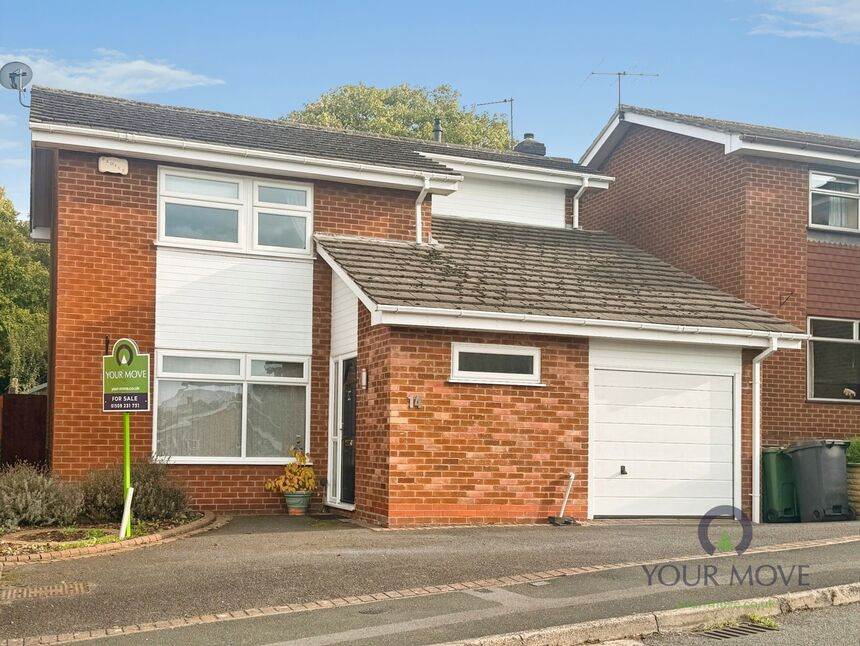
A detached 4-bedroom house for sale in Loughborough, offering two reception rooms, a good sized garden and convenient access to local amenities, schools and strong rail links.
Emtramce Door
Into the property with parquet flooring, stairs to first floor, door to downstairs wc and access to ground floor accommodation
Lounge / Dining Room
The lounge has a large upvc double glazed front-facing window opening into the dining room
Kitchen
13'1" x 8'8" (4.00m x 2.64m)
The kitchen is fitted with a range of base and wall mounted units, space and plumbing for a washing machine, ceiling spotlights, gas cooker, dishwasher, tiled flooring, tiled splashbacks and a UPVC double glazed window to the rear and a upvc double glazed door to the side.
Conservatory
11'11" x 9'9" (3.63m x 2.97m)
The conservatory has upvc double glazing throughout, laminate flooring, electric wall heater and upvc French doors leading to the rear garden.
Downstairs WC
The ground floor wc has a low level wc, pedestal hand wash basin, vinyl flooring, a radiator and a small upvc double glazed window to the front elevation.
Bedroom
3.66m x 10
Double glazed window to rear, two fitted double wardrobes.
Bedroom
11'5" x 8'7" (3.48m x 2.62m)
Double glazed window to the rear
Bedroom
9'9" x 6'10" (2.97m x 2.08m)
Double glazed window to front
Bedroom
8'0" x 6'8" (2.44m x 2.03m)
Double glazed window to front
Bathroom
The bathroom is fitted with a three piece suite comprising of panelled bath with shower over, low level wc and hand wash basin. The bathroom has tiled walls, tiled flooring, storage cupboard and a upvc double glazed window to the side elevation.
Outside
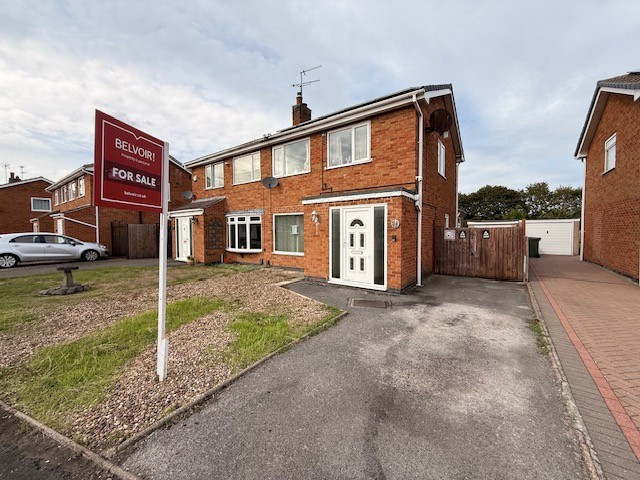
To the front of the property there is a driveway providing off road parking and access to a single garage and a side gate providing access to the rear garden. To the rear of the property there is a patio seating area and steps to a lawned area with flower borders, shrubs and fenced to all boundaries.
Read full description
Emtramce Door
Into the property with parquet flooring, stairs to first floor, door to downstairs wc and access to ground floor accommodation
Lounge / Dining Room
The lounge has a large upvc double glazed front-facing window opening into the dining room
Kitchen
13'1" x 8'8" (4.00m x 2.64m)
The kitchen is fitted with a range of base and wall mounted units, space and plumbing for a washing machine, ceiling spotlights, gas cooker, dishwasher, tiled flooring, tiled splashbacks and a UPVC double glazed window to the rear and a upvc double glazed door to the side.
Conservatory
11'11" x 9'9" (3.63m x 2.97m)
The conservatory has upvc double glazing throughout, laminate flooring, electric wall heater and upvc French doors leading to the rear garden.
Downstairs WC
The ground floor wc has a low level wc, pedestal hand wash basin, vinyl flooring, a radiator and a small upvc double glazed window to the front elevation.
Bedroom
3.66m x 10
Double glazed window to rear, two fitted double wardrobes.
Bedroom
11'5" x 8'7" (3.48m x 2.62m)
Double glazed window to the rear
Bedroom
9'9" x 6'10" (2.97m x 2.08m)
Double glazed window to front
Bedroom
8'0" x 6'8" (2.44m x 2.03m)
Double glazed window to front
Bathroom
The bathroom is fitted with a three piece suite comprising of panelled bath with shower over, low level wc and hand wash basin. The bathroom has tiled walls, tiled flooring, storage cupboard and a upvc double glazed window to the side elevation.
Outside
To the front of the property there is a driveway providing off road parking and access to a single garage and a side gate providing access to the rear garden. To the rear of the property there is a patio seating area and steps to a lawned area with flower borders, shrubs and fenced to all boundaries.
Read full description
What's it like to live here?
Nearby businesses open now
More properties nearby
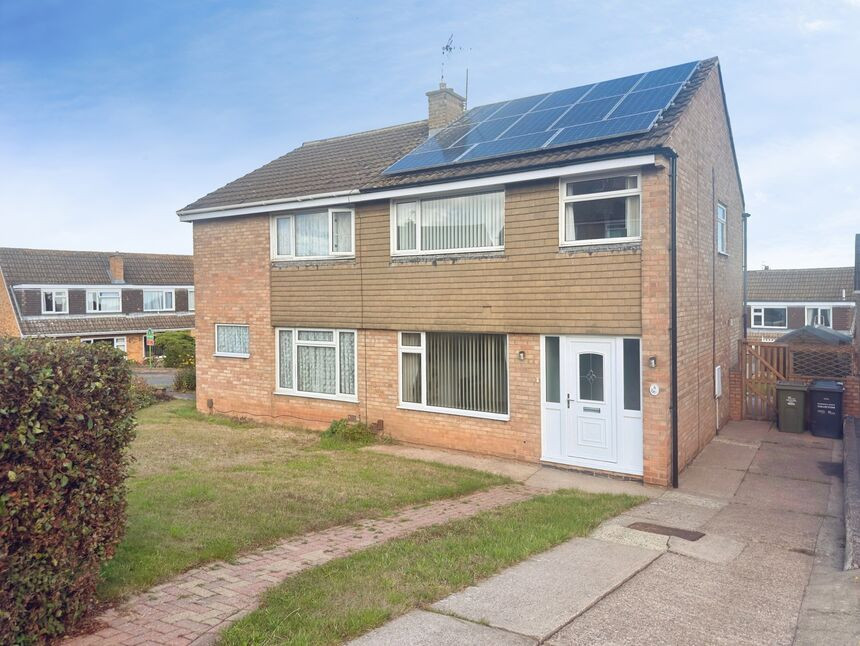
£230,000 Offers over
Cleeve Mount, Loughborough, Leicestershire, LE11
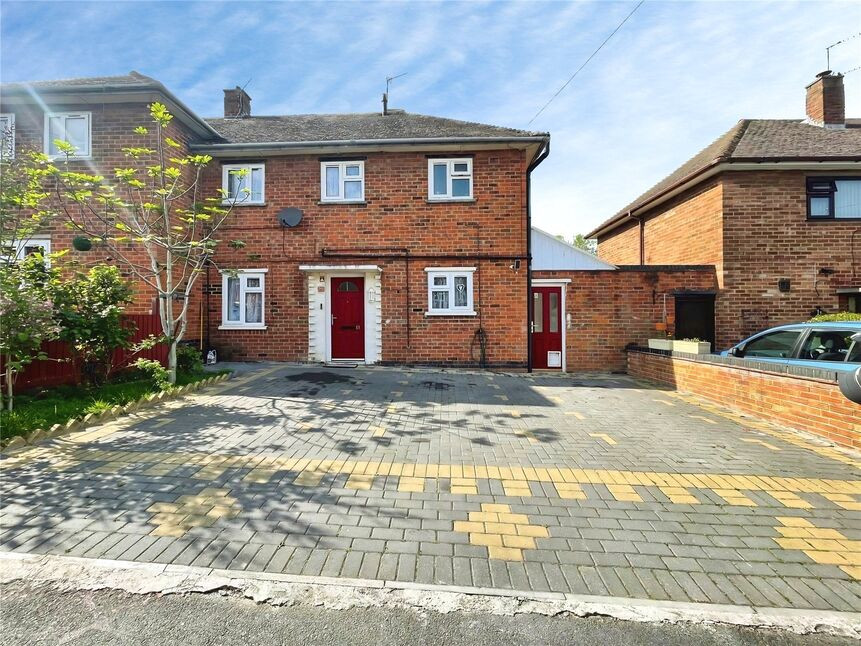
£310,000 Offers over
Comments (0)
Log in to like, comment or share to your feed.
Start the conversation about this listing.