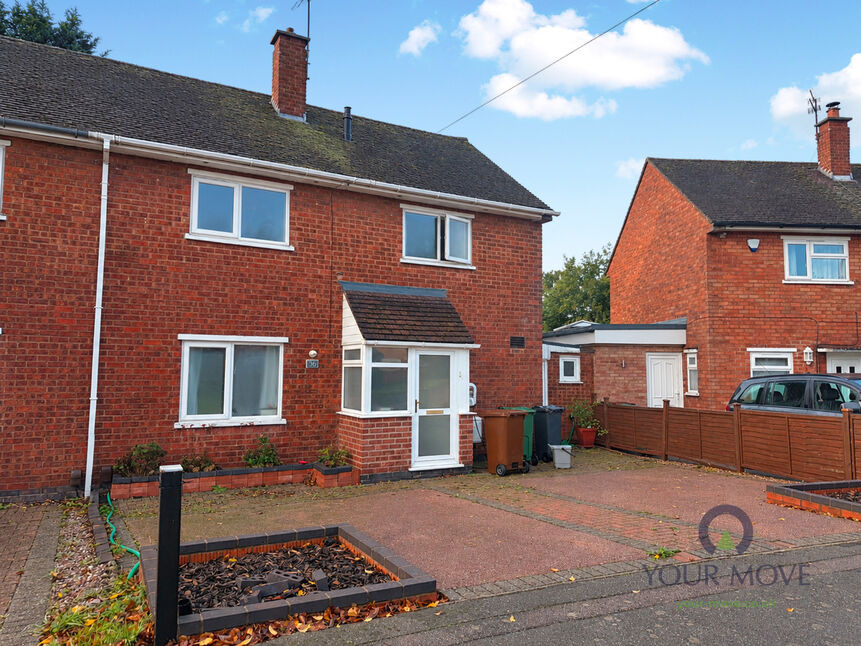
 Available
Photo 1 of 12
£1,200 pcm
Burns Road, Loughborough, Leicestershire, LE11
Burns Road, Leicestershire, Loughborough, LE11
- 🏠 House
- 📋 To let
- 🛏 3 beds
- 👁 14 views
About this property
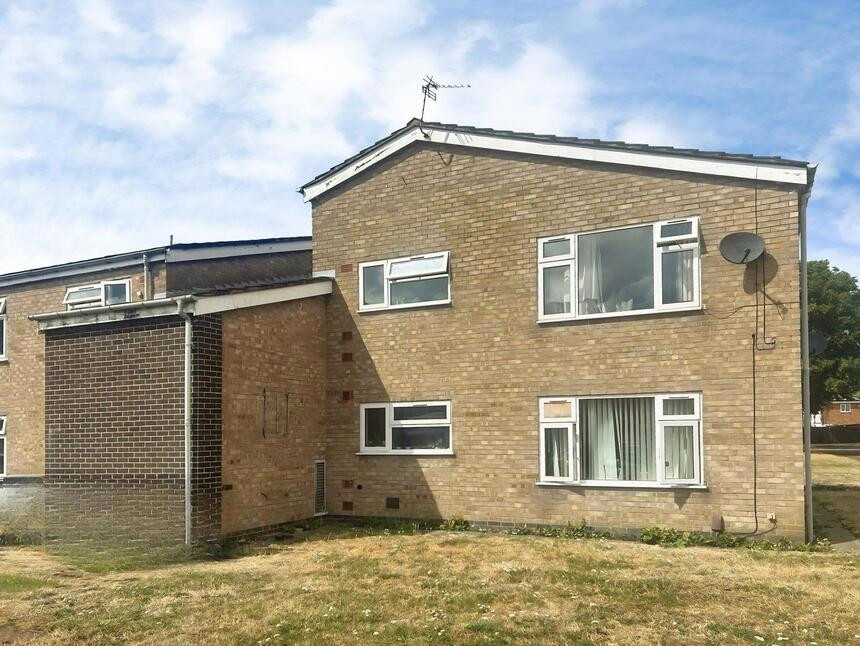
To let: a three-bedroom semi-detached house in Loughborough, offered in good condition and available unfurnished on negotiation. The ground floor provides a reception room with a feature media wall and hidden TV access, creating a tidy central point for everyday use. A practical kitchen links to a useful lean-to, giving extra space and access to a convenient downstairs toilet. Upstairs are three bedrooms and a family bathroom, making the layout straightforward and functional.
Outside, the property benefits from a large garden, ideal for everyday outdoor use, and an EV charger for convenient electric vehicle charging. The home has an EPC rating of C and is in Council Tax band B.
Situated off Burns Road, the property is well located for Loughborough town centre, with its shops, cafés and regular markets, as well as local schools and parks. Loughborough railway station offers direct services to Leicester, Nottingham and London St Pancras, with London reachable in around 75–90 minutes.
Entrance Hall
Entering threw a porchway straight into the hallway with tiled flooring, neutral décor and an abundance of natural light. Access to the reception rooms and stairs to the first floor.
Living Room
10'6" x 17'8" (3.20m x 5.38m)
Going the length of the property With front window aspect and patio doors giving access to the rear garden there is an abundance of natural light. Decorated to a high standard with a feature fireplace, hiding a discreet media wall behind the mirror!!
Kitchen Dining Room
10'6" x 17'9" (3.20m x 5.40m)
With a range of base units, wooden worktops and intergrated fridge-freezer, Cooker, Hob and sink overlooking the garden. Handy breakfast bar area and space for a dining area. Access to 2 storage cupboards, lean to conservatory and downstairs WC.
Conservatory
12 x 2.26m
With Patio doors to the garden and access to the downstairs WC. ideal utility space.
Downstairs WC
With WC and Washbasin.
Stairs to First Floor
With carpet runner.
Landing
Carpeted and with neutral décor.
Bedroom 1
10'2" x 11'9" (3.10m x 3.58m)
Neutrally decorated with window to the front aspect and Integrated mirrored wardrobe.
Bedroom 2
10'5" x 9'5" (3.18m x 2.87m)
Double bedroom with window to the front aspect, neutrally decorated with a wardrobe.
Bedroom 3
10'4" x 8'1" (3.15m x 2.46m)
Neutrally decorated with window to the rear and fitted wardrobe.
Shower Room
6'2" x 5'6" (1.88m x 1.68m)
With a walk in shower unit and wash basin.
WC
With a WC and corner wash basin
Garden
Laid Mainly to lawn with a patio area outside the living room and a shed.
Read full description
Outside, the property benefits from a large garden, ideal for everyday outdoor use, and an EV charger for convenient electric vehicle charging. The home has an EPC rating of C and is in Council Tax band B.
Situated off Burns Road, the property is well located for Loughborough town centre, with its shops, cafés and regular markets, as well as local schools and parks. Loughborough railway station offers direct services to Leicester, Nottingham and London St Pancras, with London reachable in around 75–90 minutes.
Entrance Hall
Entering threw a porchway straight into the hallway with tiled flooring, neutral décor and an abundance of natural light. Access to the reception rooms and stairs to the first floor.
Living Room
10'6" x 17'8" (3.20m x 5.38m)
Going the length of the property With front window aspect and patio doors giving access to the rear garden there is an abundance of natural light. Decorated to a high standard with a feature fireplace, hiding a discreet media wall behind the mirror!!
Kitchen Dining Room
10'6" x 17'9" (3.20m x 5.40m)
With a range of base units, wooden worktops and intergrated fridge-freezer, Cooker, Hob and sink overlooking the garden. Handy breakfast bar area and space for a dining area. Access to 2 storage cupboards, lean to conservatory and downstairs WC.
Conservatory
12 x 2.26m
With Patio doors to the garden and access to the downstairs WC. ideal utility space.
Downstairs WC
With WC and Washbasin.
Stairs to First Floor
With carpet runner.
Landing
Carpeted and with neutral décor.
Bedroom 1
10'2" x 11'9" (3.10m x 3.58m)
Neutrally decorated with window to the front aspect and Integrated mirrored wardrobe.
Bedroom 2
10'5" x 9'5" (3.18m x 2.87m)
Double bedroom with window to the front aspect, neutrally decorated with a wardrobe.
Bedroom 3
10'4" x 8'1" (3.15m x 2.46m)
Neutrally decorated with window to the rear and fitted wardrobe.
Shower Room
6'2" x 5'6" (1.88m x 1.68m)
With a walk in shower unit and wash basin.
WC
With a WC and corner wash basin
Garden
Laid Mainly to lawn with a patio area outside the living room and a shed.
Read full description
What's it like to live here?
Nearby businesses open now
More properties nearby
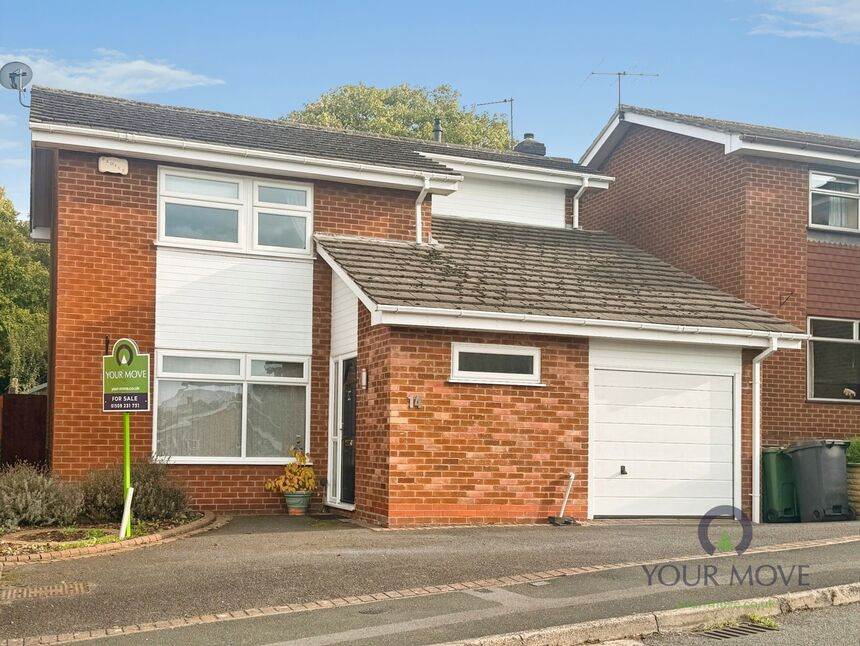
£310,000 Asking price
Althorpe Drive, Loughborough, Leicestershire, LE11
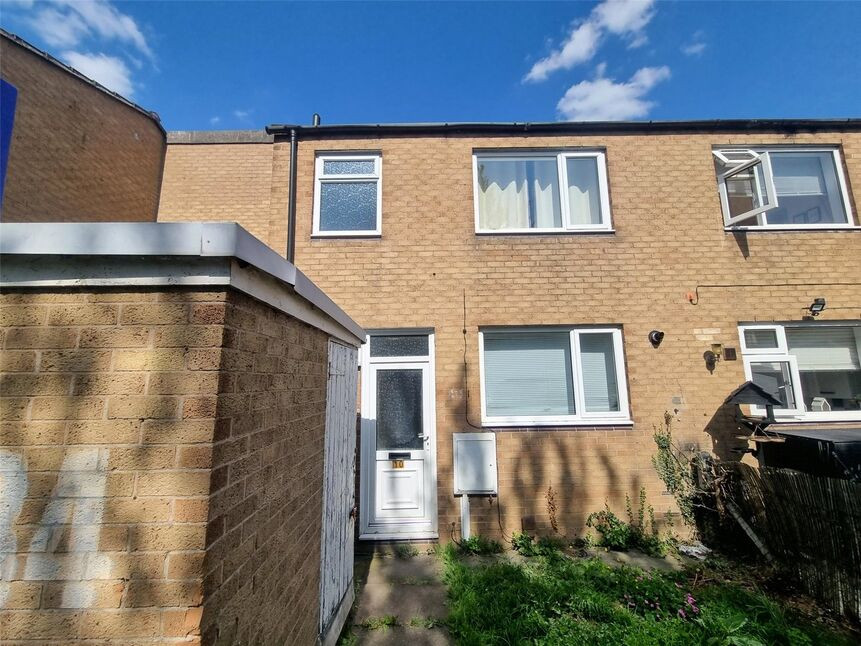
£170,000 Offers over
Warwick Court, Loughborough, Leicestershire, LE11
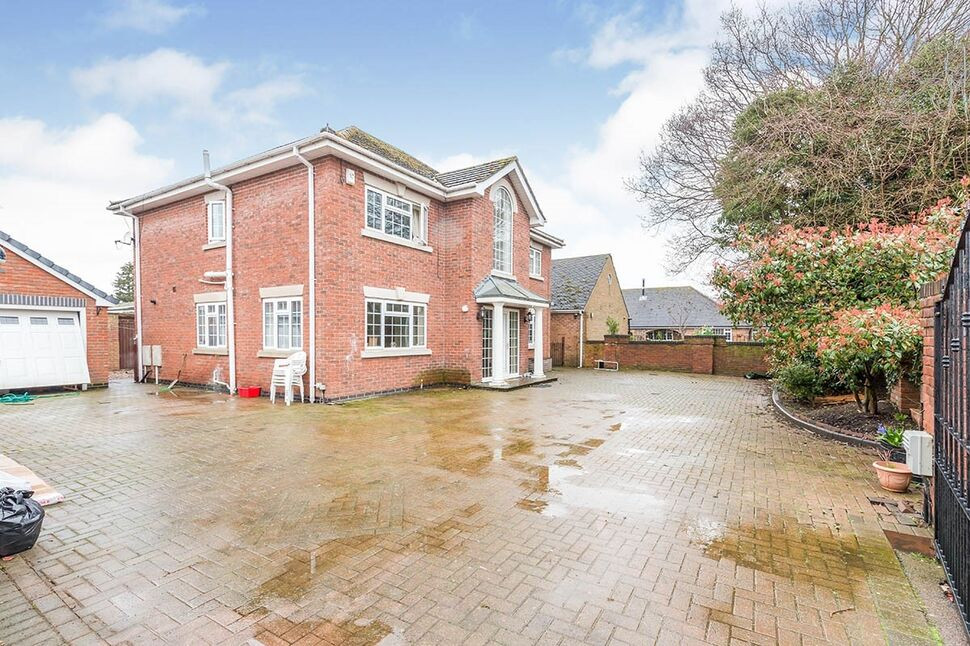
£380,000 Asking price
Milton Street, Leicestershire, LE11
£70,000 Asking price
Comments (0)
Log in to like, comment or share to your feed.
Start the conversation about this listing.