 Available
Photo 1 of 15
£90,000 Offers over
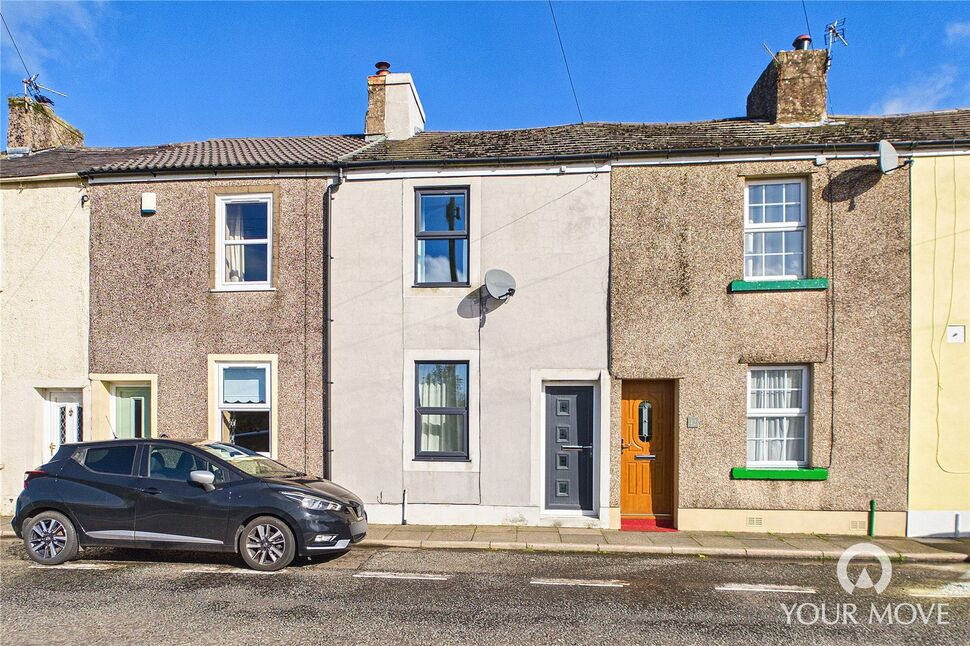
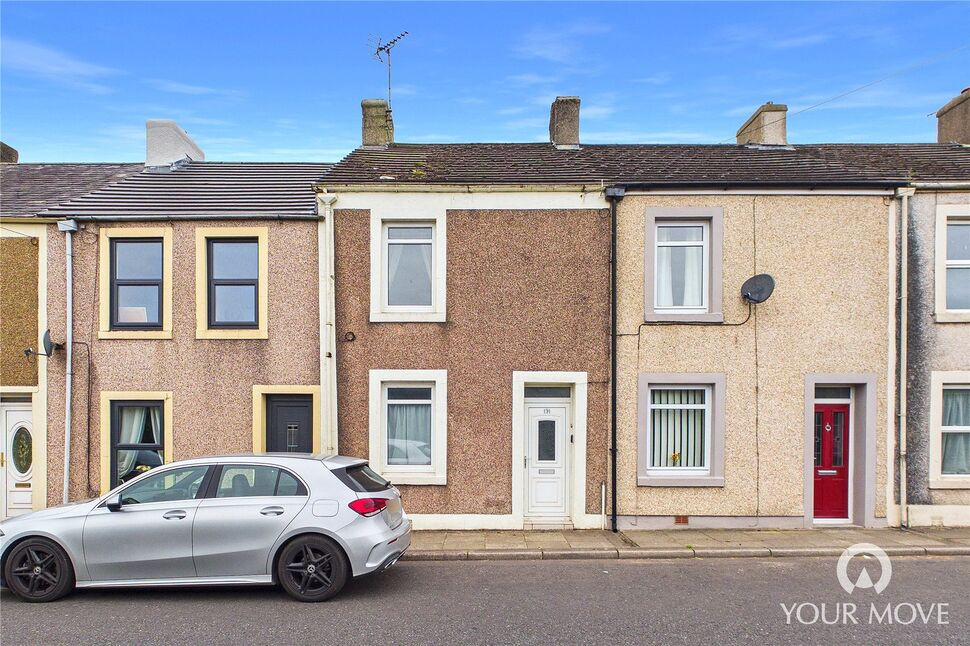
Arlecdon Parks Road, Arlecdon, Cumbria, CA26
Arlecdon Parks Road, Cumbria, Arlecdon, CA26
- 🏠 House
- 📋 For sale
- 🛏 2 beds
- 🛁 1 bath
- 👁 3 views
About this property
A charming two-bedroom home situated along a popular row of terraces, enjoying attractive countryside views towards the Lakeland fells.
Ideally suited to first-time buyers or investors seeking a buy-to-let opportunity, the property benefits from two reception rooms, two double bedrooms and the added bonus of an adjoining parcel of land, offering fantastic potential to extend the garden.
Offered for sale with no onward chain, early viewing is highly recommended to fully appreciate all that this appealing home has to offer.
Living Room
12'8" x 11'8" (3.86m x 3.55m)
Upon entering the property, you are welcomed into a cosy and inviting living room, enhanced by a contemporary wall-mounted feature fireplace, creating a comfortable space in which to relax.
Dining Room
10'11" x 10'1" (3.33m x 3.08m)
Offering ample space to comfortably accommodate a four-seater dining table, this versatile second reception room would also make an ideal additional sitting room. A doorway provides access to the staircase leading to the first floor, with useful under-stairs storage.
Kitchen
15'5" x 5'11" (4.70m x 1.80m)
Fitted with a range of units, complemented by butcher-block-effect worktops and a tiled splashback. The kitchen also benefits from a freestanding electric cooker, while an external door provides convenient direct access to the rear garden.
Shower Room
6'10" x 5'11" (2.09m x 1.81m)
The ground floor shower room features contemporary marble-effect wall panelling and recessed lighting. The suite comprises an enclosed shower cubicle, WC and wash hand basin set within a fitted vanity unit, alongside a heated towel rail.
Utility Room
11'7" x 4'4" (3.54m x 1.32m)
Accessed externally, the lean-to-style utility room provides plumbing and space for a washing machine, together with additional room for other household appliances.
First Floor
The first-floor landing provides access to both bedrooms.
Bedroom 1
12'12" x 11'9" (3.95m x 3.58m)
A generous primary bedroom offering ample space for a double bed and additional furniture. The room further benefits from attractive countryside views to the front.
Bedroom 2
11'1" x 10'1" (3.39m x 3.08m)
A further spacious double bedroom, complete with a useful fitted storage cupboard.
Outside
To the rear, the property enjoys a good-sized, enclosed yard, providing an ideal spot for outdoor seating and relaxation during the warmer months. In addition, the property is being sold with a small parcel of land situated immediately beyond the rear boundary. This offers exciting potential to extend the existing outdoor space and create a substantially larger garden, complete with a lawn. Further details regarding the adjoining land can be found within the agents’ notes.
Agents Notes
The property benefits from gas central heating and double glazing. Parking for the property is on-street. Land: The sale also includes a small parcel of land situated directly behind the property’s rear boundary, offering potential for use as an extension to the garden. A copy of the title plan, outlining the property and the adjoining land, is available to interested parties from the branch.
Read full description
Ideally suited to first-time buyers or investors seeking a buy-to-let opportunity, the property benefits from two reception rooms, two double bedrooms and the added bonus of an adjoining parcel of land, offering fantastic potential to extend the garden.
Offered for sale with no onward chain, early viewing is highly recommended to fully appreciate all that this appealing home has to offer.
Living Room
12'8" x 11'8" (3.86m x 3.55m)
Upon entering the property, you are welcomed into a cosy and inviting living room, enhanced by a contemporary wall-mounted feature fireplace, creating a comfortable space in which to relax.
Dining Room
10'11" x 10'1" (3.33m x 3.08m)
Offering ample space to comfortably accommodate a four-seater dining table, this versatile second reception room would also make an ideal additional sitting room. A doorway provides access to the staircase leading to the first floor, with useful under-stairs storage.
Kitchen
15'5" x 5'11" (4.70m x 1.80m)
Fitted with a range of units, complemented by butcher-block-effect worktops and a tiled splashback. The kitchen also benefits from a freestanding electric cooker, while an external door provides convenient direct access to the rear garden.
Shower Room
6'10" x 5'11" (2.09m x 1.81m)
The ground floor shower room features contemporary marble-effect wall panelling and recessed lighting. The suite comprises an enclosed shower cubicle, WC and wash hand basin set within a fitted vanity unit, alongside a heated towel rail.
Utility Room
11'7" x 4'4" (3.54m x 1.32m)
Accessed externally, the lean-to-style utility room provides plumbing and space for a washing machine, together with additional room for other household appliances.
First Floor
The first-floor landing provides access to both bedrooms.
Bedroom 1
12'12" x 11'9" (3.95m x 3.58m)
A generous primary bedroom offering ample space for a double bed and additional furniture. The room further benefits from attractive countryside views to the front.
Bedroom 2
11'1" x 10'1" (3.39m x 3.08m)
A further spacious double bedroom, complete with a useful fitted storage cupboard.
Outside
To the rear, the property enjoys a good-sized, enclosed yard, providing an ideal spot for outdoor seating and relaxation during the warmer months. In addition, the property is being sold with a small parcel of land situated immediately beyond the rear boundary. This offers exciting potential to extend the existing outdoor space and create a substantially larger garden, complete with a lawn. Further details regarding the adjoining land can be found within the agents’ notes.
Agents Notes
The property benefits from gas central heating and double glazing. Parking for the property is on-street. Land: The sale also includes a small parcel of land situated directly behind the property’s rear boundary, offering potential for use as an extension to the garden. A copy of the title plan, outlining the property and the adjoining land, is available to interested parties from the branch.
Read full description
More properties nearby
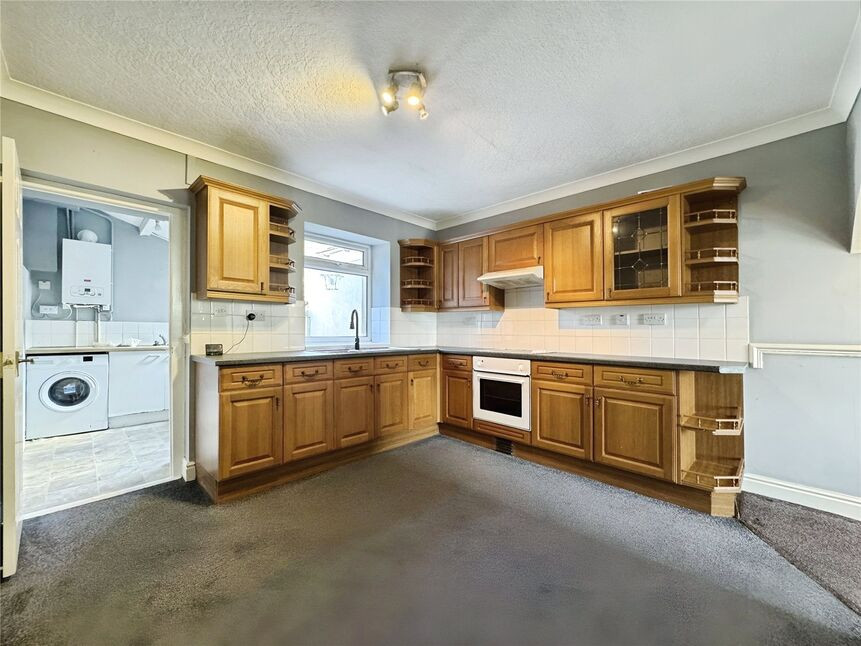
£80,000 Asking price
Arlecdon Parks Road, Arlecdon, Cumbria, CA26
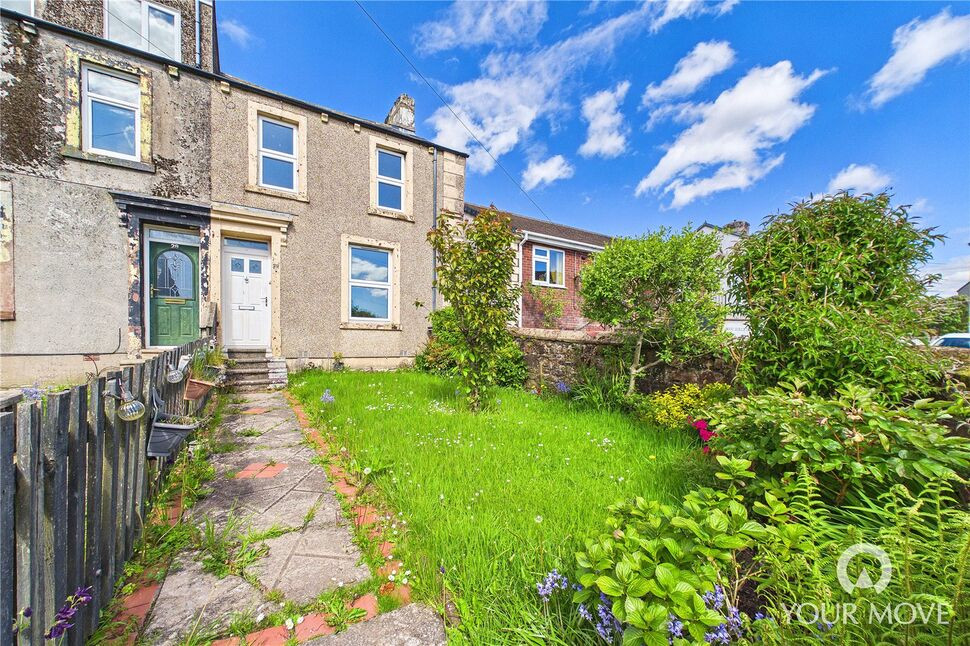
£99,500 Offers in the region of
Yeathouse Road, Frizington, Cumbria, CA26
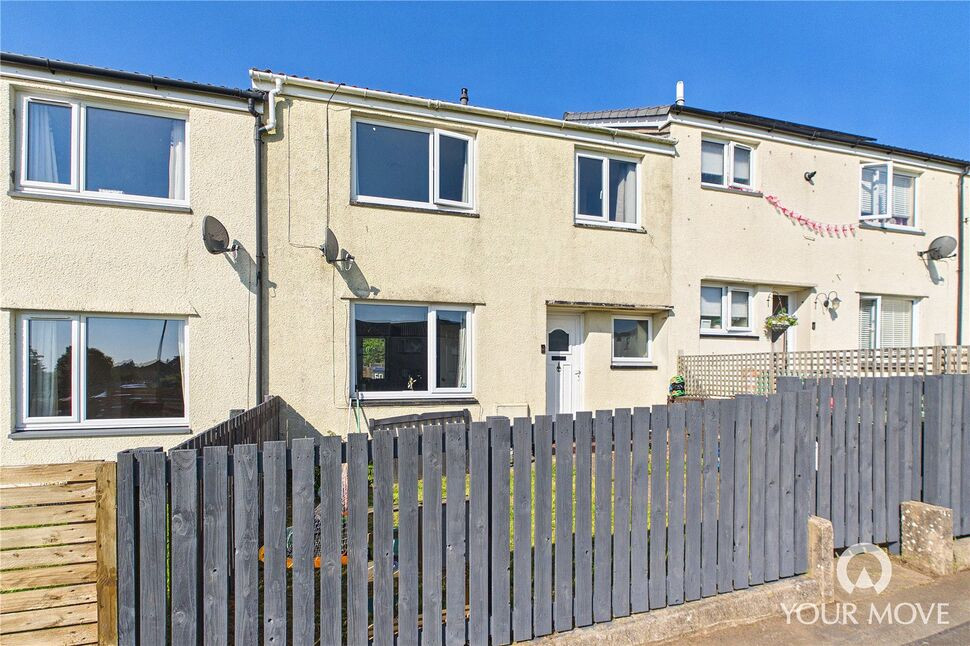
£80,000 Asking price
Griffin Close, Frizington, Cumbria, CA26
£90,000 Offers over
Comments (0)
Log in to like, comment or share to your feed.
Start the conversation about this listing.