 Available
Photo 1 of 15
£80,000 Asking price
Griffin Close, Frizington, Cumbria, CA26
Griffin Close, Cumbria, Frizington, CA26
- 🏠 House
- 📋 For sale
- 🛏 3 beds
- 🛁 1 bath
- 👁 6 views
About this property
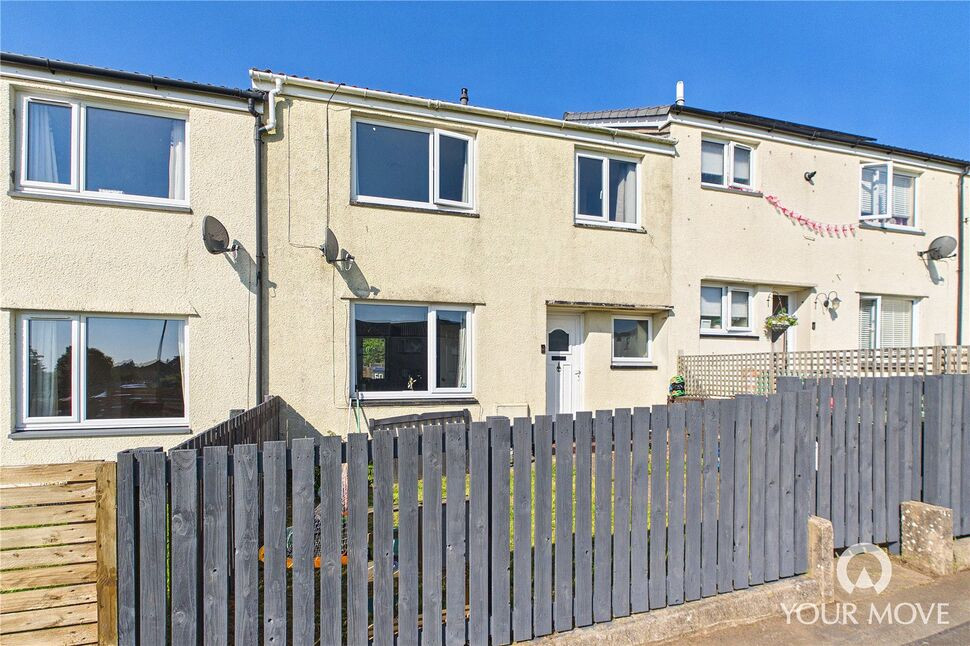
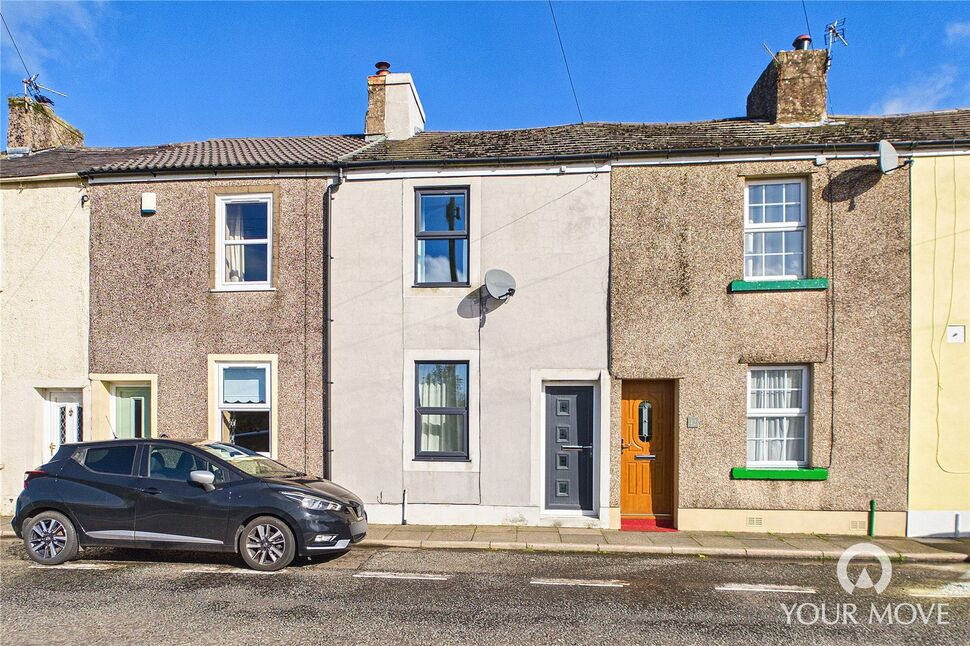
Situated in the popular village of Frizington, with easy access to the stunning Western Lake District and the coastal town of Whitehaven, offering a wide range of shops, schools, local amenities and excellent transport links, this three-bedroom mid-terrace home presents an exciting opportunity for a new owner to create a home tailored to their own tastes. Offering fantastic potential throughout, it is an ideal purchase for first-time buyers, couples or young families looking to take their first step onto the property ladder.
The accommodation briefly comprises a welcoming entrance hall, a light and airy living room opening through a large archway into the dining room, creating an excellent sociable living space, together with a kitchen to the rear. To the first floor are three well-proportioned bedrooms and a family bathroom.
Externally, the property benefits from enclosed gardens to both the front and rear. The front garden is laid to lawn, while the rear garden has been designed for low maintenance with a gravelled finish, providing an ideal space to relax or entertain.
Offering excellent potential in a sought-after village location, this is a home not to be missed.
Entrance Hall
11'3" x 7'10" (3.44m x 2.40m)
Spacious and welcoming entrance to the home, with stairs leading to the first floor and convenient understairs storage.
Living Room
11'6" x 11'2" (3.51m x 3.41m)
Bright but cosy living room, with a large open archway leading through to the dining room, creating a seamless flow between living areas.
Dining Room
10'11" x 8'9" (3.34m x 2.66m)
With French doors leading out to the rear garden, the dining area provides space to comfortably accommodate a four to six-seater dining table.
Kitchen
10'2" x 9'3" (3.11m x 2.82m)
Offering a range of fitted units, with stone effect countertops and tiled backsplash. The kitchen also boasts a range of integrated appliances, including: a microwave, electric oven and countertop mounted gas hob. An external door provides additional access to the rear garden.
First Floor
With landing and integral storage cupboard.
Bedroom 1
13'2" x 10'8" (4.02m x 3.26m)
Large primary bedroom, with ample room to accommodate a double bed.
Bedroom 2
10'6" x 8'5" (3.20m x 2.56m)
Double bedroom, with an alcove ideal for fitted wardrobes.
Bedroom 3
10'2" x 8'5" (3.09m x 2.57m)
Single bedroom, with convenient over stairs storage cubby.
Bathroom
8'6" x 5'7" (2.58m x 1.69m)
Benefitting from a bath with shower over, w/c and wash hand basin.
Outside
The property benefits from enclosed gardens to both the front and rear. The front garden is laid to lawn, while the rear garden has been designed for low maintenance with a gravelled finish, providing an ideal space to relax or entertain. A gate provides external rear access to the property.
Agents Notes
The property benefits from gas heating and double glazing. Parking for the property is on street.Planning: An adjacent plot of land, located to the front of the property, has planning for the erection of 17, two-bedroom dwellings under application number: 4/24/2252/0F1
Read full description
The accommodation briefly comprises a welcoming entrance hall, a light and airy living room opening through a large archway into the dining room, creating an excellent sociable living space, together with a kitchen to the rear. To the first floor are three well-proportioned bedrooms and a family bathroom.
Externally, the property benefits from enclosed gardens to both the front and rear. The front garden is laid to lawn, while the rear garden has been designed for low maintenance with a gravelled finish, providing an ideal space to relax or entertain.
Offering excellent potential in a sought-after village location, this is a home not to be missed.
Entrance Hall
11'3" x 7'10" (3.44m x 2.40m)
Spacious and welcoming entrance to the home, with stairs leading to the first floor and convenient understairs storage.
Living Room
11'6" x 11'2" (3.51m x 3.41m)
Bright but cosy living room, with a large open archway leading through to the dining room, creating a seamless flow between living areas.
Dining Room
10'11" x 8'9" (3.34m x 2.66m)
With French doors leading out to the rear garden, the dining area provides space to comfortably accommodate a four to six-seater dining table.
Kitchen
10'2" x 9'3" (3.11m x 2.82m)
Offering a range of fitted units, with stone effect countertops and tiled backsplash. The kitchen also boasts a range of integrated appliances, including: a microwave, electric oven and countertop mounted gas hob. An external door provides additional access to the rear garden.
First Floor
With landing and integral storage cupboard.
Bedroom 1
13'2" x 10'8" (4.02m x 3.26m)
Large primary bedroom, with ample room to accommodate a double bed.
Bedroom 2
10'6" x 8'5" (3.20m x 2.56m)
Double bedroom, with an alcove ideal for fitted wardrobes.
Bedroom 3
10'2" x 8'5" (3.09m x 2.57m)
Single bedroom, with convenient over stairs storage cubby.
Bathroom
8'6" x 5'7" (2.58m x 1.69m)
Benefitting from a bath with shower over, w/c and wash hand basin.
Outside
The property benefits from enclosed gardens to both the front and rear. The front garden is laid to lawn, while the rear garden has been designed for low maintenance with a gravelled finish, providing an ideal space to relax or entertain. A gate provides external rear access to the property.
Agents Notes
The property benefits from gas heating and double glazing. Parking for the property is on street.Planning: An adjacent plot of land, located to the front of the property, has planning for the erection of 17, two-bedroom dwellings under application number: 4/24/2252/0F1
Read full description
What's it like to live here?
Nearby businesses open now
More properties nearby
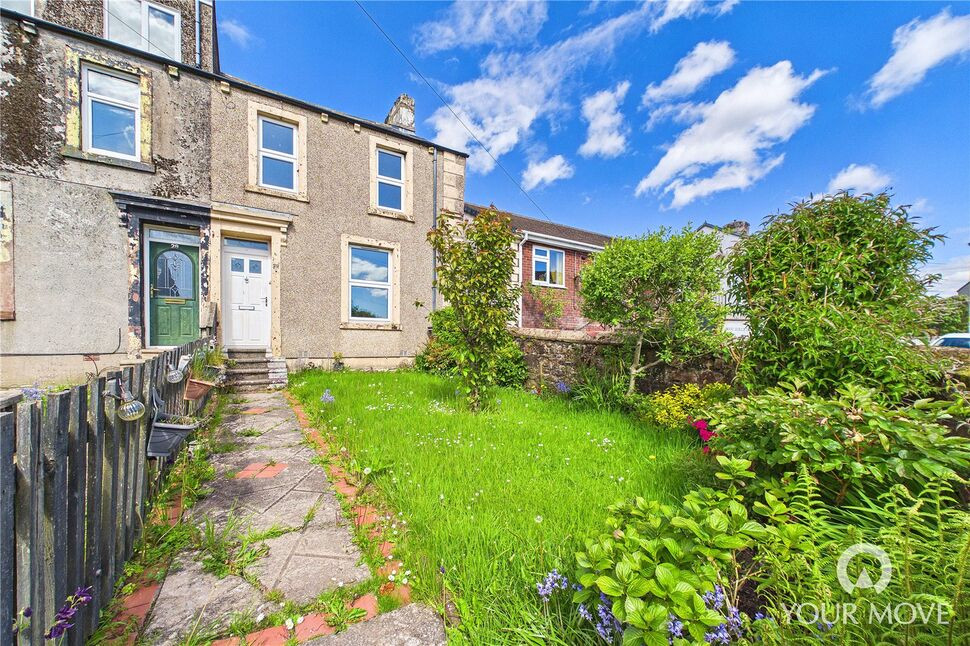
£99,500 Offers in the region of
Yeathouse Road, Frizington, Cumbria, CA26
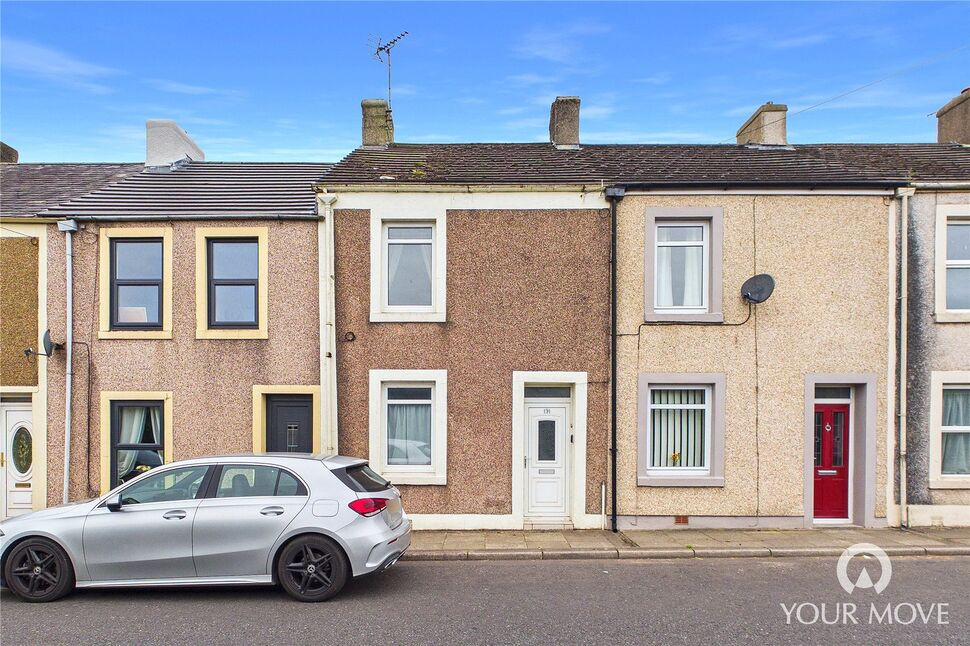
£90,000 Offers over
Frizington Road, Frizington, Cumbria, CA26
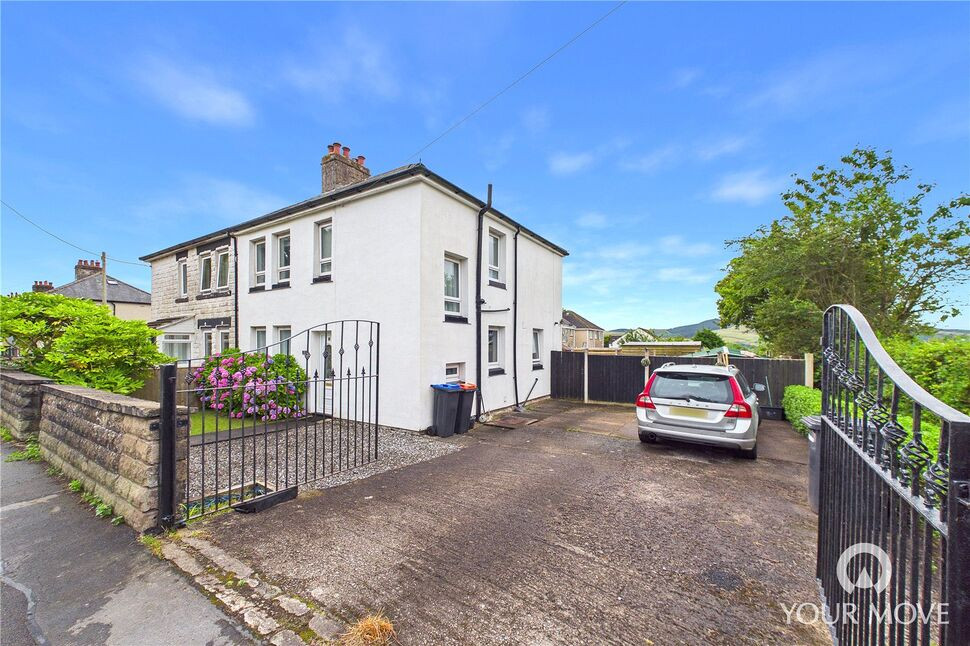
£165,000 Asking price
Lingla Bank, Frizington, Cumbria, CA26
£90,000 Offers over
Comments (0)
Log in to like, comment or share to your feed.
Start the conversation about this listing.