 Available
Photo 1 of 15
£275,000 Asking price
Ashbourne Road, Shottle Gate, Derbyshire, DE56
Ashbourne Road, Derbyshire, Shottle Gate, DE56
- 🏠 House
- 📋 For sale
- 🛏 2 beds
- 🛁 1 bath
- 👁 4 views
About this property
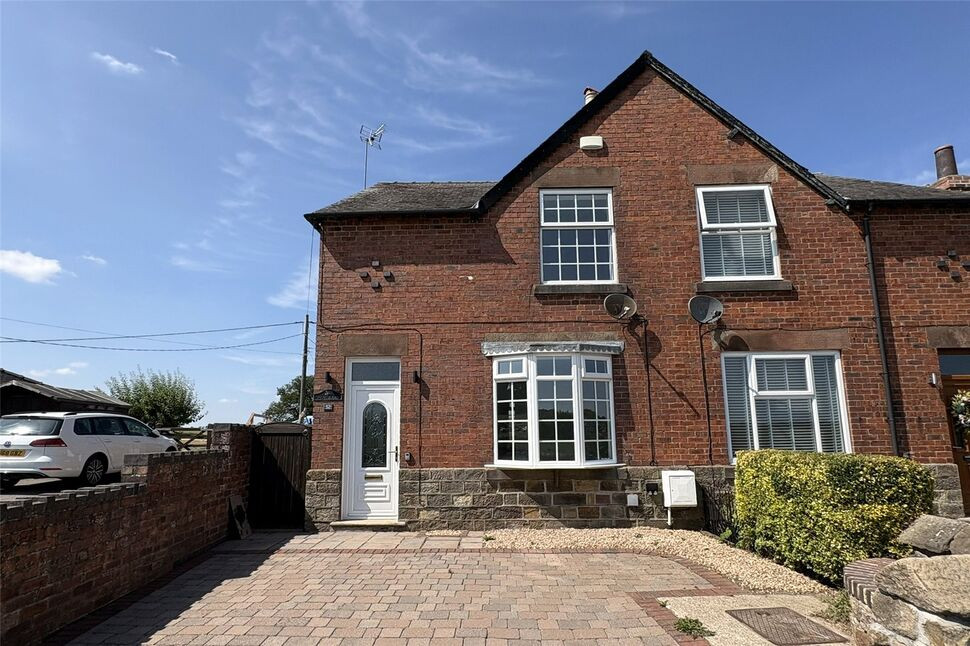
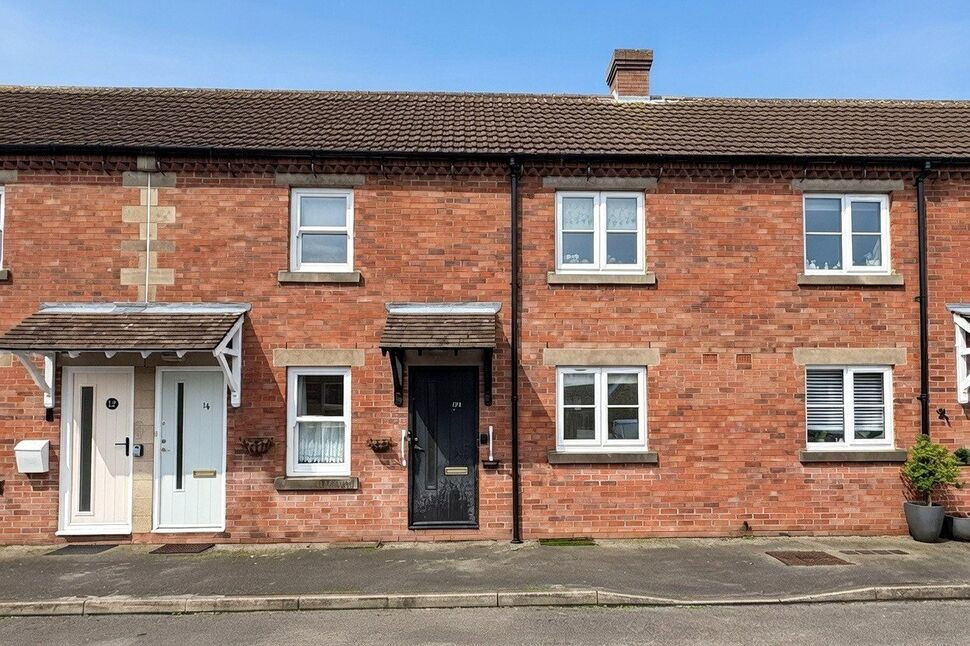
Offered with no upward chain, this beautifully refurbished period home enjoys a peaceful rural setting with stunning countryside views to both the front and rear. Finished to an excellent standard throughout, the property combines character and charm with stylish modern living, including a brand-new kitchen and contemporary bathroom.
The bright and spacious accommodation comprises an entrance hall, a light-filled living room, a fitted kitchen opening into a conservatory, and a ground floor WC. Upstairs are two generous double bedrooms, including a particularly spacious principal bedroom, together with a stylish bathroom featuring both a separate bath and shower.
Outside, the property benefits from off-street parking and a delightful rear garden that backs directly onto open countryside, creating a wonderful space to relax and enjoy the surrounding views. Further benefits include gas central heating, making this an ideal home for first-time buyers, downsizers or anyone seeking a beautifully presented home in an enviable rural location.
Entrance Hall
Accessed via a UPVC double glazed entrance door. Staircase rising to the first floor and access to the living room.
Living Room
A bright and spacious reception room featuring a double glazed bay window enjoying attractive countryside views. Useful built-in storage cupboard, radiator and open access to the kitchen.
Kitchen
Beautifully refitted with a stylish range of wall, base and drawer units complemented by contrasting work surfaces. Inset sink and drainer with mixer tap, integrated oven, hob and extractor hood, breakfast bar, pantry cupboard, wood-effect flooring, tiled splashbacks, radiator, rear-facing window and UPVC double glazed door leading into the conservatory.
Conservatory
A versatile additional reception space enjoying delightful views over the rear garden and open countryside beyond. Wood-effect flooring, electric radiator, UPVC double glazing and a side entrance door.
WC
Fitted with a low flush WC and vanity wash hand basin. Wood-effect flooring and radiator.
Landing
Side-facing window and access to all first-floor accommodation.
Principal Bedroom
A generous double bedroom with excellent natural light, attractive countryside views, radiator and useful storage alcove.
Bedroom 2
A further well-proportioned double bedroom having a radiator and a double glazed window to rear aspect, enjoying panoramic views across the surrounding countryside.
Bathroom
Beautifully appointed contemporary suite comprising a panelled bath, separate glazed shower enclosure, vanity wash hand basin and low flush WC. Chrome heated towel rail, wood-effect flooring, complementary wall panelling and tiling, and a rear-facing window.
Outside
To the front, a block-paved driveway provides off-road parking for two vehicles. The enclosed rear garden is predominantly laid to lawn and backs directly onto open countryside, creating a peaceful setting with far-reaching rural views.
Read full description
The bright and spacious accommodation comprises an entrance hall, a light-filled living room, a fitted kitchen opening into a conservatory, and a ground floor WC. Upstairs are two generous double bedrooms, including a particularly spacious principal bedroom, together with a stylish bathroom featuring both a separate bath and shower.
Outside, the property benefits from off-street parking and a delightful rear garden that backs directly onto open countryside, creating a wonderful space to relax and enjoy the surrounding views. Further benefits include gas central heating, making this an ideal home for first-time buyers, downsizers or anyone seeking a beautifully presented home in an enviable rural location.
Entrance Hall
Accessed via a UPVC double glazed entrance door. Staircase rising to the first floor and access to the living room.
Living Room
A bright and spacious reception room featuring a double glazed bay window enjoying attractive countryside views. Useful built-in storage cupboard, radiator and open access to the kitchen.
Kitchen
Beautifully refitted with a stylish range of wall, base and drawer units complemented by contrasting work surfaces. Inset sink and drainer with mixer tap, integrated oven, hob and extractor hood, breakfast bar, pantry cupboard, wood-effect flooring, tiled splashbacks, radiator, rear-facing window and UPVC double glazed door leading into the conservatory.
Conservatory
A versatile additional reception space enjoying delightful views over the rear garden and open countryside beyond. Wood-effect flooring, electric radiator, UPVC double glazing and a side entrance door.
WC
Fitted with a low flush WC and vanity wash hand basin. Wood-effect flooring and radiator.
Landing
Side-facing window and access to all first-floor accommodation.
Principal Bedroom
A generous double bedroom with excellent natural light, attractive countryside views, radiator and useful storage alcove.
Bedroom 2
A further well-proportioned double bedroom having a radiator and a double glazed window to rear aspect, enjoying panoramic views across the surrounding countryside.
Bathroom
Beautifully appointed contemporary suite comprising a panelled bath, separate glazed shower enclosure, vanity wash hand basin and low flush WC. Chrome heated towel rail, wood-effect flooring, complementary wall panelling and tiling, and a rear-facing window.
Outside
To the front, a block-paved driveway provides off-road parking for two vehicles. The enclosed rear garden is predominantly laid to lawn and backs directly onto open countryside, creating a peaceful setting with far-reaching rural views.
Read full description
More properties nearby
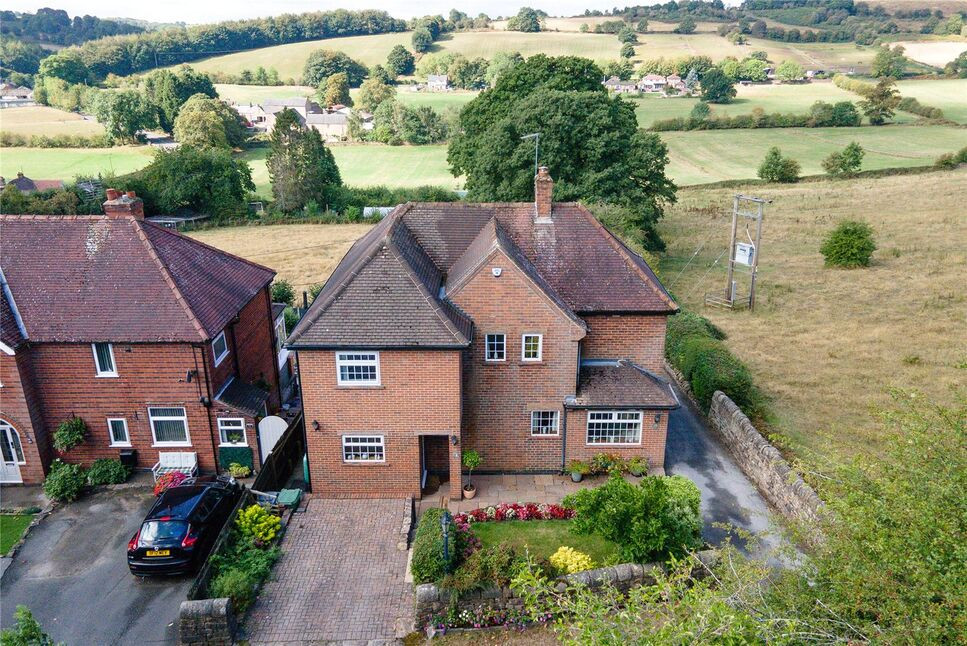
£625,000 Asking price
Shireoaks, Belper, Derbyshire, DE56
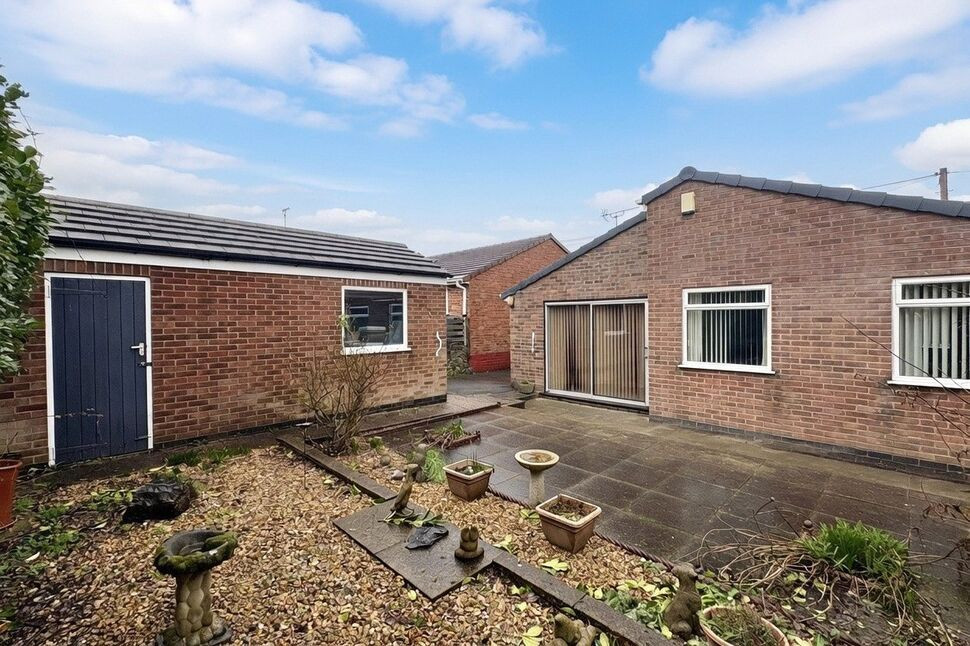
£290,000 Asking price
Oakhurst Close, Belper, Derbyshire, DE56
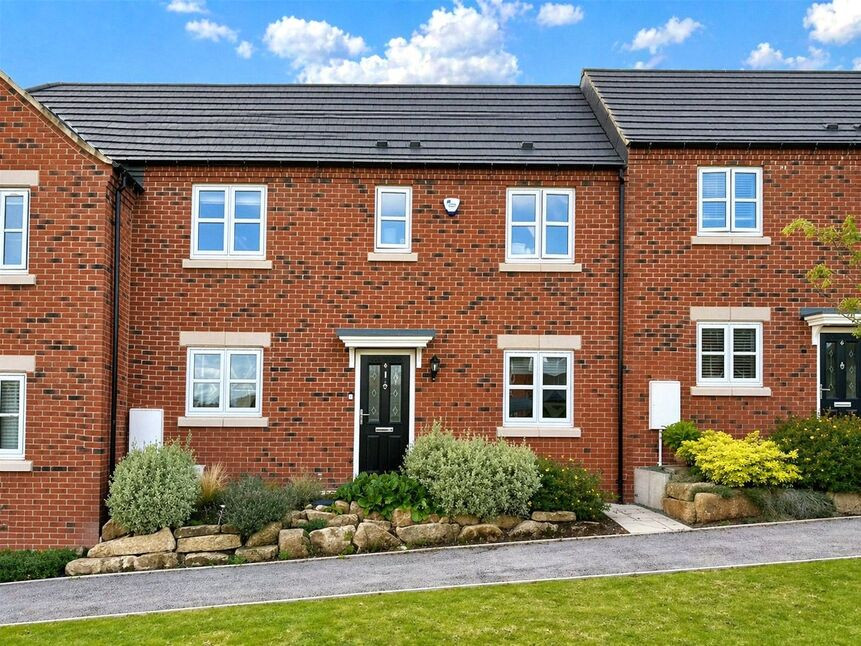
£300,000 Asking price
Hilltop Rise, Belper, Derbyshire, DE56
£155,000 Asking price
Comments (0)
Log in to like, comment or share to your feed.
Start the conversation about this listing.