 Available
Photo 1 of 11
£235,000
Ashlar Close, Wedgwood Farm, Stoke-on-Trent, Staffordshire, ST6
Ashlar Close, Wedgwood Farm, Staffordshire, Stoke-on-Trent, ST6
- 🏠 Bungalow
- 📋 For sale
- 🛏 3 beds
- 🛁 1 bath
- 👁 12 views
About this property
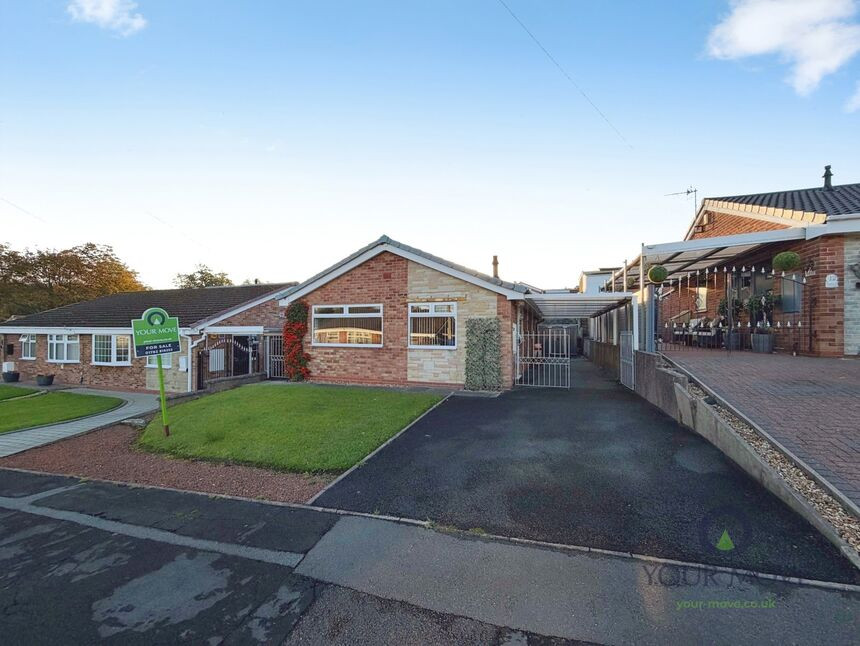
A three-bedroom detached bungalow offering spacious accommodation in the popular Wedgewood Farm estate.
The property is well presented throughout. A generous through reception room features neutral décor, fitted carpet and a focal fireplace, with an arched opening creating a good sense of flow and natural light. The fitted kitchen provides extensive worktop space, ample cupboards and integrated oven and hob, with room for further appliances.
There are three double bedrooms, each with carpeted floors and good proportions; some benefit from fitted or free-standing wardrobes, providing useful storage. The modern shower room is finished in contemporary tiling with walk-in shower, WC and wash basin. The bungalow has an EPC rating of C and benefits from solar panels.
Outside, there is driveway parking to the front, together with a neat lawned garden. A covered side area leads to an enclosed rear garden with patio and lawn, offering a practical, low-maintenance outdoor space.
Ashlar Close is well placed for everyday amenities, with local shops and services available nearby in Tunstall and along High Lane. Greenway Bank Country Park and Westport Lake are both within a short drive, providing attractive walking routes and open space.
Public transport links are convenient, with regular bus services into Hanley and surrounding districts. Longport railway station is around 10 minutes’ drive, offering services towards Crewe and Derby, while Kidsgrove station provides connections to Manchester and Stoke-on-Trent, with journey times to Stoke of around 10 minutes.
Offered for sale with no chain.
Kitchen
9'3" x 12'5" (2.82m x 3.78m)
Fitted with a range of wall and base units with worksurface over which incorporates a stainless steel sink unit and drainer, integrated oven and hob with extractor, space for appliances, integrated fridge freezer, dual aspect double glazed windows to the front and side elevations and UPVC entrance door, housing gas boiler, radiator.
Lounge / Dining Area
11'4" x 24'8" (3.45m x 7.52m)
A spacious reception room with dedicated dining area at the rear, double glazed window to the front elevation, living flame gas fire with feature surround, two radiators.
Bedroom
6'11" x 14'12" (2.10m x 4.57m)
Having a range of fitted wardrobes, UPVC patio doors opening onto the rear garden, radiator.
Bedroom
11'1" x 9'10" (3.38m x 3.00m)
Double glazed window to the rear elevation, radiator, fitted wardrobes.
Bedroom
6'0" x 6'6" (1.83m x 1.98m)
Double glazed window to the side elevation, radiator.
Shower Room
6'6" x 5'6" (1.98m x 1.68m)
Modern white suite comprising; low level WC, wall mounted hand wash basin and walk in shower, double glazed window to the side elevation, radiator.
Read full description
The property is well presented throughout. A generous through reception room features neutral décor, fitted carpet and a focal fireplace, with an arched opening creating a good sense of flow and natural light. The fitted kitchen provides extensive worktop space, ample cupboards and integrated oven and hob, with room for further appliances.
There are three double bedrooms, each with carpeted floors and good proportions; some benefit from fitted or free-standing wardrobes, providing useful storage. The modern shower room is finished in contemporary tiling with walk-in shower, WC and wash basin. The bungalow has an EPC rating of C and benefits from solar panels.
Outside, there is driveway parking to the front, together with a neat lawned garden. A covered side area leads to an enclosed rear garden with patio and lawn, offering a practical, low-maintenance outdoor space.
Ashlar Close is well placed for everyday amenities, with local shops and services available nearby in Tunstall and along High Lane. Greenway Bank Country Park and Westport Lake are both within a short drive, providing attractive walking routes and open space.
Public transport links are convenient, with regular bus services into Hanley and surrounding districts. Longport railway station is around 10 minutes’ drive, offering services towards Crewe and Derby, while Kidsgrove station provides connections to Manchester and Stoke-on-Trent, with journey times to Stoke of around 10 minutes.
Offered for sale with no chain.
Kitchen
9'3" x 12'5" (2.82m x 3.78m)
Fitted with a range of wall and base units with worksurface over which incorporates a stainless steel sink unit and drainer, integrated oven and hob with extractor, space for appliances, integrated fridge freezer, dual aspect double glazed windows to the front and side elevations and UPVC entrance door, housing gas boiler, radiator.
Lounge / Dining Area
11'4" x 24'8" (3.45m x 7.52m)
A spacious reception room with dedicated dining area at the rear, double glazed window to the front elevation, living flame gas fire with feature surround, two radiators.
Bedroom
6'11" x 14'12" (2.10m x 4.57m)
Having a range of fitted wardrobes, UPVC patio doors opening onto the rear garden, radiator.
Bedroom
11'1" x 9'10" (3.38m x 3.00m)
Double glazed window to the rear elevation, radiator, fitted wardrobes.
Bedroom
6'0" x 6'6" (1.83m x 1.98m)
Double glazed window to the side elevation, radiator.
Shower Room
6'6" x 5'6" (1.98m x 1.68m)
Modern white suite comprising; low level WC, wall mounted hand wash basin and walk in shower, double glazed window to the side elevation, radiator.
Read full description
What's it like to live here?
Nearby businesses open now
More properties nearby
£59,950 Asking price

Comments (0)
Log in to like, comment or share to your feed.
Start the conversation about this listing.