 Available
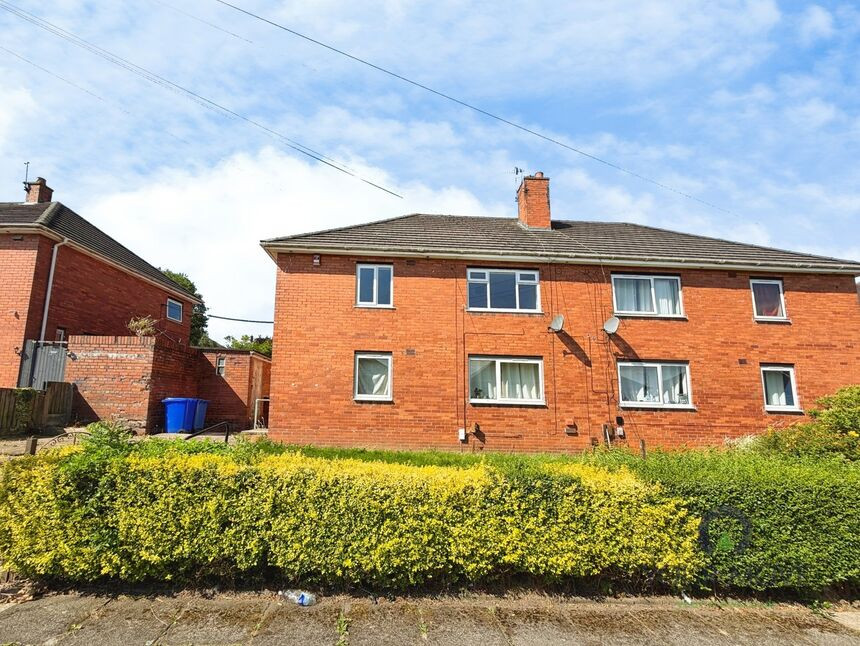
Photo 1 of 13
£125,000
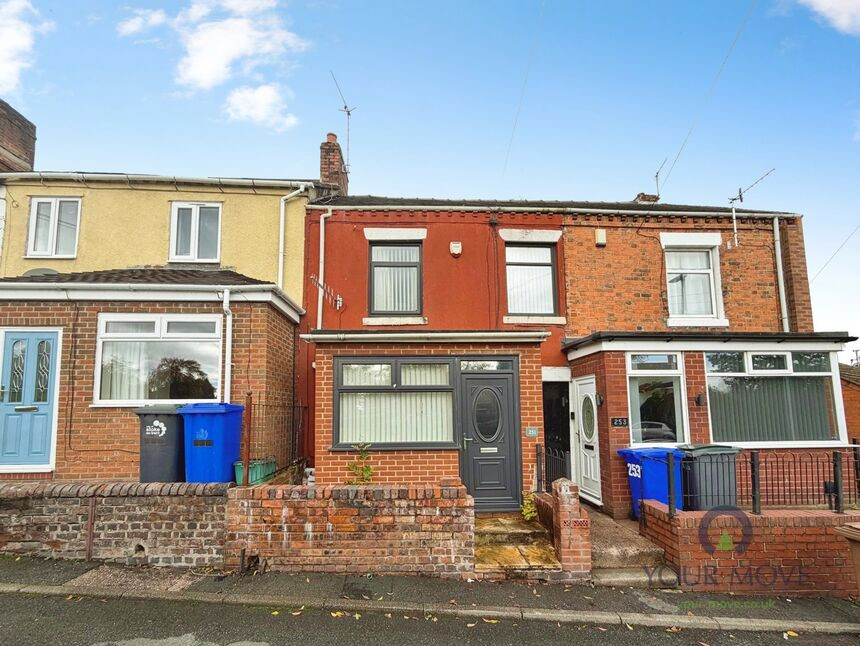
Biddulph Road, Chell Heath, Stoke-on-Trent, Staffordshire, ST6
Biddulph Road, Chell Heath, Staffordshire, Stoke-on-Trent, ST6
- 🏠 House
- 📋 For sale
- 🛏 2 beds
- 🛁 1 bath
- 👁 10 views
About this property
A two-bedroom terraced house offering spacious accommodation on Biddulph Road in Chell Heath.
The property provides a generous front reception room with space for both seating and dining, neutral décor and good natural light. To the rear is a modern fitted kitchen with glossy units, marble-effect worktops, integrated hob and oven, and practical wood-effect flooring. Beyond the kitchen is a separate utility area with additional worktop space and plumbing for appliances, ideal for laundry and storage.
Upstairs there are two double bedrooms, both of good proportions, plus a contemporary shower room with corner shower enclosure, vanity basin and WC. An additional loft room offers valuable extra space for storage, hobbies or home working. Outside, the rear garden is terraced with paved seating areas, providing a usable outdoor space that is easy to maintain.
Situated within the Chell Heath area, the house is well placed for everyday amenities in nearby Tunstall town centre, including supermarkets, shops and cafés. Local green space can be enjoyed at Victoria Park and Burslem Park, both a short drive away.
Transport links are convenient, with regular bus services along Biddulph Road connecting to Hanley and wider Stoke-on-Trent. Longport and Kidsgrove railway stations are both around a 10–15 minute drive, offering services towards Crewe, Manchester and Stoke-on-Trent, making this a practical base for commuters. The property falls within Council Tax band A and is offered with no chain.
Lounge Area
11'2" x 12'0" (3.40m x 3.66m)
Dining Room
12'7" x 12'4" (3.84m x 3.76m)
Kitchen
12'0" x 6'7" (3.66m x 2.00m)
Bathroom
9'9" x 6'9" (2.97m x 2.06m)
Bedroom
8'12" x 10'1" (2.74m x 3.07m)
Bedroom
10'6" x 15'8" (3.20m x 4.78m)
Loft Room
14'1" x 14'5" (4.30m x 4.40m)
Read full description
The property provides a generous front reception room with space for both seating and dining, neutral décor and good natural light. To the rear is a modern fitted kitchen with glossy units, marble-effect worktops, integrated hob and oven, and practical wood-effect flooring. Beyond the kitchen is a separate utility area with additional worktop space and plumbing for appliances, ideal for laundry and storage.
Upstairs there are two double bedrooms, both of good proportions, plus a contemporary shower room with corner shower enclosure, vanity basin and WC. An additional loft room offers valuable extra space for storage, hobbies or home working. Outside, the rear garden is terraced with paved seating areas, providing a usable outdoor space that is easy to maintain.
Situated within the Chell Heath area, the house is well placed for everyday amenities in nearby Tunstall town centre, including supermarkets, shops and cafés. Local green space can be enjoyed at Victoria Park and Burslem Park, both a short drive away.
Transport links are convenient, with regular bus services along Biddulph Road connecting to Hanley and wider Stoke-on-Trent. Longport and Kidsgrove railway stations are both around a 10–15 minute drive, offering services towards Crewe, Manchester and Stoke-on-Trent, making this a practical base for commuters. The property falls within Council Tax band A and is offered with no chain.
Lounge Area
11'2" x 12'0" (3.40m x 3.66m)
Dining Room
12'7" x 12'4" (3.84m x 3.76m)
Kitchen
12'0" x 6'7" (3.66m x 2.00m)
Bathroom
9'9" x 6'9" (2.97m x 2.06m)
Bedroom
8'12" x 10'1" (2.74m x 3.07m)
Bedroom
10'6" x 15'8" (3.20m x 4.78m)
Loft Room
14'1" x 14'5" (4.30m x 4.40m)
Read full description
What's it like to live here?
Nearby businesses open now
More properties nearby
£59,950 Asking price

Comments (0)
Log in to like, comment or share to your feed.
Start the conversation about this listing.