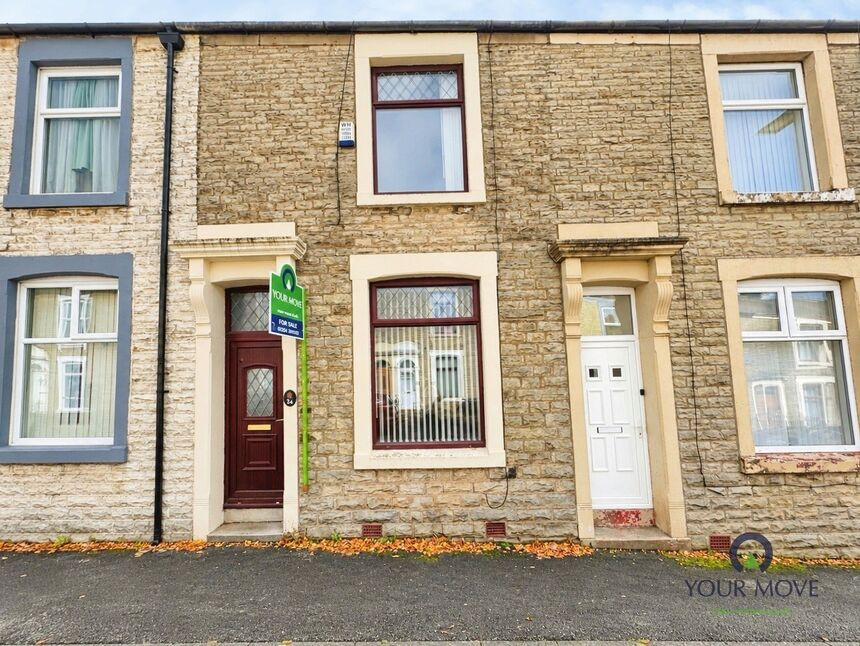
 Available
Photo 1 of 10
£99,950 Asking price
Atlas Road, Darwen, Lancashire, BB3
Atlas Road, Lancashire, Darwen, BB3
- 🏠 House
- 📋 For sale
- 🛏 2 beds
- 🛁 1 bath
- 👁 10 views
About this property
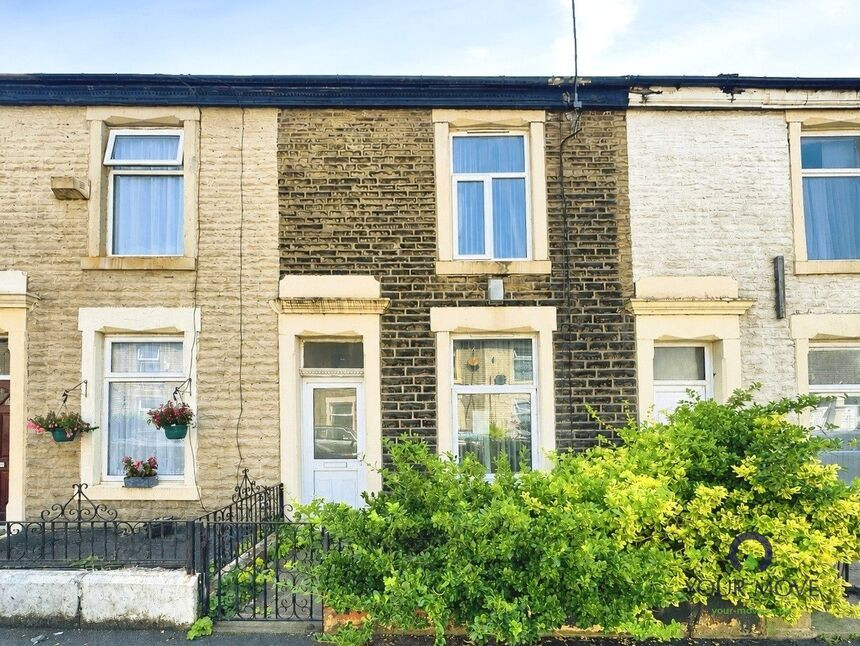
A two-bedroom terraced house offered in good overall condition and within walking distance to Darwen train station and local amenities.
The property features two separate reception rooms, both with neutral décor, providing flexible space for living and dining. The well appointed kitchen is set to the rear, fitted with a range of cream units, integrated oven, tiled floor and ample worktop space, with windows bringing in good natural light.
Upstairs are two double bedrooms, each with modern floor coverings and contemporary feature walls, making them easy to furnish. The bathroom is panelled, with a white suite including bath with shower over, WC and basin, a great space for the whole family.
Outside, there is a low-maintenance enclosed yard with paving and stone boundary wall. Recent works to the property provide an ideal purchase for any first time buyer/investor.
Atlas Road is well placed for Darwen town centre, with its range of shops, supermarkets, cafés and leisure facilities, including Darwen Market and the leisure centre. Local green space can be enjoyed with parks all being within an easy reach.
Transport links are convenient: Darwen railway station is around 10–15 minutes’ walk, offering regular services to Blackburn (around 7 minutes) and Manchester Victoria (approximately 40–45 minutes). Road links via the A666 provide straightforward access to Blackburn, Bolton and the M65, making this a practical base for commuters.
Entrance Porch
uPVC door to front aspect.
Reception Room 1
3.78m x 10
Laminate flooring, central heating radiator. uPVC double glazed window to front aspect.
Reception Room 2
14'2" x 13'8" (4.32m x 4.17m)
Carpet flooring, central heating radiator. uPVC double glazed door to rear aspect.
Kitchen
17'1" x 7'11" (5.20m x 2.41m)
Fully fitted with a range of wall, base and drawer units with integrated oven and hob with extractor hood over. Sink with mixer tap, plumbed for washing machine. 2X uPVC double glazed windows to rear and side aspect.
Bedroom 1
4.11m x 13
Carpet flooring, central heating radiator. uPVC double glazed window to front aspect.
Bedroom 2
13'9" x 11'2" (4.20m x 3.40m)
Carpet flooring, central heating radiator. uPVC double glazed window to rear aspect.
Bathroom
7'11" x 7'11" (2.41m x 2.41m)
Comprising of bath with shower over, wash hand basin and WC in white. Sky light, partially tiled elevations, laminate flooring.
Read full description
The property features two separate reception rooms, both with neutral décor, providing flexible space for living and dining. The well appointed kitchen is set to the rear, fitted with a range of cream units, integrated oven, tiled floor and ample worktop space, with windows bringing in good natural light.
Upstairs are two double bedrooms, each with modern floor coverings and contemporary feature walls, making them easy to furnish. The bathroom is panelled, with a white suite including bath with shower over, WC and basin, a great space for the whole family.
Outside, there is a low-maintenance enclosed yard with paving and stone boundary wall. Recent works to the property provide an ideal purchase for any first time buyer/investor.
Atlas Road is well placed for Darwen town centre, with its range of shops, supermarkets, cafés and leisure facilities, including Darwen Market and the leisure centre. Local green space can be enjoyed with parks all being within an easy reach.
Transport links are convenient: Darwen railway station is around 10–15 minutes’ walk, offering regular services to Blackburn (around 7 minutes) and Manchester Victoria (approximately 40–45 minutes). Road links via the A666 provide straightforward access to Blackburn, Bolton and the M65, making this a practical base for commuters.
Entrance Porch
uPVC door to front aspect.
Reception Room 1
3.78m x 10
Laminate flooring, central heating radiator. uPVC double glazed window to front aspect.
Reception Room 2
14'2" x 13'8" (4.32m x 4.17m)
Carpet flooring, central heating radiator. uPVC double glazed door to rear aspect.
Kitchen
17'1" x 7'11" (5.20m x 2.41m)
Fully fitted with a range of wall, base and drawer units with integrated oven and hob with extractor hood over. Sink with mixer tap, plumbed for washing machine. 2X uPVC double glazed windows to rear and side aspect.
Bedroom 1
4.11m x 13
Carpet flooring, central heating radiator. uPVC double glazed window to front aspect.
Bedroom 2
13'9" x 11'2" (4.20m x 3.40m)
Carpet flooring, central heating radiator. uPVC double glazed window to rear aspect.
Bathroom
7'11" x 7'11" (2.41m x 2.41m)
Comprising of bath with shower over, wash hand basin and WC in white. Sky light, partially tiled elevations, laminate flooring.
Read full description
What's it like to live here?
Nearby businesses open now
More properties nearby
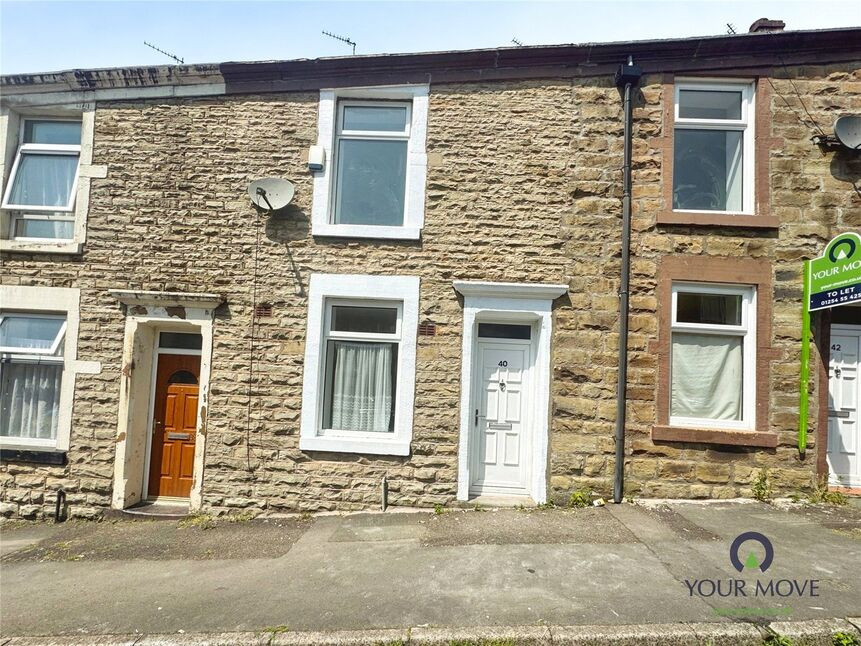
£100,000 Asking price
Tythebarn Street, Darwen, Lancashire, BB3
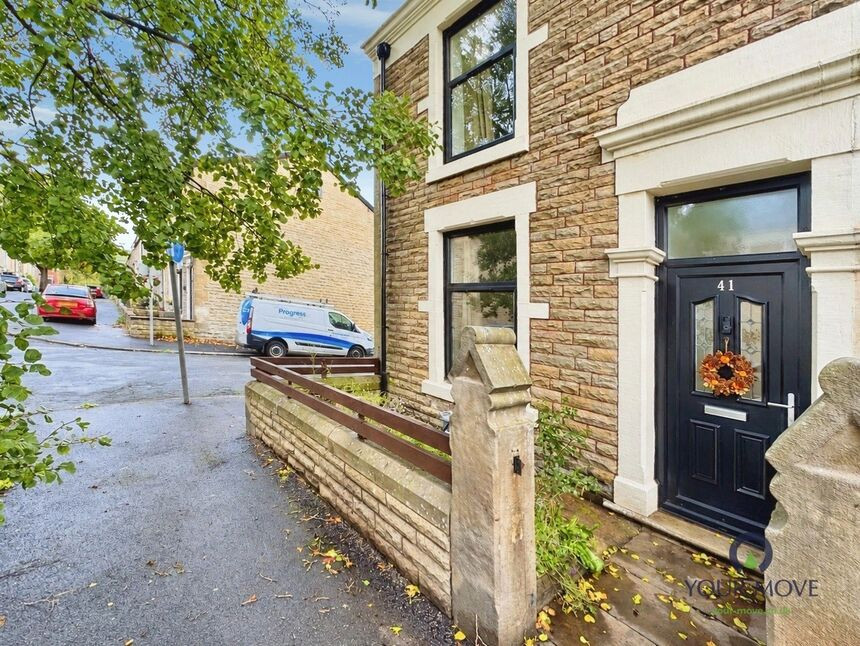
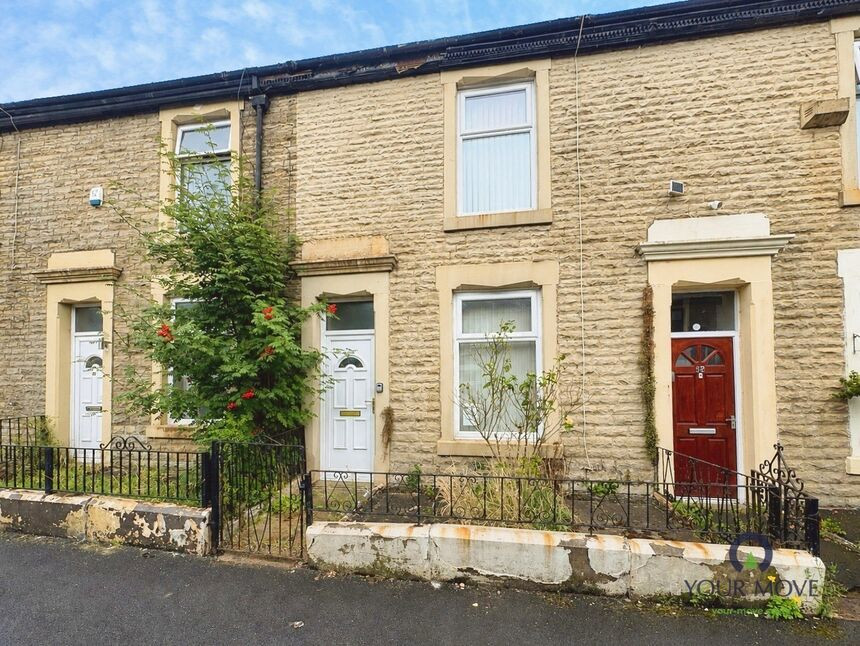
£84,950 Asking price
Newton Street, Darwen, Lancashire, BB3
£77,000 Asking price
Comments (0)
Log in to like, comment or share to your feed.
Start the conversation about this listing.