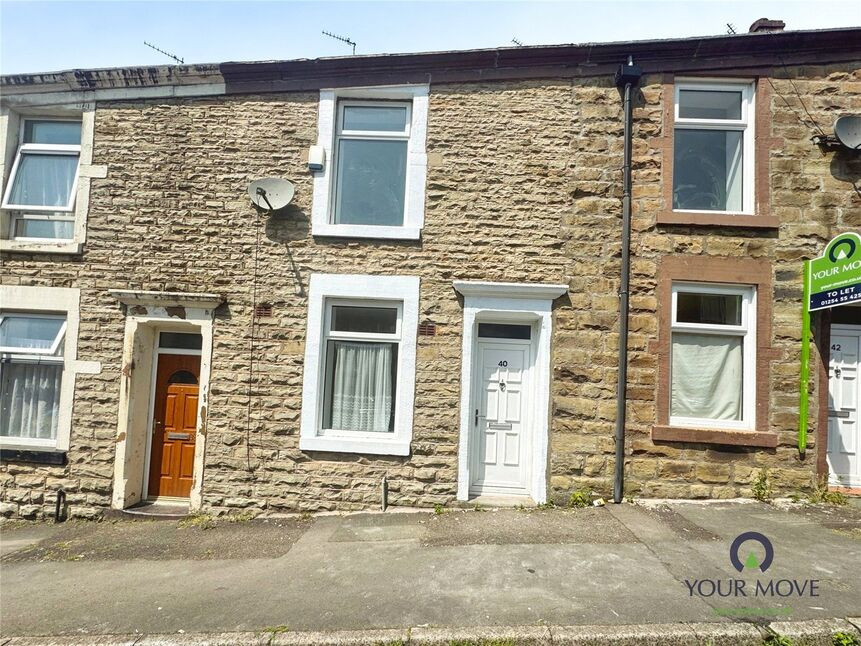
 Available
Photo 1 of 8
£100,000 Asking price
Tythebarn Street, Darwen, Lancashire, BB3
Tythebarn Street, Lancashire, Darwen, BB3
- 🏠 House
- 📋 For sale
- 🛏 2 beds
- 🛁 1 bath
- 👁 12 views
About this property
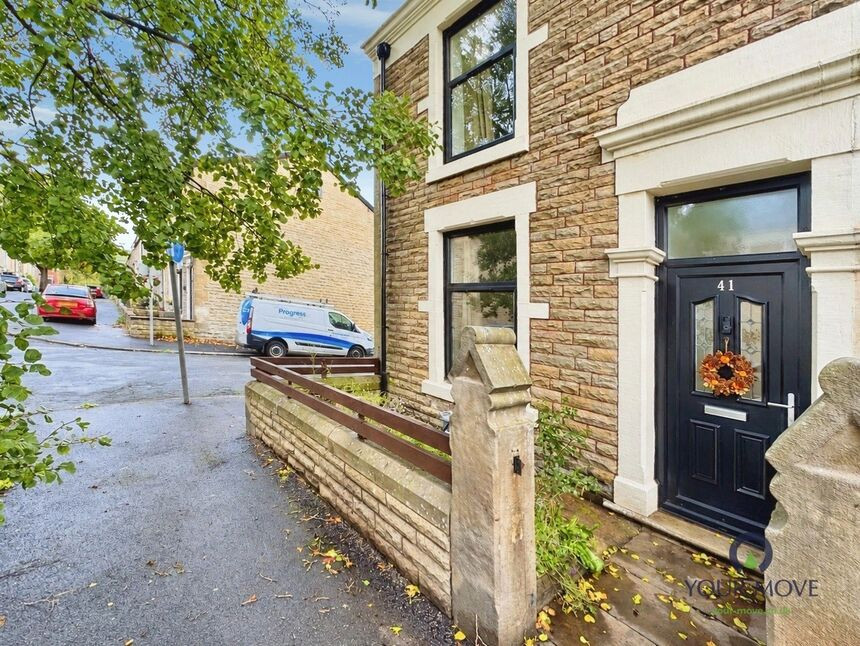
A newly renovated, mid-terraced property offering modern décor throughout and situated in a highly convenient location of Darwen. The property is equipped to cater to a range of buyers from first time buyers, rental investors and small families - it is an all round well presented property.
The accommodation comprises two reception rooms, providing flexible space for living and dining, together with a well-planned kitchen and a modern bathroom. Both bedrooms are doubles, offering a generous amount of space for all the family. Alternative the space can also cater to office space/storage.
The property is well placed for local amenities in Darwen town centre offering everyday conveniences, while local cafés and eateries provide additional choice. Nearby schools make the area practical for families looking for education to be within walking distance for all school ages.
Public transport links are a key benefit of this location. Darwen railway station offers direct services to Blackburn in around 10 minutes and to Manchester Victoria typically in under 50 minutes, making the property suitable for commuting or regular city access. Bus routes through the town connect surrounding districts and nearby towns, complementing the rail services. Road links via the A666 provide straightforward access to the wider Lancashire and Greater Manchester areas.
Overall, this two-bedroom terraced house presents a well-finished home in a convenient Darwen location, with strong local amenities, schools and transport connections.
Entrance Porch
uPVC double glazed door to front aspect.
Lounge
13'11" x 12'10" (4.24m x 3.90m)
Carpet flooring, central heating radiator, uPVC double glazed window to front aspect.
Dining Room
13'7" x 10'5" (4.14m x 3.18m)
Carpet flooring, central heating radiator, uPVC double glazed window to rear aspect.
Kitchen
10'2" x 5'10" (3.10m x 1.78m)
Newly renovated kitchen fully fitted with a range of wall, base and drawer units with complimentary work surfaces.
Bedroom 1
13'11" x 6'7" (4.24m x 2.00m)
Carpet flooring, central heating radiator, uPVC double glazed window to front aspec.t
Bedroom 2
10'1" x 6'11" (3.07m x 2.10m)
Carpet flooring, central heating radiator, uPVC double glazed window to rear aspect.
Bathroom
7'7" x 6'6" (2.30m x 1.98m)
Newly renovated, modern bathroom comprising of bath with shower over, wash hand basin with vanity storage and WC on white. Tiled flooring, fully tiled elevations.
Read full description
The accommodation comprises two reception rooms, providing flexible space for living and dining, together with a well-planned kitchen and a modern bathroom. Both bedrooms are doubles, offering a generous amount of space for all the family. Alternative the space can also cater to office space/storage.
The property is well placed for local amenities in Darwen town centre offering everyday conveniences, while local cafés and eateries provide additional choice. Nearby schools make the area practical for families looking for education to be within walking distance for all school ages.
Public transport links are a key benefit of this location. Darwen railway station offers direct services to Blackburn in around 10 minutes and to Manchester Victoria typically in under 50 minutes, making the property suitable for commuting or regular city access. Bus routes through the town connect surrounding districts and nearby towns, complementing the rail services. Road links via the A666 provide straightforward access to the wider Lancashire and Greater Manchester areas.
Overall, this two-bedroom terraced house presents a well-finished home in a convenient Darwen location, with strong local amenities, schools and transport connections.
Entrance Porch
uPVC double glazed door to front aspect.
Lounge
13'11" x 12'10" (4.24m x 3.90m)
Carpet flooring, central heating radiator, uPVC double glazed window to front aspect.
Dining Room
13'7" x 10'5" (4.14m x 3.18m)
Carpet flooring, central heating radiator, uPVC double glazed window to rear aspect.
Kitchen
10'2" x 5'10" (3.10m x 1.78m)
Newly renovated kitchen fully fitted with a range of wall, base and drawer units with complimentary work surfaces.
Bedroom 1
13'11" x 6'7" (4.24m x 2.00m)
Carpet flooring, central heating radiator, uPVC double glazed window to front aspec.t
Bedroom 2
10'1" x 6'11" (3.07m x 2.10m)
Carpet flooring, central heating radiator, uPVC double glazed window to rear aspect.
Bathroom
7'7" x 6'6" (2.30m x 1.98m)
Newly renovated, modern bathroom comprising of bath with shower over, wash hand basin with vanity storage and WC on white. Tiled flooring, fully tiled elevations.
Read full description
What's it like to live here?
Nearby businesses open now
More properties nearby
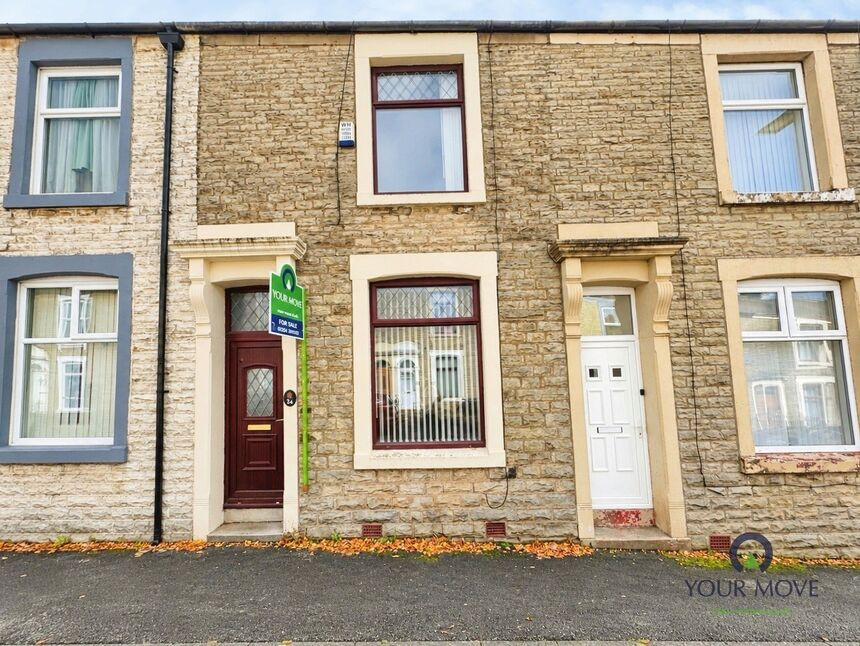
£99,950 Asking price
Atlas Road, Darwen, Lancashire, BB3
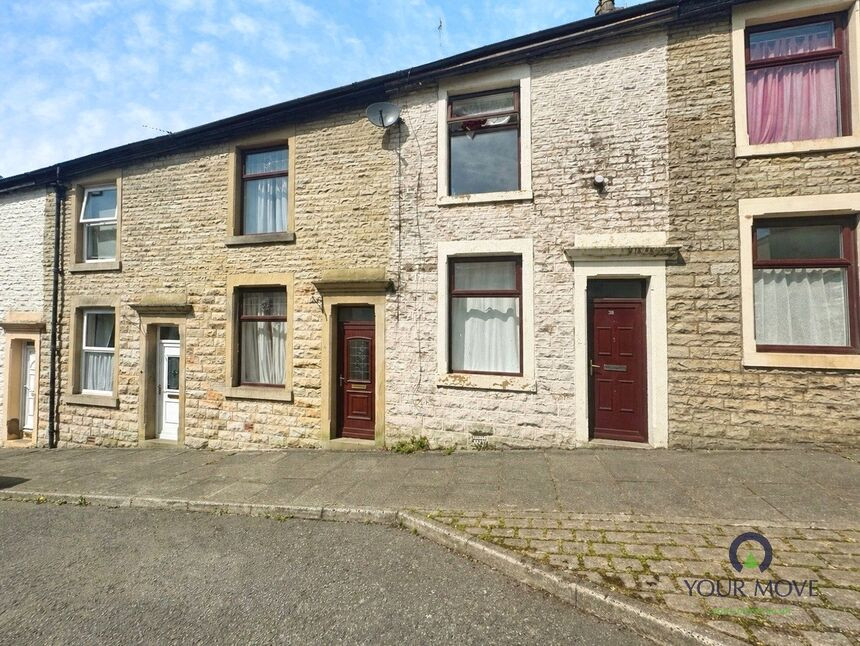
£79,995 Asking price
Garnett Street, Darwen, Lancashire, BB3
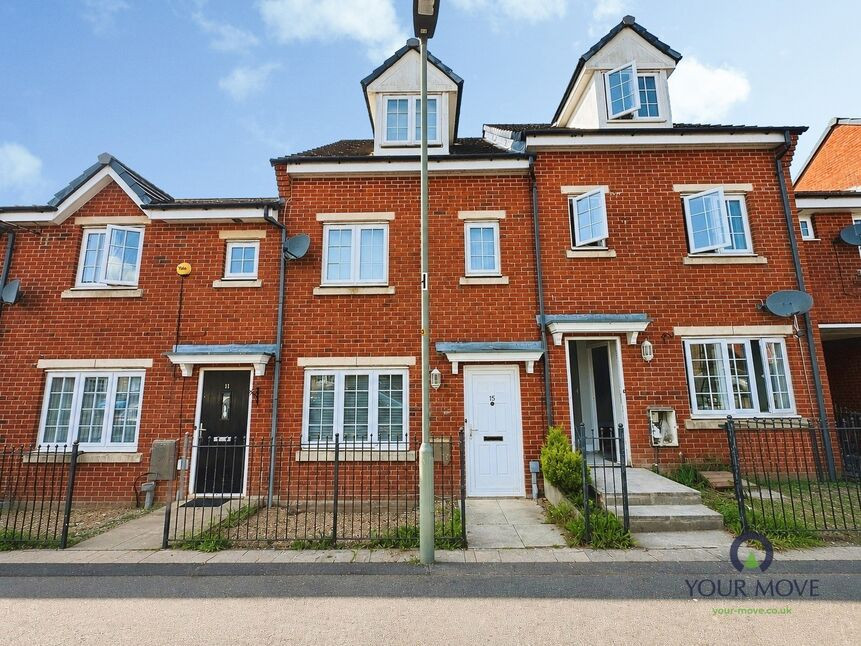
£150,000 Asking price
Comments (0)
Log in to like, comment or share to your feed.
Start the conversation about this listing.