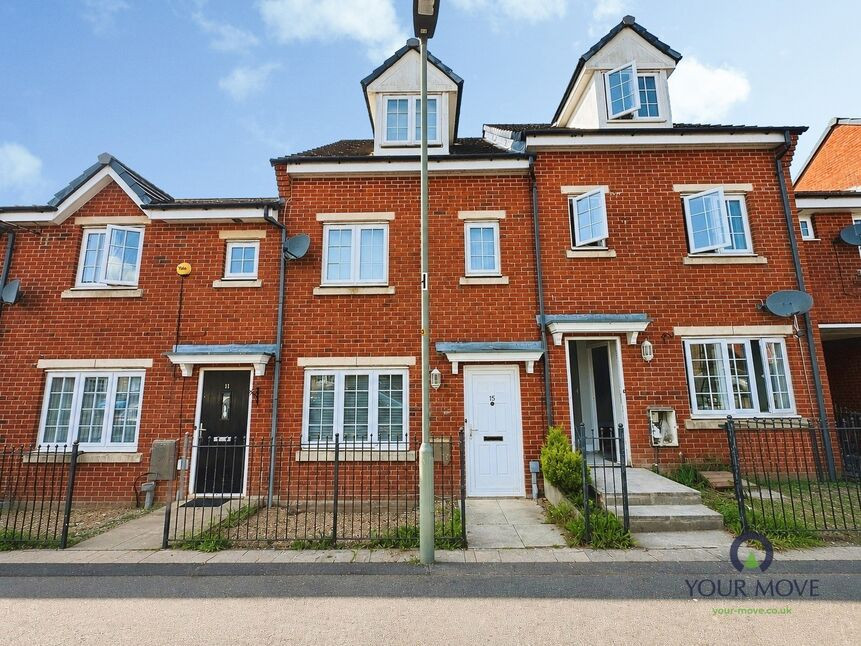
 Available
Photo 1 of 11
£150,000 Asking price
Gifford Way, Darwen, Lancashire, BB3
Gifford Way, Lancashire, Darwen, BB3
- 🏠 House
- 📋 For sale
- 🛏 3 beds
- 🛁 2 baths
- 👁 9 views
About this property
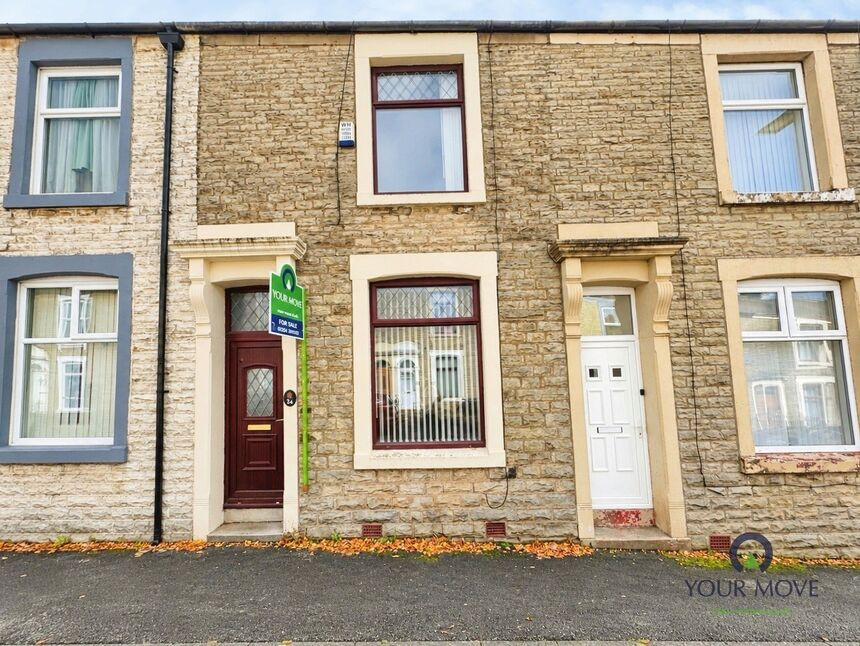
Presenting a well-maintained mid-terraced house, accommodated over three floors and situated in a highly sought after location. This inviting property offers an ideal opportunity for families and first time buyers, seeking a comfortable and well-connected home.
Upon entering, you are greeted by a spacious and welcoming entrance, leading to the main reception area. This single reception room provides a versatile space, perfect for both relaxation and entertaining guests. The décor is neutral and well-presented, allowing you to easily tailor the space to your own tastes.
The kitchen is thoughtfully designed and features a generous dining space, making it perfect for family meals or casual gatherings with friends. The layout ensures practicality and ease of movement, enhancing the overall living experience of the property.
This attractive home boasts three well-proportioned bedrooms. The master bedroom, situated on the 2nd floor, is a standout feature, offering a double room complete with en-suite facilities—ideal for those seeking a private retreat. Two further bedrooms provide additional space, making it perfectly suited to growing families or those in need of a home office or guest room.
One of the highlights of this property is the private garden, offering a delightful outdoor retreat. Whether you wish to relax with a book, enjoy alfresco dining, or allow children to play, this outdoor space caters to a variety of lifestyle needs.
The location of this home provides excellent access to public transport links, allowing for hassle-free commuting or leisure travel. Darwen town centre and local amenities are within easy reach, ensuring everyday essentials are close at hand. Additionally, the presence of nearby schools makes this an excellent choice for families with children.
Overall, this comfortable end of terrace house combines practicality, style, and a desirable location, making it an excellent investment for a variety of buyers. Viewings are highly recommended to fully appreciate all that this property has to offer.
Entrance Hall
Laminate flooring, uPVC double glazed door to front aspect.
Lounge
12'10" x 10'3" (3.90m x 3.12m)
Laminate flooring, central heating radiator. uPVC double glazed window to front aspect.
Ground Floor WC
Comprising of wash hand basin and WC in white. Partially tiled elevations, vinyl flooring. Central heating radiator.
Dining Kitchen
13'5" x 10'12" (4.10m x 3.35m)
Fully fitted with a range of wall, base and drawer units. Integrated electric oven with hob and extractor fan over. Double sink with mixer tap over. Space for dining. UPVC double glazed window to rear aspect. Double glazed patio doors leading to rear garden Central heating radiator.
Bedroom 2
13'7" x 9'2" (4.14m x 2.80m)
Carpet flooring, central heating radiator, uPVC double glazed window rear aspect.
Bedroom 3
8'11" x 6'8" (2.72m x 2.03m)
Carpet flooring, central heating radiator, uPVC double glazed window front aspect.
Bathroom
6'8" x 5'6" (2.03m x 1.68m)
Comprising of wash hand basin and WC in white. Partially tiled elevations, laminate flooring. Central heating radiator. uPVC double glazed window to side aspect.
Master Bedroom
19'1" x 13'6" (5.82m x 4.11m)
Carpet flooring, central heating radiator, uPVC double glazed window front aspect.
En-Suite Shower Room
8'9" x 5'4" (2.67m x 1.63m)
Comprising of shower cubicle, wash hand basin and WC in white. Partially tiled elevations, vinyl flooring. Central heating radiator.
Read full description
Upon entering, you are greeted by a spacious and welcoming entrance, leading to the main reception area. This single reception room provides a versatile space, perfect for both relaxation and entertaining guests. The décor is neutral and well-presented, allowing you to easily tailor the space to your own tastes.
The kitchen is thoughtfully designed and features a generous dining space, making it perfect for family meals or casual gatherings with friends. The layout ensures practicality and ease of movement, enhancing the overall living experience of the property.
This attractive home boasts three well-proportioned bedrooms. The master bedroom, situated on the 2nd floor, is a standout feature, offering a double room complete with en-suite facilities—ideal for those seeking a private retreat. Two further bedrooms provide additional space, making it perfectly suited to growing families or those in need of a home office or guest room.
One of the highlights of this property is the private garden, offering a delightful outdoor retreat. Whether you wish to relax with a book, enjoy alfresco dining, or allow children to play, this outdoor space caters to a variety of lifestyle needs.
The location of this home provides excellent access to public transport links, allowing for hassle-free commuting or leisure travel. Darwen town centre and local amenities are within easy reach, ensuring everyday essentials are close at hand. Additionally, the presence of nearby schools makes this an excellent choice for families with children.
Overall, this comfortable end of terrace house combines practicality, style, and a desirable location, making it an excellent investment for a variety of buyers. Viewings are highly recommended to fully appreciate all that this property has to offer.
Entrance Hall
Laminate flooring, uPVC double glazed door to front aspect.
Lounge
12'10" x 10'3" (3.90m x 3.12m)
Laminate flooring, central heating radiator. uPVC double glazed window to front aspect.
Ground Floor WC
Comprising of wash hand basin and WC in white. Partially tiled elevations, vinyl flooring. Central heating radiator.
Dining Kitchen
13'5" x 10'12" (4.10m x 3.35m)
Fully fitted with a range of wall, base and drawer units. Integrated electric oven with hob and extractor fan over. Double sink with mixer tap over. Space for dining. UPVC double glazed window to rear aspect. Double glazed patio doors leading to rear garden Central heating radiator.
Bedroom 2
13'7" x 9'2" (4.14m x 2.80m)
Carpet flooring, central heating radiator, uPVC double glazed window rear aspect.
Bedroom 3
8'11" x 6'8" (2.72m x 2.03m)
Carpet flooring, central heating radiator, uPVC double glazed window front aspect.
Bathroom
6'8" x 5'6" (2.03m x 1.68m)
Comprising of wash hand basin and WC in white. Partially tiled elevations, laminate flooring. Central heating radiator. uPVC double glazed window to side aspect.
Master Bedroom
19'1" x 13'6" (5.82m x 4.11m)
Carpet flooring, central heating radiator, uPVC double glazed window front aspect.
En-Suite Shower Room
8'9" x 5'4" (2.67m x 1.63m)
Comprising of shower cubicle, wash hand basin and WC in white. Partially tiled elevations, vinyl flooring. Central heating radiator.
Read full description
What's it like to live here?
Nearby businesses open now
More properties nearby
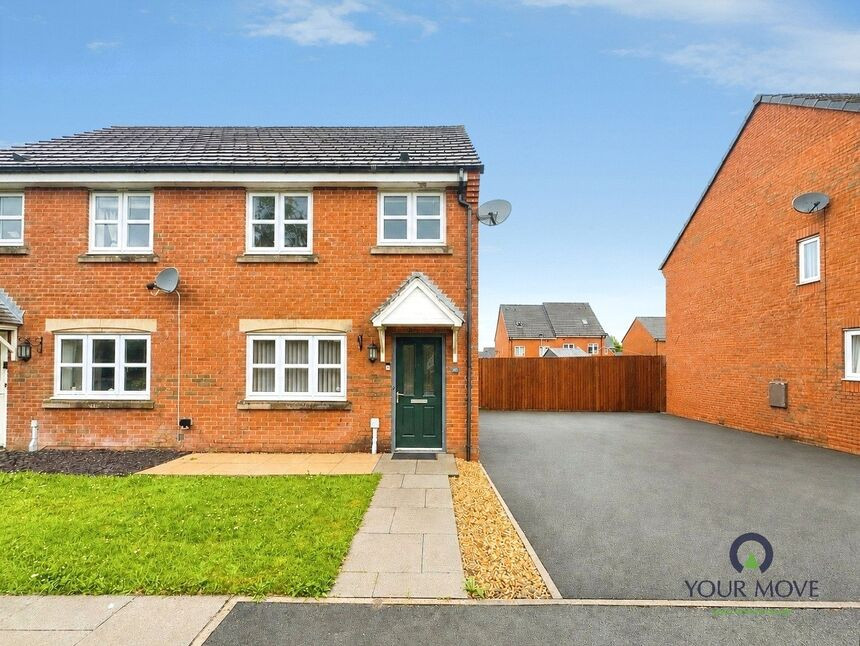
£150,000 Offers over
Westall Gardens, Darwen, Lancashire, BB3
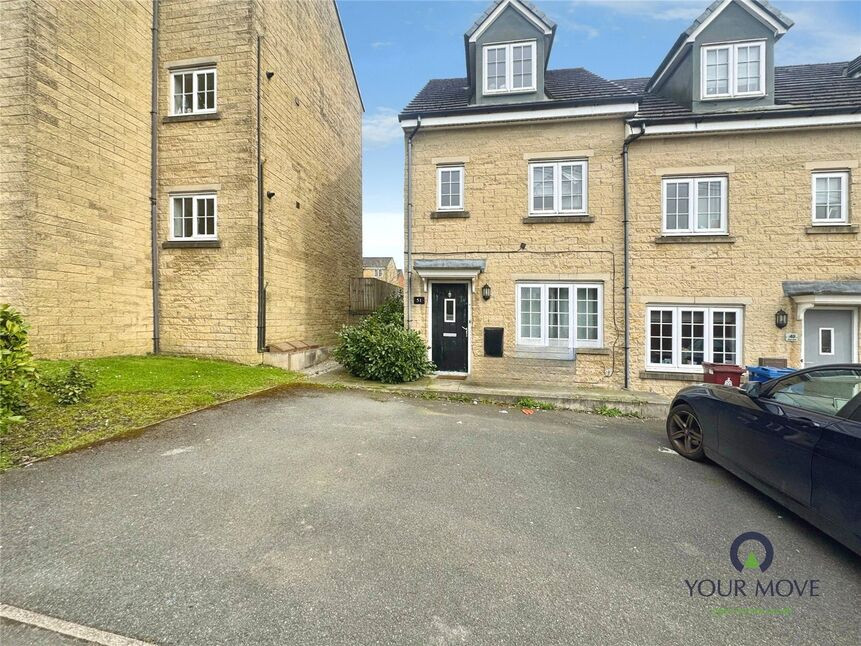
£150,000 Offers over
Anyon Street, Darwen, Lancashire, BB3
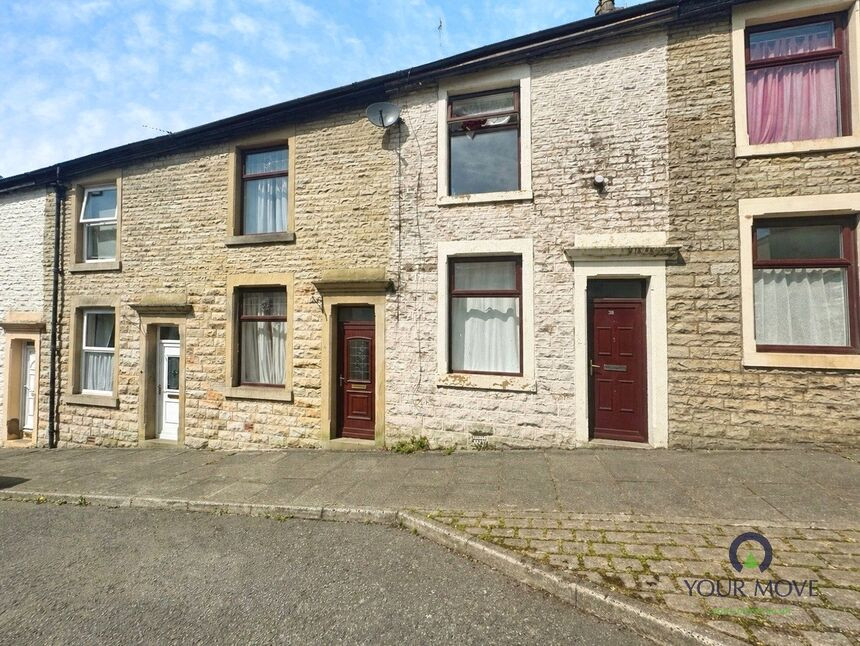
£79,995 Asking price
Garnett Street, Darwen, Lancashire, BB3
£99,950 Asking price
Comments (0)
Log in to like, comment or share to your feed.
Start the conversation about this listing.