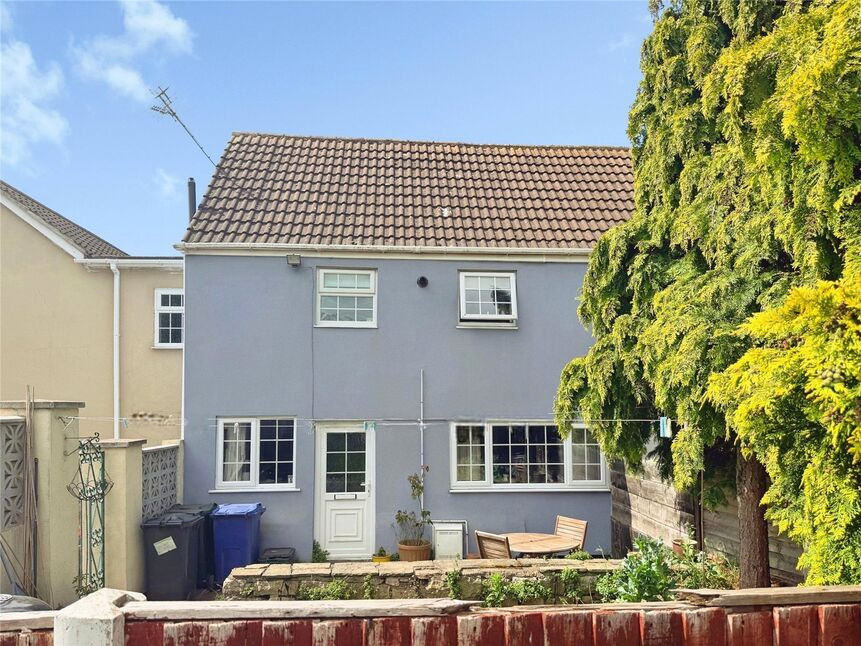
 Available
Photo 1 of 17
£140,000 Offers over
Back Row, Cantley, South Yorkshire, DN3
Back Row, South Yorkshire, Cantley, DN3
- 🏠 House
- 📋 For sale
- 🛏 2 beds
- 🛁 1 bath
- 👁 4 views
About this property
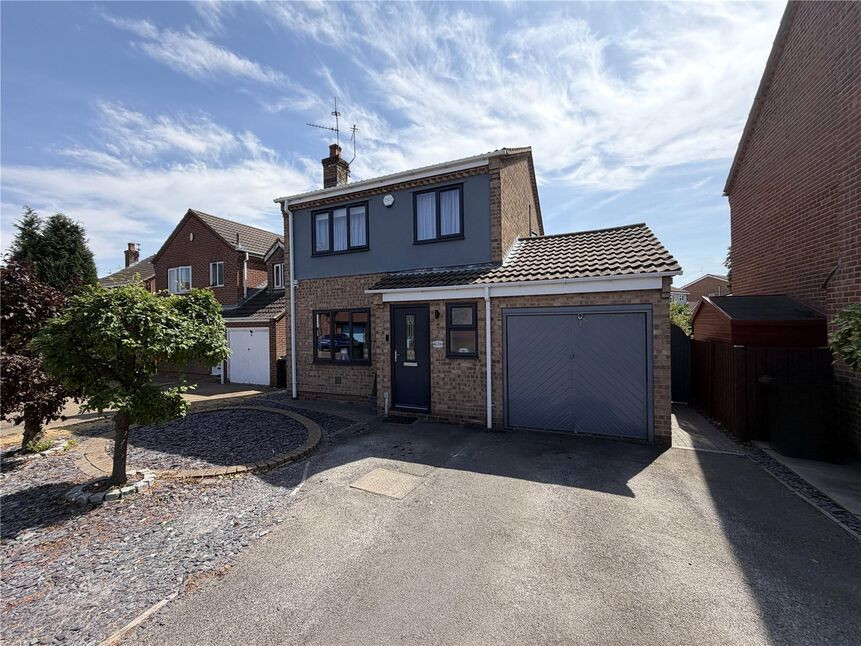
A beautiful traditional cottage, neutrally decorated two-bedroom end-terrace house in popular OLD Cantley, Doncaster, with a spacious reception room and fireplace, kitchen with breakfast area, two double bedrooms with built-in wardrobes, modern bathroom, parking, no onward chain, and convenient access to local amenities, schools, green spaces and transport links. A viewing is highly recommended. EPC Rating D
Kitchen
16'0" x 8'6" (4.88m x 2.58m)
A good range of base level units offering cupboard and drawer space with complimentary roll top work surfaces, an inset stainless steel sink and drainer. Plumbing and space for a free standing cooker, washing machine and a fridge freezer. Walk in larder under stairs, a double glazed window and entrance door and a central heating radiator.
Lounge
11'11" x 11'11" (3.63m x 3.62m)
Cosy lounge with a feature inglenook style fireplace, turning stairs rising to the 1st floor landing, a double glazed window and radiator.
Landing
Having a double glazed window.
Bedroom 1
11'11" x 10'8" (3.62m x 3.24m)
A double bedroom with a double glazed window, central heating radiator and a storage cupboard with hanging rail.
Bedroom 2
8'8" x 8'2" (2.63m x 2.48m)
With a double glazed window, central heating radiator and a storage cupboard which currently houses the boiler.
Bathroom
6'0" x 5'3" (1.84m x 1.61m)
Beautiful tiled modern white three piece suite. Comprising of a panelled bath, with a shower over, a low flush w/c and a wash hand basin.
Rear Garden
Being fence and wall enclosed with a concrete patio area and laid to lawn area with a range of plants and shrubs.
Parking Space
Designated own parking space.
Tenure
Freehold
EPC Rating
D Rated
Read full description
Kitchen
16'0" x 8'6" (4.88m x 2.58m)
A good range of base level units offering cupboard and drawer space with complimentary roll top work surfaces, an inset stainless steel sink and drainer. Plumbing and space for a free standing cooker, washing machine and a fridge freezer. Walk in larder under stairs, a double glazed window and entrance door and a central heating radiator.
Lounge
11'11" x 11'11" (3.63m x 3.62m)
Cosy lounge with a feature inglenook style fireplace, turning stairs rising to the 1st floor landing, a double glazed window and radiator.
Landing
Having a double glazed window.
Bedroom 1
11'11" x 10'8" (3.62m x 3.24m)
A double bedroom with a double glazed window, central heating radiator and a storage cupboard with hanging rail.
Bedroom 2
8'8" x 8'2" (2.63m x 2.48m)
With a double glazed window, central heating radiator and a storage cupboard which currently houses the boiler.
Bathroom
6'0" x 5'3" (1.84m x 1.61m)
Beautiful tiled modern white three piece suite. Comprising of a panelled bath, with a shower over, a low flush w/c and a wash hand basin.
Rear Garden
Being fence and wall enclosed with a concrete patio area and laid to lawn area with a range of plants and shrubs.
Parking Space
Designated own parking space.
Tenure
Freehold
EPC Rating
D Rated
Read full description
What's it like to live here?
Nearby businesses open now
More properties nearby
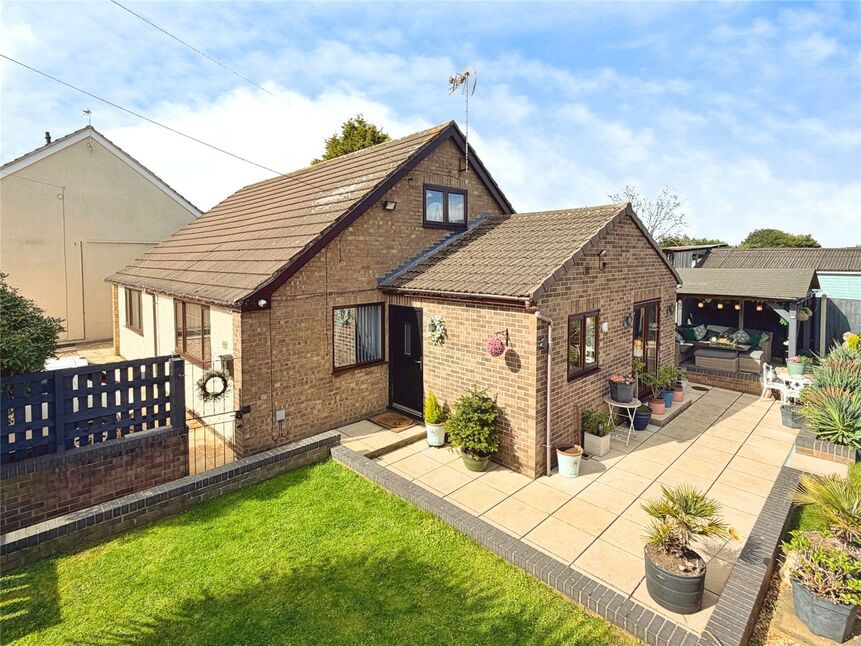
£400,000 Offers over
Green Lane, Old Cantley, Doncaster, DN3
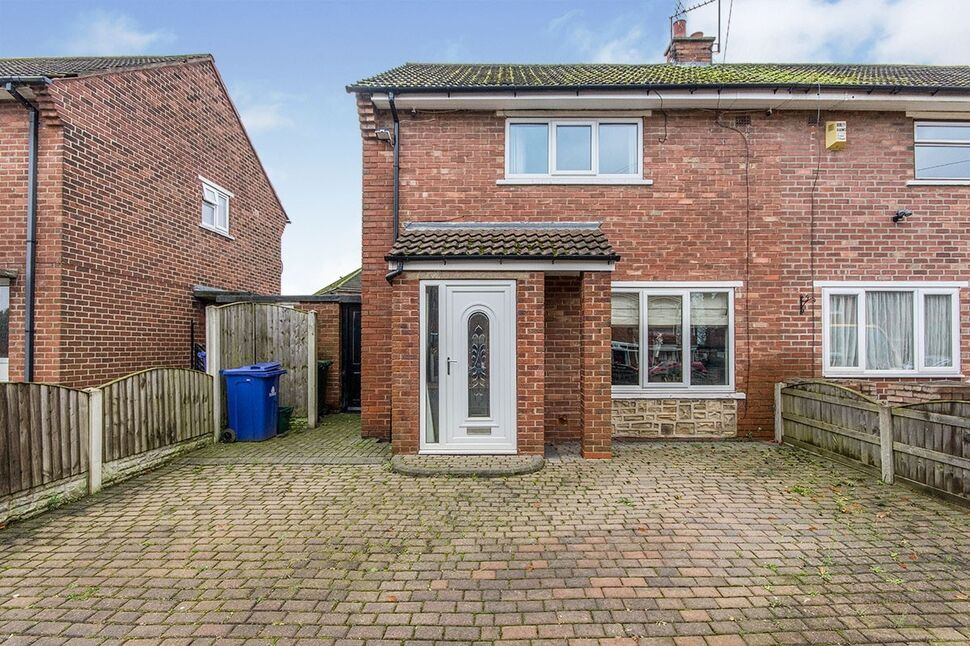
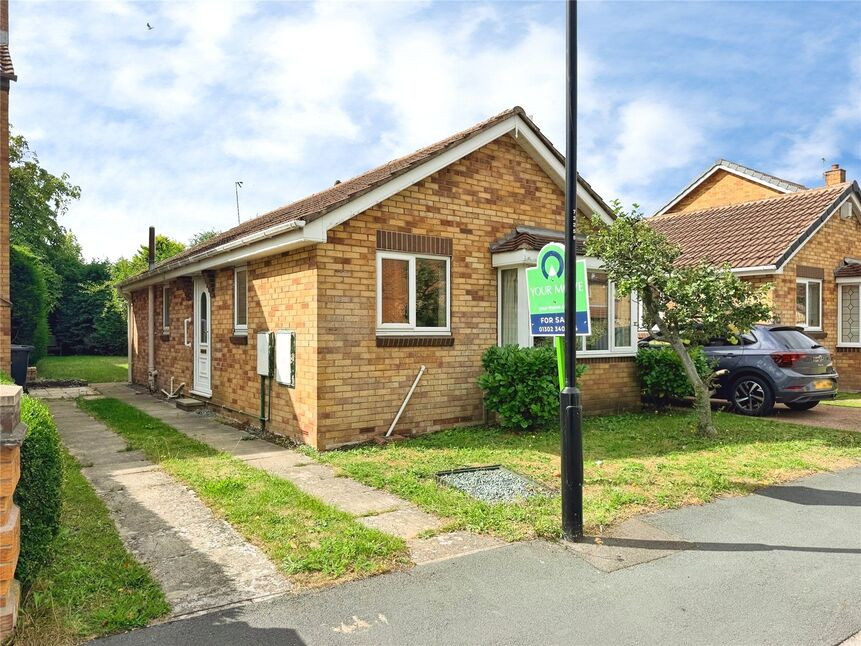
£210,000 Offers in the region of
Sunningdale Close, Doncaster, South Yorkshire, DN4
£275,000 Asking price
Comments (0)
Log in to like, comment or share to your feed.
Start the conversation about this listing.