 Available
Photo 1 of 12
£260,000
Belfry Way, Wigton, Cumbria, CA7
Belfry Way, Cumbria, Wigton, CA7
- 🏠 House
- 📋 For sale
- 🛏 3 beds
- 👁 4 views
About this property
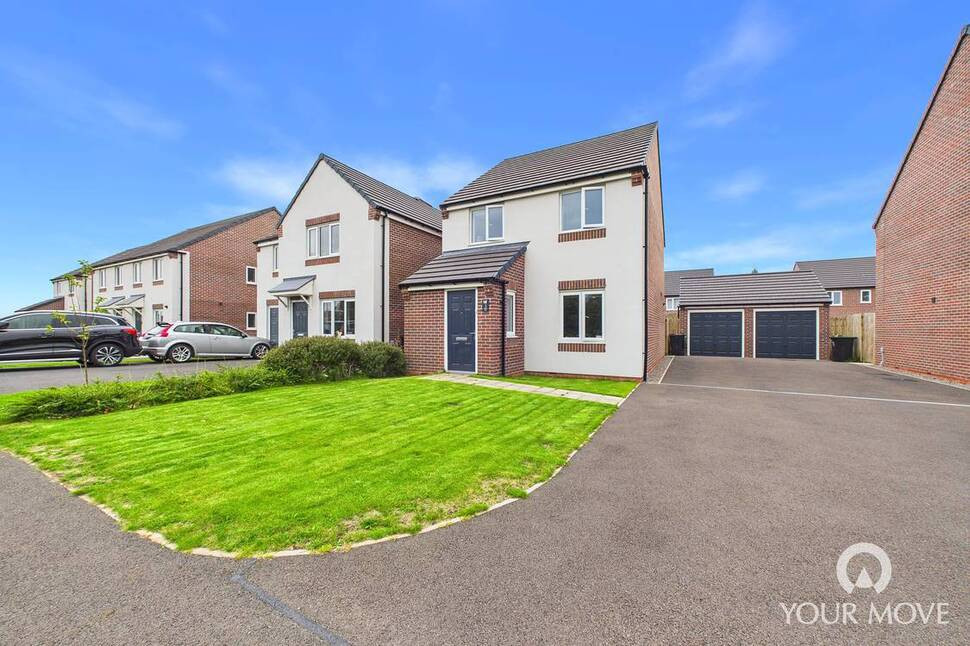
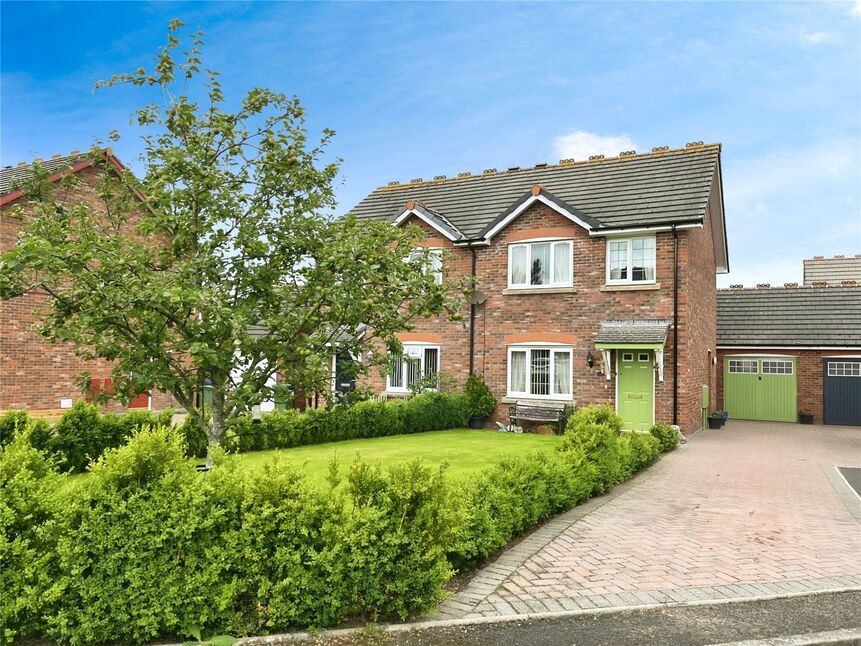
NO ONWARD CHAIN. This three bedroom detached family home is located in the market town of Wigton. Located on a good size plot and briefly comprising of living room, kitchen/dining room, w/c cloakroom to the ground floor. Three bedrooms and family bathroom to the first floor and externally having an enclosed rear garden, large drive and garage. Viewing is highly recommended.
Entrance Hall
Welcoming you to this detached home, having hard wearing flooring ideal for a busy family home.
WC Cloakroom
2'9" x 5'3" (0.85m x 1.60m)
Handy ground floor w/'c and wash hand basin.
Living Room
15'5" x 15'11" (4.71m x 4.86m)
Good size living room with fantastic media wall, built in office area and understairs storage cupboard, plenty of room for the whole family to sit and relax.
Kitchen / Dining Room
10'8" x 15'10" (3.26m x 4.82m)
Kitchen/dining room with a range of modern fitted units, gas hob, electric oven and plenty of room for a six seater table with double doors leading out into the rear garden.
Bedroom 1
9'2" x 10'8" (2.80m x 3.26m)
Double bedroom overlooking the rear garden and having over stairs built in storage cupboard.
Bedroom 2
8'8" x 8'10" (2.63m x 2.68m)
Second double bedroom positioned to the front of the property.
Bedroom 3
6'12" x 12'1" (2.13m x 3.68m)
Good size single bedroom or would be ideal as additional office space with built in storage cupboard.
Bathroom
6'1" x 6'4" (1.85m x 1.93m)
Family bathroom with bath, shower over, w/c and wash hand basin.
Outside
To the front of the property is a lawn area, to the side is a drive for up to four cars and access to the garage. To the rear is an enclosed good size garden with patio area and lawn.
Garage
Single garage.
Agents Notes
The property is double glazed and has gas heating.The current owner does not yet pay a service charge but once this is payable it will be in the region of approximately £110.00 per annum and can be increased yearly.PLEASE NOTE:Land behind the properties to the front of the property is under consultation for residential development of 192 dwellings. Interested buyers can find detailed information under the following application number. Planning reference is FUL/2026/0011.The road providing access between the property and Lowmoor Road is privately owned. Each property owns the section of road immediately in front of its respective property. A copy of the title plan, which illustrates the relevant ownership, is available to interested parties from the branch.There are various terms and conditions imposed by Gleeson for the site. A full copy of these are available for interested buyers.
Read full description
Entrance Hall
Welcoming you to this detached home, having hard wearing flooring ideal for a busy family home.
WC Cloakroom
2'9" x 5'3" (0.85m x 1.60m)
Handy ground floor w/'c and wash hand basin.
Living Room
15'5" x 15'11" (4.71m x 4.86m)
Good size living room with fantastic media wall, built in office area and understairs storage cupboard, plenty of room for the whole family to sit and relax.
Kitchen / Dining Room
10'8" x 15'10" (3.26m x 4.82m)
Kitchen/dining room with a range of modern fitted units, gas hob, electric oven and plenty of room for a six seater table with double doors leading out into the rear garden.
Bedroom 1
9'2" x 10'8" (2.80m x 3.26m)
Double bedroom overlooking the rear garden and having over stairs built in storage cupboard.
Bedroom 2
8'8" x 8'10" (2.63m x 2.68m)
Second double bedroom positioned to the front of the property.
Bedroom 3
6'12" x 12'1" (2.13m x 3.68m)
Good size single bedroom or would be ideal as additional office space with built in storage cupboard.
Bathroom
6'1" x 6'4" (1.85m x 1.93m)
Family bathroom with bath, shower over, w/c and wash hand basin.
Outside
To the front of the property is a lawn area, to the side is a drive for up to four cars and access to the garage. To the rear is an enclosed good size garden with patio area and lawn.
Garage
Single garage.
Agents Notes
The property is double glazed and has gas heating.The current owner does not yet pay a service charge but once this is payable it will be in the region of approximately £110.00 per annum and can be increased yearly.PLEASE NOTE:Land behind the properties to the front of the property is under consultation for residential development of 192 dwellings. Interested buyers can find detailed information under the following application number. Planning reference is FUL/2026/0011.The road providing access between the property and Lowmoor Road is privately owned. Each property owns the section of road immediately in front of its respective property. A copy of the title plan, which illustrates the relevant ownership, is available to interested parties from the branch.There are various terms and conditions imposed by Gleeson for the site. A full copy of these are available for interested buyers.
Read full description
What's it like to live here?
Nearby businesses open now
More properties nearby
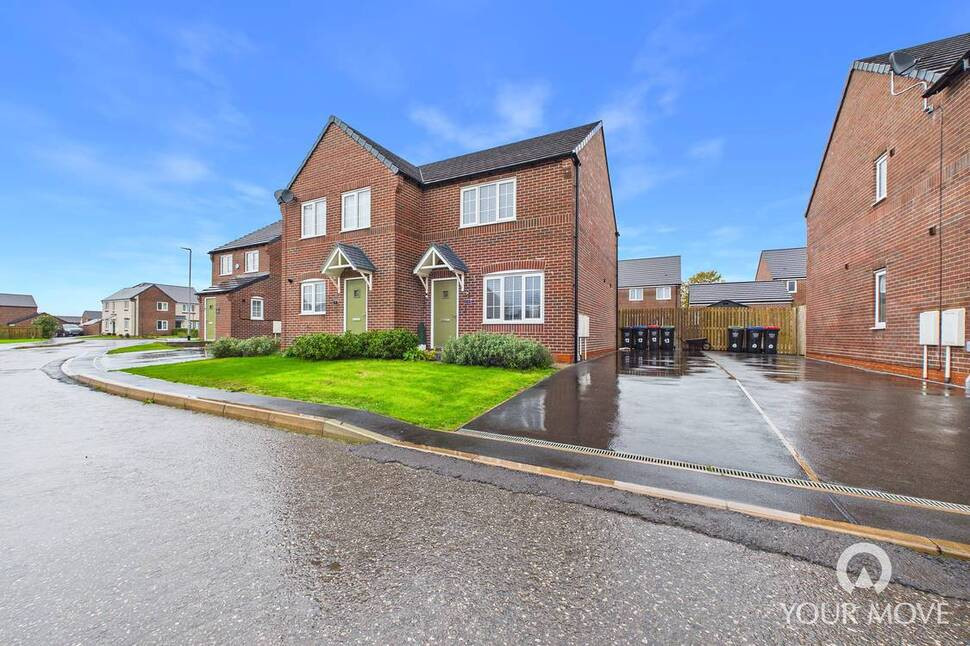
£150,000 Asking price
Chimes Bank, Wigton, Cumbria, CA7
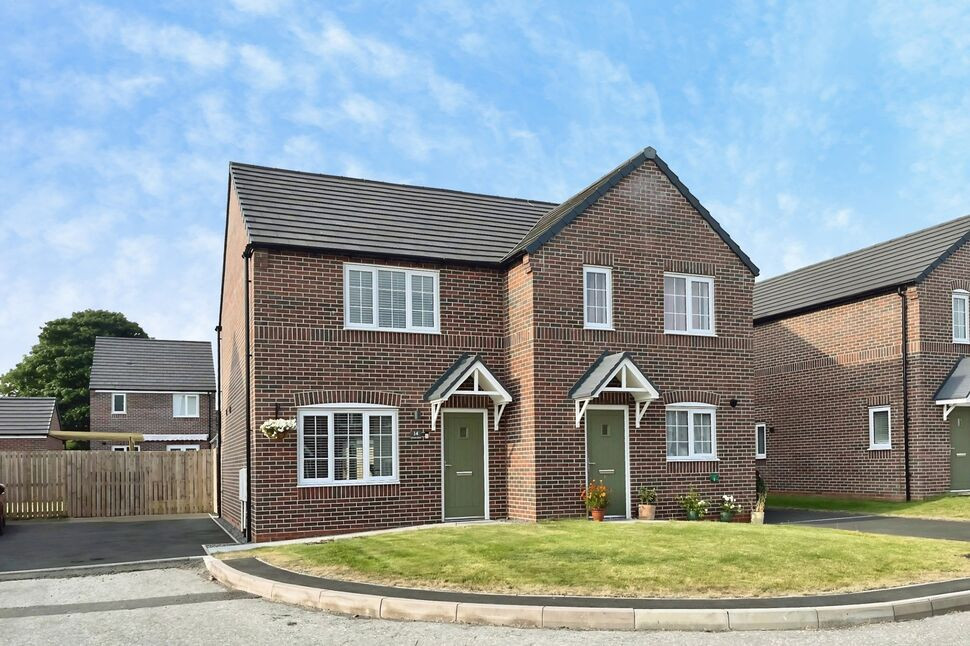
£148,000
Chimes Bank, Wigton, Cumbria, CA7
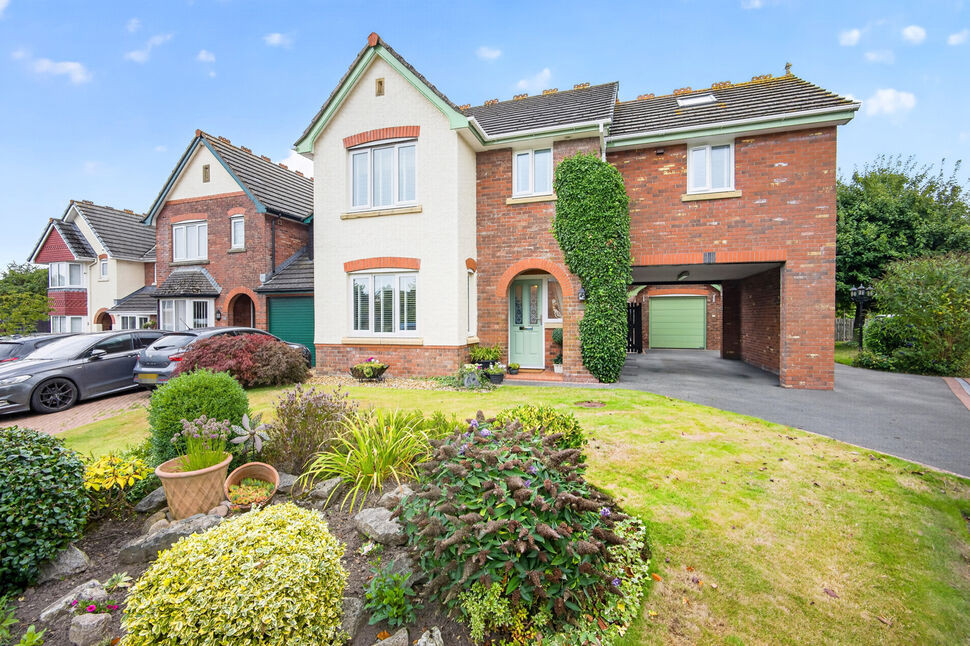
£300,000 Asking price
Scholars Green, Wigton, Cumbria, CA7
£200,000 Asking price
Comments (0)
Log in to like, comment or share to your feed.
Start the conversation about this listing.