 Available
Photo 1 of 20
£300,000 Asking price
Scholars Green, Wigton, Cumbria, CA7
Scholars Green, Cumbria, Wigton, CA7
- 🏠 House
- 📋 For sale
- 🛏 3 beds
- 🛁 2 baths
- 👁 4 views
About this property
An immaculate three-bedroom detached home, beautifully presented throughout and offering spacious, versatile accommodation.
The ground floor offers a welcoming living room, modern kitchen/dining room, and a bright and versatile conservatory, providing excellent additional living space and views over the garden.
The property features three well-proportioned bedrooms, with one bedroom benefiting from an adjoining office/study, ideal for working from home or as a private study space.
There are two bathrooms, and w/c cloakroom providing convenience for families and guests.
Externally, the property boasts a well-maintained garden, private driveway parking, and a detached garage, offering ample parking and storage.
A fantastic family home combining space, comfort and practicality in an immaculate condition
Entrance Hallway
Welcoming you to this immaculate versatile family home.
WC Cloakroom
3'1" x 6'4" (0.93m x 1.93m)
Handy ground floor w/c cloakroom ideal for a busy family home.
Living Room
10'7" x 17'10" (3.23m x 5.43m)
Spacious modern living room an ideal place for the family to sit and relax.
Kitchen / Dining Room
8'11" x 17'6" (2.71m x 5.34m)
Good size kitchen/dining room with a range of modern fitted units, gas 5 ring hob, electric oven and integrated washing machine, fridge and freezer, double doors lead into the conservatory.
Conservatory
7'6" x 12'8" (2.29m x 3.87m)
Conservatory leads from the kitchen/dining room so an ideal space to entertain family and friends having double doors leading out onto the rear garden.
Bedroom 1
12'8" x 13'7" (3.86m x 4.14m)
This vaulted ceiling stunning bedroom is flooded with natural light from the window and two skylights, there is an ensuite shower room and built in storage cupboard, and also has an adjoining office.
En-Suite Shower Room
3'11" x 9'1" (1.20m x 2.78m)
Modern ensuite shower room with shower cubicle, w/c and wash hand basin.
Office
8'4" x 8'7" (2.53m x 2.61m)
Adjoining the primary suite this handy office/snug is perfect for home workers or as a hobby room.
Bedroom 2
10'10" x 12'10" (3.31m x 3.90m)
Second large double bedroom with walk in dressing area with fitted drawers and wardrobe space.
Bedroom 3
11'3" x 10'10" (3.42m x 3.30m)
Third double bedroom overlooking the rear garden.
Bathroom
6'3" x 6'3" (1.90m x 1.91m)
Recently fitted family bathroom with bath, shower over, w/c and wash hand basin.
Outside
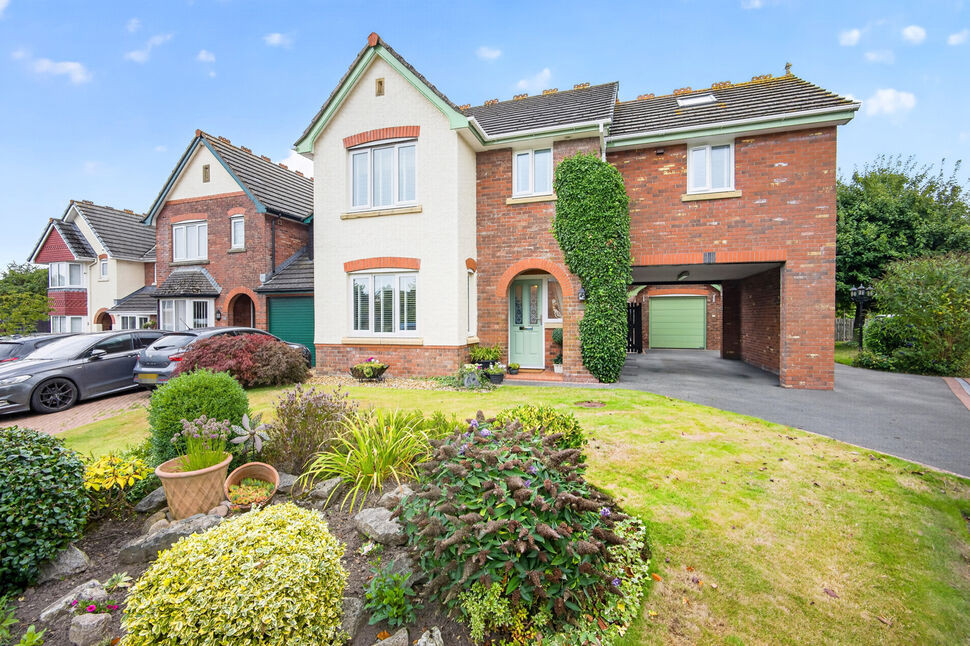
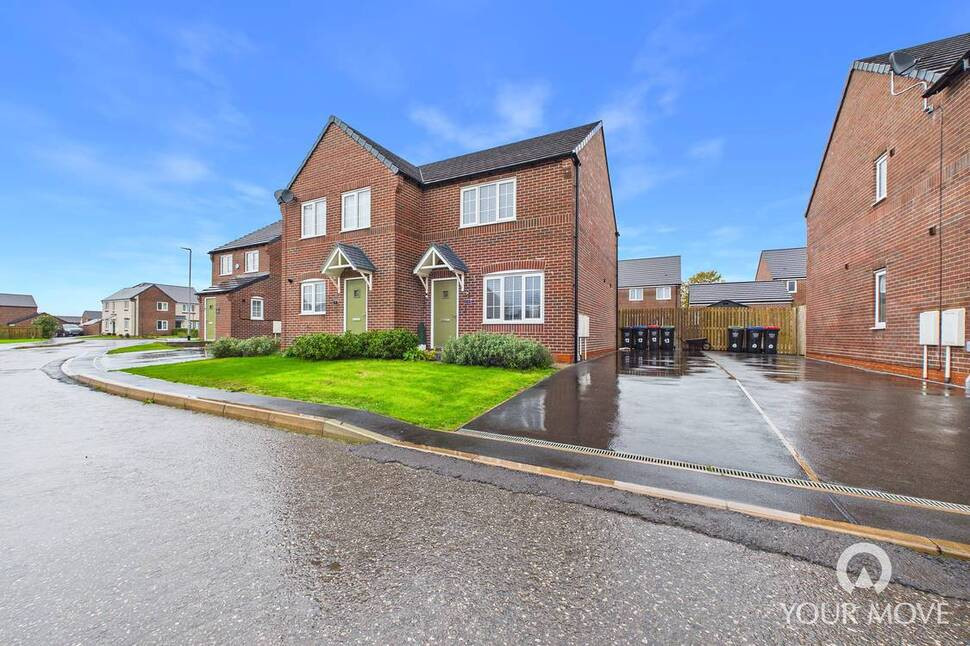
To the front of the property is a lawned garden, to the side is a car port and drive for 4 cars, there is also a detached garage. To the rear is an enclosed low maintenance garden with decked and patio area.
Garage
Single detached garage with electric garage door and rear access door.
Agents Notes
The property is double glazed and has gas heating.
Read full description
The ground floor offers a welcoming living room, modern kitchen/dining room, and a bright and versatile conservatory, providing excellent additional living space and views over the garden.
The property features three well-proportioned bedrooms, with one bedroom benefiting from an adjoining office/study, ideal for working from home or as a private study space.
There are two bathrooms, and w/c cloakroom providing convenience for families and guests.
Externally, the property boasts a well-maintained garden, private driveway parking, and a detached garage, offering ample parking and storage.
A fantastic family home combining space, comfort and practicality in an immaculate condition
Entrance Hallway
Welcoming you to this immaculate versatile family home.
WC Cloakroom
3'1" x 6'4" (0.93m x 1.93m)
Handy ground floor w/c cloakroom ideal for a busy family home.
Living Room
10'7" x 17'10" (3.23m x 5.43m)
Spacious modern living room an ideal place for the family to sit and relax.
Kitchen / Dining Room
8'11" x 17'6" (2.71m x 5.34m)
Good size kitchen/dining room with a range of modern fitted units, gas 5 ring hob, electric oven and integrated washing machine, fridge and freezer, double doors lead into the conservatory.
Conservatory
7'6" x 12'8" (2.29m x 3.87m)
Conservatory leads from the kitchen/dining room so an ideal space to entertain family and friends having double doors leading out onto the rear garden.
Bedroom 1
12'8" x 13'7" (3.86m x 4.14m)
This vaulted ceiling stunning bedroom is flooded with natural light from the window and two skylights, there is an ensuite shower room and built in storage cupboard, and also has an adjoining office.
En-Suite Shower Room
3'11" x 9'1" (1.20m x 2.78m)
Modern ensuite shower room with shower cubicle, w/c and wash hand basin.
Office
8'4" x 8'7" (2.53m x 2.61m)
Adjoining the primary suite this handy office/snug is perfect for home workers or as a hobby room.
Bedroom 2
10'10" x 12'10" (3.31m x 3.90m)
Second large double bedroom with walk in dressing area with fitted drawers and wardrobe space.
Bedroom 3
11'3" x 10'10" (3.42m x 3.30m)
Third double bedroom overlooking the rear garden.
Bathroom
6'3" x 6'3" (1.90m x 1.91m)
Recently fitted family bathroom with bath, shower over, w/c and wash hand basin.
Outside
To the front of the property is a lawned garden, to the side is a car port and drive for 4 cars, there is also a detached garage. To the rear is an enclosed low maintenance garden with decked and patio area.
Garage
Single detached garage with electric garage door and rear access door.
Agents Notes
The property is double glazed and has gas heating.
Read full description
More properties nearby
£200,000 Asking price
Scholars Green, Wigton, Cumbria, CA7
£265,000 Asking price
Scholars Green, Wigton, Cumbria, CA7
£260,000
Belfry Way, Wigton, Cumbria, CA7
£150,000 Asking price
Comments (0)
Log in to like, comment or share to your feed.
Start the conversation about this listing.