 Available
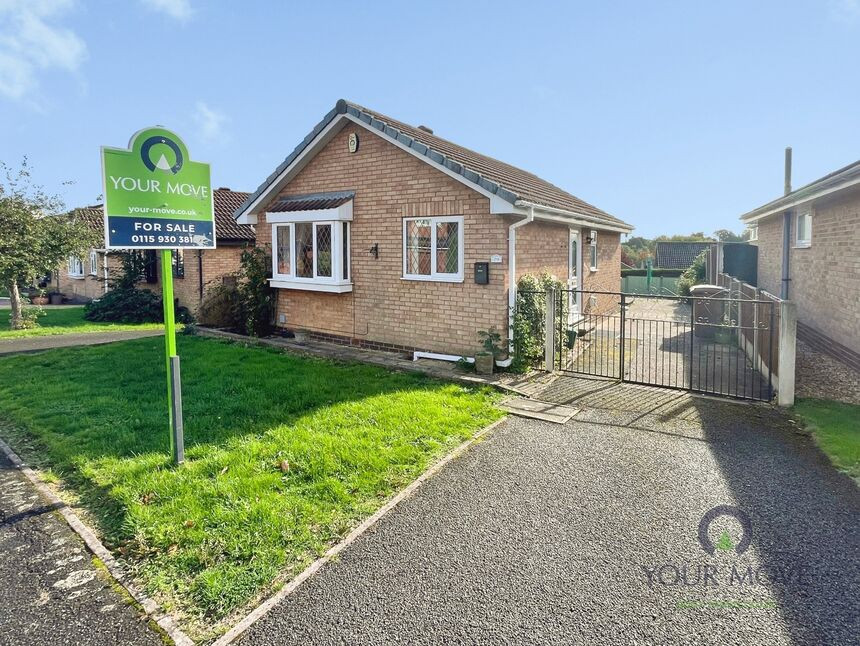
Photo 1 of 24
£239,000 Asking price
Belper Road, Stanley Common, Derbyshire, DE7
Belper Road, Derbyshire, Stanley Common, DE7
- 🏠 House
- 📋 For sale
- 🛏 2 beds
- 🛁 2 baths
- 👁 4 views
About this property
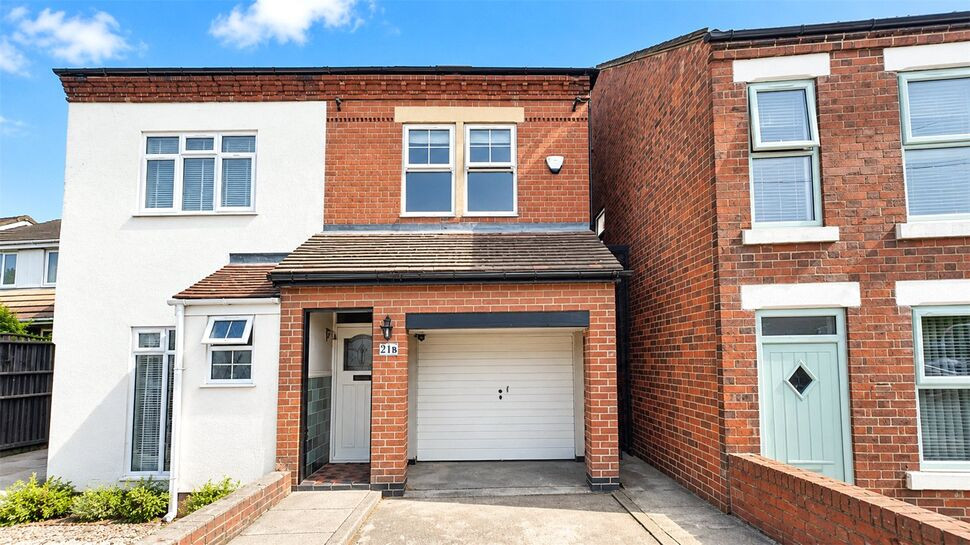
An immaculate semi-detached house arranged over three floors with 178 sqm floor space for sale in the sought-after village of Stanley Common, offering two reception rooms, large garden and farm house style kitchen with dining area, stylish bathroom and separate WC. Parking and garage, all within easy commuting distance of Nottingham and Derby.
Entrance Hall
Feature tiled floor incorporating a built in shoe matt and leaded light glass front door
Garage
12'4" x 8'12" (3.75m x 2.74m)
Wall mounted boiler , storage space and shelving, double timber door opening to front elevation.
Lounge
18'1" x 12'0" (5.50m x 3.67m)
Feature log burner and brick fire place. Cast radiator, double glazed window to rear elevation.
Kitchen Area
14'4" x 6'11" (4.36m x 2.10m)
A farmhouse style kitchen with glass roof and slate flooring. Range of wall and base units including Belfast sink and wood cooking island. Loads of features including bottle top and art work stamp glass splash backs. Range master cooker Built in washing machine. Doors to front and rear elevations.
Dining Area
13'11" x 7'9" (4.24m x 2.37m)
Snug / office
10'3" x 10'2" (3.13m x 3.09m)
Sliding patio doors to rear garden
Lean to side entry
Access from the rear of the kitchen dining area with repointed brickwork and gate to front elevation.
Landing
Stairs raising to loft rooms
Bedroom 1
12'8" x 9'10" (3.85m x 2.99m)
Large floor to ceiling slide robes, double wardrobes and double glazed windows to front elevation.
Bedroom 2
10'7" x 8'12" (3.22m x 2.74m)
Double glazed window to rear elevation taking a an open aspect of fields to rear.
Loft room 1 3.67m X 3.22m
Velux window to roof and window to side elevation, the present owner is using this as a bedroom.
Loft room 2
12'0" x 10'7" (3.67m x 3.22m)
Velux roof window, built in storage and window to side elevation. The present owner is using this as a gym.
Bathroom
Fitted with a roll top, pedestal wash hand basin, close coupled WC and cast radiator. Feature shutters to double glazed windows, striped wood floor and half tiled walls.
Rear Porch
Timer cladded and access to ranch style patio
Rear garden
Fantastic entertaining space including a large decking area with ranch style patio pizza oven and barbeque.A path leads down to gravel low maintenance garden with raised shrubs large sheds including a wood store and outbuildings. There are open views over of fields to the bottom of the garden.
Tenure
Freehold
Erewash Borough Council
Band b
EPC rating
D
Read full description
Entrance Hall
Feature tiled floor incorporating a built in shoe matt and leaded light glass front door
Garage
12'4" x 8'12" (3.75m x 2.74m)
Wall mounted boiler , storage space and shelving, double timber door opening to front elevation.
Lounge
18'1" x 12'0" (5.50m x 3.67m)
Feature log burner and brick fire place. Cast radiator, double glazed window to rear elevation.
Kitchen Area
14'4" x 6'11" (4.36m x 2.10m)
A farmhouse style kitchen with glass roof and slate flooring. Range of wall and base units including Belfast sink and wood cooking island. Loads of features including bottle top and art work stamp glass splash backs. Range master cooker Built in washing machine. Doors to front and rear elevations.
Dining Area
13'11" x 7'9" (4.24m x 2.37m)
Snug / office
10'3" x 10'2" (3.13m x 3.09m)
Sliding patio doors to rear garden
Lean to side entry
Access from the rear of the kitchen dining area with repointed brickwork and gate to front elevation.
Landing
Stairs raising to loft rooms
Bedroom 1
12'8" x 9'10" (3.85m x 2.99m)
Large floor to ceiling slide robes, double wardrobes and double glazed windows to front elevation.
Bedroom 2
10'7" x 8'12" (3.22m x 2.74m)
Double glazed window to rear elevation taking a an open aspect of fields to rear.
Loft room 1 3.67m X 3.22m
Velux window to roof and window to side elevation, the present owner is using this as a bedroom.
Loft room 2
12'0" x 10'7" (3.67m x 3.22m)
Velux roof window, built in storage and window to side elevation. The present owner is using this as a gym.
Bathroom
Fitted with a roll top, pedestal wash hand basin, close coupled WC and cast radiator. Feature shutters to double glazed windows, striped wood floor and half tiled walls.
Rear Porch
Timer cladded and access to ranch style patio
Rear garden
Fantastic entertaining space including a large decking area with ranch style patio pizza oven and barbeque.A path leads down to gravel low maintenance garden with raised shrubs large sheds including a wood store and outbuildings. There are open views over of fields to the bottom of the garden.
Tenure
Freehold
Erewash Borough Council
Band b
EPC rating
D
Read full description
What's it like to live here?
Nearby businesses open now
More properties nearby
£325,000 Asking price
Chatsworth Court, West Hallam, Derbyshire, DE7
£335,000 Asking price
Henley Way, West Hallam, Derbyshire, DE7
£225,000 Asking price
Comments (0)
Log in to like, comment or share to your feed.
Start the conversation about this listing.