 Available
Photo 1 of 25
£335,000 Asking price
Henley Way, West Hallam, Derbyshire, DE7
Henley Way, Derbyshire, West Hallam, DE7
- 🏠 House
- 📋 For sale
- 🛏 4 beds
- 🛁 1 bath
- 👁 4 views
About this property
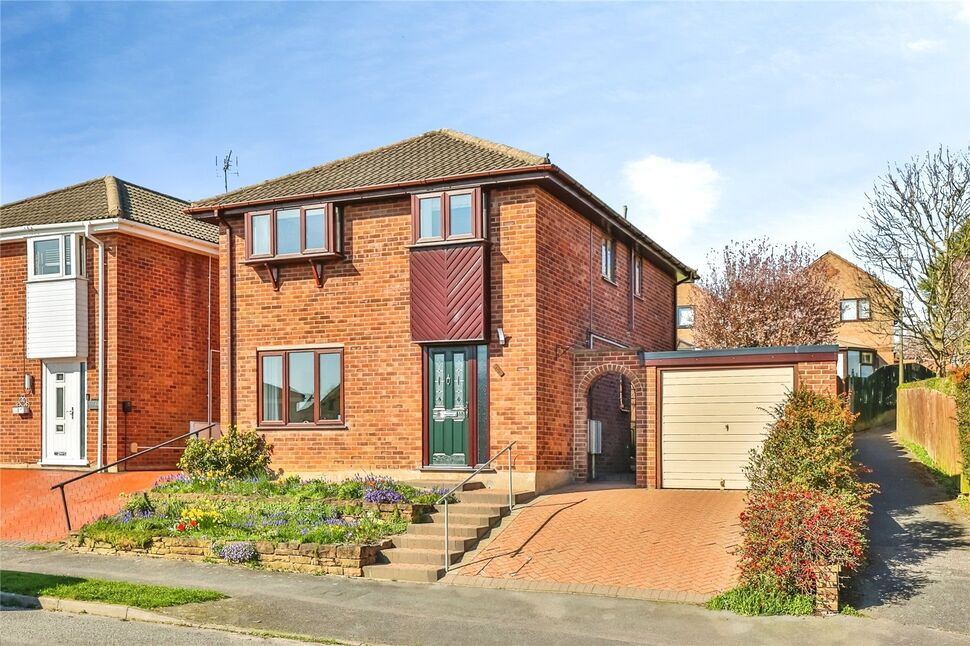
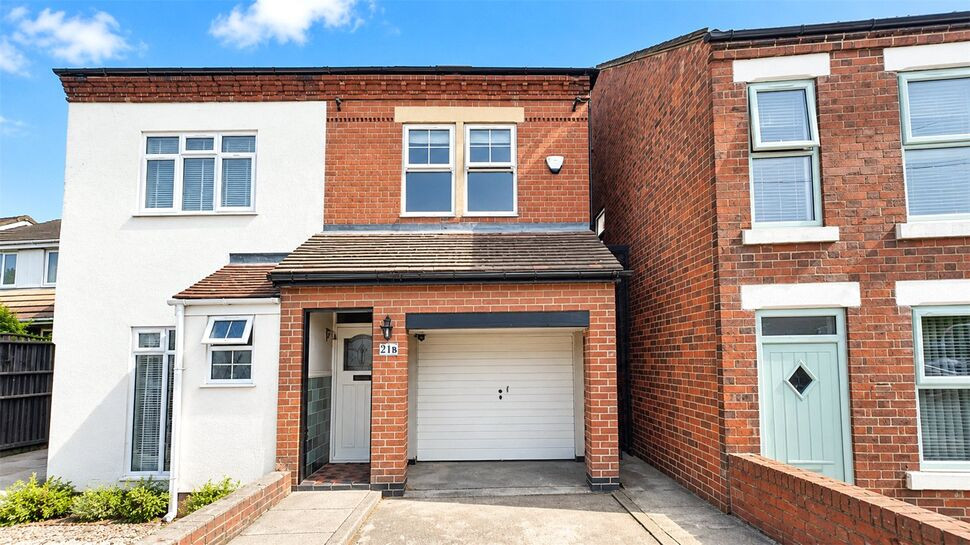
This 4-bedroom detached house is offered for sale in the popular village of West Hallam, near Ilkeston in Derbyshire, and is well suited to families.
Inside, the property provides two reception rooms: one with a pleasant garden view and space for dining, ideal for everyday meals or hosting, and living room with feature fireplace, creating a cosy family space. The kitchen benefits from good natural light, with high gloss white units and worktops making it a bright and practical space for cooking. There are four bedrooms in total, three doubles and one single, offering flexibility for family living, guests, or a home office. The bathroom has a three piece suite and is fully tiled. The home has an EPC rating of D and falls within Council Tax Band C.
West Hallam is known for its nearby schools and green spaces, making it appealing for those who enjoy walking routes and time outdoors. Local countryside paths and parks are within easy reach, offering plenty of opportunity for weekend walks.
Ilkeston town centre is a short drive away, providing shops, cafés and everyday amenities. For commuters, Ilkeston railway station offers services to Nottingham, with journey times to Nottingham typically around 20–25 minutes. Derby is accessible by road, with onward rail links across the region.
Overall, this detached 4-bedroom house presents a practical family home in a sought-after Derbyshire village setting, with access to schools, green spaces and transport connections.
Entrance Hall
Built in storage cupboard under stairs and double glazed door to front elevation.
Separate WC
Fitted with a two piece white suite
Living Room
15'5" x 11'9" (4.71m x 3.58m)
Feature fire place and double glazed window to front elevation.
Dining Room
12'10" x 9'2" (3.91m x 2.80m)
Having a double glazed window overlooking rear garden.
Kitchen
12'3" x 8'4" (3.74m x 2.54m)
Fitted with a range of high gloss wall and base units incorporating a Quartz white worktop and matching upstand with single drainer sink. Built in double oven and integrated under counter dishwasher and washing machine. Double glazed window to rear elevation, door leading to rear garden and spotlights to ceiling.
Landing
Built in floor to ceiling storage/airing cupboard. Fitted loft ladder and access hatch.
Bathroom
Bathroom fitted with three piece suite with fully tiled walls and wall mirror. Two built in storage cabinets.
Bedroom 1
15'12" x 8'8" (4.87m x 2.65m)
Fitted draws and wardrobes double glazed window to front elevation.
Bedroom 2
12'12" x 8'8" (3.96m x 2.65m)
Fitted wardrobes , double glazed window to rear elevation.
Bedroom 3
8'12" x 7'11" (2.74m x 2.42m)
Fitted double wardrobes and double glazed window to rear elevation.
Bedroom 4
19'3" x 9'5" (5.87m x 2.88m)
Built in storage cupboards under the window. Large useful desk area over bulkhead. Double glazed window to front elevation.
Garage
19'3" x 9'5" (5.87m x 2.88m)
Up and over door and rear access door.
Front garden
The property stands back from the road with a established front garden, driveway to side for car standing leading to detached garage.
Rear garden
A large family garden, mainly laid to lawn with shrub borders and patio area ideal for games and entertaining.
Tenure
Freehold
EPC rating
D
Erewash borough Council
Band C
Read full description
Inside, the property provides two reception rooms: one with a pleasant garden view and space for dining, ideal for everyday meals or hosting, and living room with feature fireplace, creating a cosy family space. The kitchen benefits from good natural light, with high gloss white units and worktops making it a bright and practical space for cooking. There are four bedrooms in total, three doubles and one single, offering flexibility for family living, guests, or a home office. The bathroom has a three piece suite and is fully tiled. The home has an EPC rating of D and falls within Council Tax Band C.
West Hallam is known for its nearby schools and green spaces, making it appealing for those who enjoy walking routes and time outdoors. Local countryside paths and parks are within easy reach, offering plenty of opportunity for weekend walks.
Ilkeston town centre is a short drive away, providing shops, cafés and everyday amenities. For commuters, Ilkeston railway station offers services to Nottingham, with journey times to Nottingham typically around 20–25 minutes. Derby is accessible by road, with onward rail links across the region.
Overall, this detached 4-bedroom house presents a practical family home in a sought-after Derbyshire village setting, with access to schools, green spaces and transport connections.
Entrance Hall
Built in storage cupboard under stairs and double glazed door to front elevation.
Separate WC
Fitted with a two piece white suite
Living Room
15'5" x 11'9" (4.71m x 3.58m)
Feature fire place and double glazed window to front elevation.
Dining Room
12'10" x 9'2" (3.91m x 2.80m)
Having a double glazed window overlooking rear garden.
Kitchen
12'3" x 8'4" (3.74m x 2.54m)
Fitted with a range of high gloss wall and base units incorporating a Quartz white worktop and matching upstand with single drainer sink. Built in double oven and integrated under counter dishwasher and washing machine. Double glazed window to rear elevation, door leading to rear garden and spotlights to ceiling.
Landing
Built in floor to ceiling storage/airing cupboard. Fitted loft ladder and access hatch.
Bathroom
Bathroom fitted with three piece suite with fully tiled walls and wall mirror. Two built in storage cabinets.
Bedroom 1
15'12" x 8'8" (4.87m x 2.65m)
Fitted draws and wardrobes double glazed window to front elevation.
Bedroom 2
12'12" x 8'8" (3.96m x 2.65m)
Fitted wardrobes , double glazed window to rear elevation.
Bedroom 3
8'12" x 7'11" (2.74m x 2.42m)
Fitted double wardrobes and double glazed window to rear elevation.
Bedroom 4
19'3" x 9'5" (5.87m x 2.88m)
Built in storage cupboards under the window. Large useful desk area over bulkhead. Double glazed window to front elevation.
Garage
19'3" x 9'5" (5.87m x 2.88m)
Up and over door and rear access door.
Front garden
The property stands back from the road with a established front garden, driveway to side for car standing leading to detached garage.
Rear garden
A large family garden, mainly laid to lawn with shrub borders and patio area ideal for games and entertaining.
Tenure
Freehold
EPC rating
D
Erewash borough Council
Band C
Read full description
What's it like to live here?
Nearby businesses open now
More properties nearby
£225,000 Asking price
Derwent Avenue, West Hallam, Derbyshire, DE7
£325,000 Asking price
Chatsworth Court, West Hallam, Derbyshire, DE7
£239,000 Asking price
Comments (0)
Log in to like, comment or share to your feed.
Start the conversation about this listing.